A stunning, custom home showcasing floor to ceiling high-end finishes and design. Offering contemporary, open-concept indoor and outdoor living at its finest. Professionally expanded to include a formal entry that leads to an expansive living space. The dining area opens to a chef's dream kitchen - a gourmet space that includes an oversized island with ample seating, designer cabinetry, luxury Quartz counters with full backsplash, large workstation sink with double faucets and Kucht Professional gas range with pot filler. For those who appreciate design, a state-of-the-art indoor pizza oven and a hidden bookshelf that opens to a walk-in pantry. Spacious bedrooms and remodeled bathrooms. An additional bonus room can serve as a study or quaint 4th bedroom. The living room flows to a climate-controlled sunroom which offers an additional 300 sqft of living space with wall-to-wall windows overlooking a backyard oasis. A premium lot full of endless entertainment options including a large deck and heated pool, a private all-season home office and custom designed ADU serving as an elite home gym. Enjoy multi-use living with over 2,348 sqft of livable space. Served by #1 Delaine Eastin Elementary. Prime location with easy access to I-880/84/92, BART and major employers of the Bay Area.
Sold for $1,850,000
Street View
$1,850,000
4824 Delores Dr, Union City, CA 94587
3beds
1,560sqft
Residential, Single Family Residence
Built in 1975
8,448 Square Feet Lot
$1,812,300 Zestimate®
$1,186/sqft
$4,043 Estimated rent
Home value
$1,812,300
$1.63M - $2.01M
$4,043/mo
Zestimate® history
Owner options
List your home for rent
$4,043/mo
Rent Zestimate®
Find your next renter with Zillow Rental Manager. Plus, with online applications, you can quickly screen prospective tenants – for free.
$4,043/mo
Rent Zestimate®
Refinance and save
$11,851/mo
Est. payment
Refinancing to a lower rate could help reduce your monthly payments and save thousands over the life of the loan.
$11,851/mo
Est. payment
Explore your selling options
Work with a Zillow partner agent
Leverage their expertise and Zillow's premium Showcase listings to get your home seen by more buyers.
Get startedList with your own agent
Get your home in front of millions of buyers by listing it on Zillow.
Learn how to do itSell it yourself
Take full control of how buyers see your home on Zillow by listing For Sale by Owner (FSBO).
List your homeWhat's special
Zillow last checked:
Listing updated:
Listed by:
Navi Dhillon DRE #01886473 510-541-1124,
Realty Experts,
Steve Dhilon DRE #01155708 510-812-2882,
Realty Experts
Bought with:
Ravi Prakash, DRE #02178921
Exp Realty Of California Inc
Source: Bay East AOR,MLS#: 41095359
Facts & features
Interior
Bedrooms & bathrooms
- Bedrooms: 3
- Bathrooms: 2
- Full bathrooms: 2
Rooms
- Room types: 3 Bedrooms, 2 Baths, Primary Bedrm Suite - 1, Main Entry, Office, Bonus/Plus Room, Dining Room, Study, Kitchen, Laundry, Living Room, Primary Bathroom, Primary Bedroom
Bathroom
- Features: Stall Shower, Tile, Updated Baths, Window, Shower Over Tub
Kitchen
- Features: Breakfast Bar, Counter - Stone, Dishwasher, Garbage Disposal, Gas Range/Cooktop, Island, Pantry, Refrigerator, Skylight(s), Updated Kitchen, Other
Heating
- Forced Air
Cooling
- Central Air
Appliances
- Included: Dishwasher, Gas Range, Refrigerator
- Laundry: Common Area
Features
- Formal Dining Room, Study, Breakfast Bar, Pantry, Updated Kitchen
- Flooring: Tile
- Windows: Skylight(s)
- Basement: Crawl Space
- Number of fireplaces: 1
- Fireplace features: Family Room
Interior area
- Total structure area: 1,560
- Total interior livable area: 1,560 sqft
Property
Parking
- Total spaces: 2
- Parking features: Garage - Attached
- Attached garage spaces: 2
Features
- Levels: One
- Stories: 1
- Patio & porch: Deck, Patio, Enclosed, Porch
- Has private pool: Yes
- Pool features: In Ground, Pool Cover, Outdoor Pool
- Fencing: Fenced
Lot
- Size: 8,448 Square Feet
- Features: Back Yard, Front Yard, Side Yard, Landscape Back, Landscape Front
Details
- Parcel number: 48311033
- Special conditions: Standard
- Other equipment: Irrigation Equipment
Construction
Type & style
- Home type: SingleFamily
- Architectural style: Contemporary,Craftsman
- Property subtype: Residential, Single Family Residence
Materials
- Stucco
- Foundation: Slab
- Roof: Composition
Condition
- Existing
- New construction: No
- Year built: 1975
Utilities & green energy
- Electric: No Solar
Community & HOA
Community
- Security: Carbon Monoxide Detector(s)
- Subdivision: Town & Country
HOA
- Has HOA: No
Location
- Region: Union City
Financial & listing details
- Price per square foot: $1,186/sqft
- Tax assessed value: $1,054,748
- Price range: $1.9M - $1.9M
- Date on market: 4/29/2025
- Listing agreement: Excl Right
- Listing terms: Cash,Conventional
Price history
| Date | Event | Price |
|---|---|---|
| 5/27/2025 | Sold | $1,850,000+7.2%$1,186/sqft |
Source:  Bay East AOR #41095359 Report a problem Bay East AOR #41095359 Report a problem | ||
| 5/9/2025 | Pending sale | $1,725,000$1,106/sqft |
Source:  bridgeMLS/CCAR/Bay East AOR #41095359 Report a problem bridgeMLS/CCAR/Bay East AOR #41095359 Report a problem | ||
| 4/29/2025 | Listed for sale | $1,725,000+105.4%$1,106/sqft |
Source: bridgeMLS/CCAR/Bay East AOR #41095359 Report a problem | ||
| 12/16/2018 | Listing removed | $3,500$2/sqft |
Source: Black Diamond Management Report a problem | ||
| 11/9/2018 | Listed for rent | $3,500$2/sqft |
Source: Black Diamond Management Report a problem | ||
| 9/7/2017 | Sold | $840,000+6.5%$538/sqft |
Source: Bay East AOR #40792668 Report a problem | ||
| 8/14/2017 | Pending sale | $789,000$506/sqft |
Source: CENTURY 21 M&M and Associates #40792668 Report a problem | ||
| 8/10/2017 | Listed for sale | $789,000$506/sqft |
Source: CENTURY 21 M&M and Associates #40792668 Report a problem | ||
Public tax history
| Year | Property taxes | Tax assessment |
|---|---|---|
| 2025 | -- | $1,054,748 +7.6% |
| 2024 | $13,665 +6.7% | $980,440 +6.7% |
| 2023 | $12,808 +1.6% | $918,648 +2% |
| 2022 | $12,604 +2.3% | $900,638 +2% |
| 2021 | $12,325 +2.2% | $882,981 +1% |
| 2020 | $12,055 -1.1% | $873,935 +2% |
| 2019 | $12,183 +422.6% | $856,800 +2% |
| 2018 | $2,331 | $840,000 +862.1% |
| 2017 | $2,331 +3.7% | $87,311 +2% |
| 2016 | $2,248 +6.5% | $85,599 +1.5% |
| 2015 | $2,111 | $84,313 +2% |
| 2014 | $2,111 | $82,663 +0.5% |
| 2013 | -- | $82,289 +2% |
| 2012 | -- | $80,676 +2% |
| 2011 | -- | $79,094 +0.8% |
| 2010 | -- | $78,503 -0.2% |
| 2009 | -- | $78,690 +2% |
| 2008 | -- | $77,147 +2% |
| 2007 | -- | $75,634 +2% |
| 2006 | -- | $74,152 +2% |
| 2005 | -- | $72,698 +2% |
| 2004 | -- | $71,274 +1.9% |
| 2003 | -- | $69,968 +2% |
| 2002 | -- | $68,596 +2% |
| 2001 | $1,293 | $67,251 |
Find assessor info on the county website
Neighborhood: 94587
Nearby homes
- $1,530,5003 bd2 ba1.4k sqft4822 Delores Dr, Union City, CA 94587Off Market
- $1,476,3004 bd2 ba1.5k sqft4826 Delores Dr, Union City, CA 94587Off Market
- $2,050,0004 bd3 ba1.9k sqft4820 Delores Dr, Union City, CA 94587Sold
- $1,495,1003 bd2 ba1.3k sqft4828 Delores Dr, Union City, CA 94587Off Market
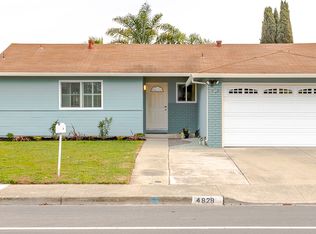
- $1,242,1003 bd2 ba1.3k sqft4823 Delores Dr, Union City, CA 94587Off Market
- $1,369,7004 bd2 ba1.4k sqft4818 Delores Dr, Union City, CA 94587Off Market
- $1,477,4004 bd2 ba1.7k sqft4821 Delores Dr, Union City, CA 94587Off Market
- $1,214,6004 bd2 ba1.4k sqft4825 Delores Dr, Union City, CA 94587Off Market
Nearby schools
GreatSchools rating
- 9/10Delaine Eastin Elementary SchoolGrades: K-5Distance: 0.3 mi
- 6/10Itliong-Vera Cruz Middle SchoolGrades: 6-8Distance: 1.5 mi
- 8/10James Logan High SchoolGrades: 9-12Distance: 2.9 mi
Schools provided by the listing agent
- District: New Haven (510) 471-1100
Source: Bay East AOR. This data may not be complete. We recommend contacting the local school district to confirm school assignments for this home.
Get a cash offer in 3 minutes
Find out how much your home could sell for in as little as 3 minutes with a no-obligation cash offer.
Estimated market value
$1,812,300
Get a cash offer in 3 minutes
Find out how much your home could sell for in as little as 3 minutes with a no-obligation cash offer.
Estimated market value
$1,812,300
- California
- Alameda County
- Union City
- 94587
- 4824 Delores Dr
Nearby cities
Nearby zip codes
Other Union City Topics
