Welcome to this Centerville Gardens charmer. Situated on a quiet street. This home has some nice upgrades. Roof, gutters and downspouts are only 3 years old. Copper plumbing. Dual pane windows. New luxury vinyl plank flooring. Newer sewer line. New Microwave and Refrigerator. New recessed lights in kitchen. Freshly painted inside and out just one month ago. 90% of Section 1 items completed. New ceiling fans in 2 bedrooms. Conveniently located close to transportation, Highway 880 and Dumbarton Bridge/84, Facebook, Tesla, BART, schools, shopping and easy access for commuters. Large lot with shed to make your own or add an ADU. Glenmoor Elementary, Centerville Middle and Washington HS. Open house 11/11 and 11/12 1-4.
Sold for $1,275,000
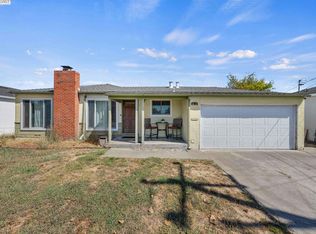
Street View
$1,275,000
4824 Driftwood Dr, Fremont, CA 94536
3beds
1,119sqft
Residential, Single Family Residence
Built in 1954
5,580 Square Feet Lot
$1,331,800 Zestimate®
$1,139/sqft
$3,709 Estimated rent
Home value
$1,331,800
$1.25M - $1.43M
$3,709/mo
Zestimate® history
Owner options
List your home for rent
$3,709/mo
Rent Zestimate®
Find your next renter with Zillow Rental Manager. Plus, with online applications, you can quickly screen prospective tenants – for free.
$3,709/mo
Rent Zestimate®
Refinance and save
$8,120/mo
Est. payment
Refinancing to a lower rate could help reduce your monthly payments and save thousands over the life of the loan.
$8,120/mo
Est. payment
Explore your selling options
Work with a Zillow partner agent
Leverage their expertise and Zillow's premium Showcase listings to get your home seen by more buyers.
Get startedList with your own agent
Get your home in front of millions of buyers by listing it on Zillow.
Learn how to do itSell it yourself
Take full control of how buyers see your home on Zillow by listing For Sale by Owner (FSBO).
List your homeWhat's special
Zillow last checked:
Listing updated:
Listed by:
Selma Michael DRE #01339617 510-517-2346,
Bhg Reliance Partners
Bought with:
Ajay Mohite, DRE #01943658
Alliance Bay Realty
Source: Bay East AOR,MLS#: 41043885
Facts & features
Interior
Bedrooms & bathrooms
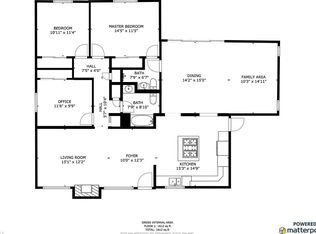
- Bedrooms: 3
- Bathrooms: 2
- Full bathrooms: 2
Rooms
- Room types: 3 Bedrooms, 2 Baths, Primary Bedrm Suite - 1, Main Entry
Bathroom
- Features: Shower Over Tub, Solid Surface, Closet, Window, Stall Shower, Fiberglass
Kitchen
- Features: Counter - Solid Surface, Dishwasher, Disposal, Gas Range/Cooktop, Microwave, Pantry, Range/Oven Free Standing, Refrigerator
Heating
- Forced Air
Cooling
- Ceiling Fan(s)
Appliances
- Included: Dishwasher, Gas Range, Microwave, Free-Standing Range, Refrigerator, Gas Water Heater, Water Softener
- Laundry: Hookups Only, In Garage, Common Area
Features
- Counter - Solid Surface, Pantry
- Flooring: Laminate, Linoleum
- Doors: Mirrored Closet Door(s)
- Windows: Window Coverings
- Basement: Crawl Space
- Number of fireplaces: 1
- Fireplace features: Brick, Family Room, Wood Burning
Interior area
- Total structure area: 1,119
- Total interior livable area: 1,119 sqft
Property
Parking
- Total spaces: 2
- Parking features: Attached, Direct Access, Off Street, Garage Faces Front, Garage Door Opener
- Garage spaces: 2
Accessibility
- Accessibility features: None
Features
- Levels: One
- Stories: 1
- Pool features: None
- Fencing: Fenced
Lot
- Size: 5,580 Square Feet
- Features: Rectangular Lot, Back Yard, Front Yard, Side Yard
Details
- Additional structures: Shed(s)
- Parcel number: 501556103
- Special conditions: Standard
- Other equipment: Irrigation Equipment
Construction
Type & style
- Home type: SingleFamily
- Architectural style: Contemporary
- Property subtype: Residential, Single Family Residence
Materials
- Stucco
- Roof: Composition
Condition
- Existing
- New construction: No
- Year built: 1954
Utilities & green energy
- Electric: No Solar, 220 Volts in Laundry
Green energy
- Energy efficient items: None
Community & HOA
Community
- Security: Carbon Monoxide Detector(s), Double Strapped Water Heater, Smoke Detector(s)
- Subdivision: Centerville
HOA
- Has HOA: No
Location
- Region: Fremont
Financial & listing details
- Price per square foot: $1,139/sqft
- Tax assessed value: $1,300,500
- Price range: $1.3M - $1.3M
- Date on market: 11/7/2023
- Listing agreement: Excl Right
- Listing terms: Cash,Conventional,FHA
- Electric utility on property: Yes
Price history
| Date | Event | Price |
|---|---|---|
| 12/8/2023 | Sold | $1,275,000+8.5%$1,139/sqft |
Source:  Bay East AOR #41043885 Report a problem Bay East AOR #41043885 Report a problem | ||
| 11/16/2023 | Pending sale | $1,175,000$1,050/sqft |
Source:  bridgeMLS/CCAR/Bay East AOR #41043885 Report a problem bridgeMLS/CCAR/Bay East AOR #41043885 Report a problem | ||
| 11/8/2023 | Listed for sale | $1,175,000$1,050/sqft |
Source: bridgeMLS/CCAR/Bay East AOR #41043885 Report a problem | ||
| 5/20/2013 | Listing removed | $2,150$2/sqft |
Source: Mission Property Management Co., Inc. Report a problem | ||
| 5/3/2013 | Listed for rent | $2,150+7.8%$2/sqft |
Source: Mission Property Management Co., Inc. Report a problem | ||
| 4/4/2012 | Listing removed | $1,995$2/sqft |
Source: Mission Property Management Co., Inc. Report a problem | ||
| 3/10/2012 | Price change | $1,995-3.9%$2/sqft |
Source: Mission Property Management Co., Inc. Report a problem | ||
| 2/16/2012 | Listed for rent | $2,075$2/sqft |
Source: Mission Property Management Co., Inc. Report a problem | ||
Public tax history
| Year | Property taxes | Tax assessment |
|---|---|---|
| 2025 | -- | $1,300,500 +2% |
| 2024 | $15,184 +342.4% | $1,275,000 +441.4% |
| 2023 | $3,432 +2% | $235,482 +2% |
| 2022 | $3,365 +2.3% | $230,865 +2% |
| 2021 | $3,290 +2% | $226,338 +1% |
| 2020 | $3,224 +1% | $224,018 +2% |
| 2019 | $3,192 +4.6% | $219,627 +2% |
| 2018 | $3,051 | $215,320 +2% |
| 2017 | $3,051 +2.1% | $211,100 +2% |
| 2016 | $2,988 +3.8% | $206,961 +1.5% |
| 2015 | $2,879 | $203,853 +2% |
| 2014 | $2,879 | $199,861 +0.5% |
| 2013 | -- | $198,958 +2% |
| 2012 | -- | $195,058 +2% |
| 2011 | -- | $191,233 +0.8% |
| 2010 | -- | $189,805 -0.2% |
| 2009 | -- | $190,257 +2% |
| 2008 | -- | $186,527 +2% |
| 2007 | -- | $182,870 +2% |
| 2006 | -- | $179,285 +2% |
| 2005 | -- | $175,770 +2% |
| 2004 | -- | $172,325 +1.9% |
| 2003 | -- | $169,167 +2% |
| 2002 | -- | $165,851 +2% |
| 2001 | $1,884 | $162,598 |
Find assessor info on the county website
Neighborhood: Centerville
Nearby homes
- $1,325,0003 bd2 ba1.6k sqft4836 Driftwood Dr, Fremont, CA 94536Off Market
- $1,312,0003 bd2 ba1.4k sqft4812 Driftwood Dr, Fremont, CA 94536Sold
- $1,182,0003 bd2 ba1.1k sqft4813 Central Ave, Fremont, CA 94536Off Market
- $1,180,2003 bd2 ba1.1k sqft4827 Central Ave, Fremont, CA 94536Off Market
- $1,846,8004 bd3 ba2.9k sqft37518 Southwood Dr, Fremont, CA 94536Off Market
- $1,147,6003 bd2 ba1k sqft4827 Driftwood Dr, Fremont, CA 94536Off Market
- $1,091,4003 bd2 ba1.1k sqft4801 Central Ave, Fremont, CA 94536Off Market
- $1,126,8003 bd2 ba1.1k sqft4786 Driftwood Dr, Fremont, CA 94536Off Market
Nearby schools
GreatSchools rating
- 8/10Glenmoor Elementary SchoolGrades: K-5Distance: 0.4 mi
- 8/10Centerville Middle SchoolGrades: 6-8Distance: 1 mi
- 9/10Washington High SchoolGrades: 9-12Distance: 1.1 mi
Schools provided by the listing agent
- District: Fremont (510) 657-2350
Source: Bay East AOR. This data may not be complete. We recommend contacting the local school district to confirm school assignments for this home.
Get a cash offer in 3 minutes
Find out how much your home could sell for in as little as 3 minutes with a no-obligation cash offer.
Estimated market value
$1,331,800
Get a cash offer in 3 minutes
Find out how much your home could sell for in as little as 3 minutes with a no-obligation cash offer.
Estimated market value
$1,331,800
- California
- Alameda County
- Fremont
- 94536
- Centerville
- 4824 Driftwood Dr
Nearby cities
Nearby neighborhoods
Nearby zip codes
Other Fremont Topics
