* BUYERS GOT COLD FEET - SO WE ARE BACK ON THE MARKET * Some homes check boxes. This one redefines what is possible in Thornton. A coveted single-level ranch floor plan on one of the few true cul-de-sac lots in the community, offering the kind of privacy, safety, and quiet that simply does not exist on a through street. The layout growing families and those seeking comfortable, intentional living actively search for and rarely find, all without the inflated HOA fees that come with the lifestyle communities nearby. Four bedrooms, four bathrooms, and 4,560 finished square feet where the main level opens into a soaring great room anchored by a gas fireplace and flows into a kitchen built with intention, featuring an island, quartz counters, double oven, gas cooktop, range hood, wine cooler, and smart appliances. The fully finished basement extends the living with two additional bedrooms, two full bathrooms, and a flexible recreation space, with a whole-home sound system carrying throughout. Outside, a covered patio with remote-controlled shades lets you dial in comfort in any season, complemented by a built-in gas grill, extended concrete entertaining space, smart irrigation, professional landscaping, and a backyard bordering protected open space so the view and the quiet stay permanent. Brand new Class 4 impact-resistant roof installed six months ago, full smart home integration across locks, lights, thermostat, cameras, and wired internet, and every appliance included. Minutes to premier shopping, dining, and entertainment, quick access to E-470 and I-25 into downtown Denver, close to Denver International Airport, and just far enough west that the mountains are a short drive away when the weekend calls. This is not just a home. It is a considered decision about how and where life gets lived.
Sold for $888,750
$888,750
4824 E 141st Drive, Thornton, CO 80602
4beds
4,560sqft
Single Family Residence
Built in 2018
9,359 Square Feet Lot
$883,000 Zestimate®
$195/sqft
$3,907 Estimated rent
Home value
$883,000
$830,000 - $945,000
$3,907/mo
Zestimate® history
Owner options
List your home for rent
$3,907/mo
Rent Zestimate®
Find your next renter with Zillow Rental Manager. Plus, with online applications, you can quickly screen prospective tenants – for free.
$3,907/mo
Rent Zestimate®
Refinance and save
$5,291/mo
Est. payment
Refinancing to a lower rate could help reduce your monthly payments and save thousands over the life of the loan.
$5,291/mo
Est. payment
Explore your selling options
Work with a Zillow partner agent
Leverage their expertise and Zillow's premium Showcase listings to get your home seen by more buyers.
Get startedList with your own agent
Get your home in front of millions of buyers by listing it on Zillow.
Learn how to do itSell it yourself
Take full control of how buyers see your home on Zillow by listing For Sale by Owner (FSBO).
List your homeWhat's special
Zillow last checked:
Listing updated:
Listed by:
Chad Nash 303-359-9229 chad@nashandcompany.com,
Coldwell Banker Global Luxury Denver
Bought with:
Amanda Contreras, 100083928
Compass - Denver
Source: REcolorado as distributed by MLS GRID,MLS#: 4497609
Facts & features
Interior
Bedrooms & bathrooms
- Bedrooms: 4
- Bathrooms: 4
- Full bathrooms: 4
- Main level bathrooms: 2
- Main level bedrooms: 2
Bedroom
- Level: Main
Bedroom
- Level: Main
Bedroom
- Level: Basement
Bedroom
- Level: Basement
Bathroom
- Features: Primary Suite
- Level: Main
Bathroom
- Level: Main
Bathroom
- Level: Basement
Bathroom
- Level: Basement
Laundry
- Level: Main
Heating
- Floor Furnace, Forced Air, Hot Water, Natural Gas
Cooling
- Central Air
Appliances
- Included: Cooktop, Dishwasher, Disposal, Double Oven, Dryer, Freezer, Gas Water Heater, Microwave, Oven, Range, Range Hood, Refrigerator, Self Cleaning Oven, Washer, Wine Cooler
Features
- Audio/Video Controls, Built-in Features, Ceiling Fan(s), Corian Counters, Entrance Foyer, Five Piece Bath, High Ceilings, High Speed Internet, Kitchen Island, Open Floorplan, Pantry, Quartz Counters, Smart Thermostat, Smoke Free, Solid Surface Counters, Sound System, Walk-In Closet(s), Wired for Data
- Flooring: Carpet, Laminate, Tile
- Basement: Finished
- Has fireplace: Yes
- Fireplace features: Gas, Gas Log, Living Room
Interior area
- Total structure area: 4,560
- Total interior livable area: 4,560 sqft
- Finished area above ground: 2,280
- Finished area below ground: 1,713
Property
Parking
- Total spaces: 3
- Parking features: Garage - Attached
- Attached garage spaces: 3
Features
- Levels: One
- Stories: 1
- Patio & porch: Covered, Front Porch, Patio
- Exterior features: Gas Grill, Lighting, Private Yard, Rain Gutters, Smart Irrigation
Lot
- Size: 9,359 Square Feet
- Features: Borders Public Land, Landscaped, Open Space, Sprinklers In Front, Sprinklers In Rear
Details
- Parcel number: R0183085
- Special conditions: Standard
Construction
Type & style
- Home type: SingleFamily
- Architectural style: Contemporary
- Property subtype: Single Family Residence
Materials
- Frame
- Roof: Composition
Condition
- Updated/Remodeled
- Year built: 2018
Utilities & green energy
- Water: Public
- Utilities for property: Cable Available, Electricity Connected, Internet Access (Wired), Natural Gas Available, Natural Gas Connected
Community & HOA
Community
- Security: Carbon Monoxide Detector(s), Security System, Smart Cameras, Smart Locks, Smart Security System, Smoke Detector(s), Video Doorbell
- Subdivision: Lewis Pointe Sub
HOA
- Has HOA: Yes
- Services included: Maintenance Grounds
- HOA fee: $58 monthly
- HOA name: Lewis Pointe Metro District
- HOA phone: 303-265-7949
Location
- Region: Thornton
Financial & listing details
- Price per square foot: $195/sqft
- Tax assessed value: $761,000
- Annual tax amount: $7,780
- Date on market: 4/9/2026
- Listing terms: Cash,Conventional,FHA,Other,VA Loan
- Exclusions: Seller Personal Property
- Ownership: Individual
- Electric utility on property: Yes
Price history
| Date | Event | Price |
|---|---|---|
| 6/15/2026 | Sold | $888,750+0.1%$195/sqft |
Source:  REcolorado as distributed by MLS GRID #4497609 Report a problem REcolorado as distributed by MLS GRID #4497609 Report a problem | ||
| 5/3/2026 | Pending sale | $888,000$195/sqft |
Source: REcolorado as distributed by MLS GRID #4497609 Report a problem | ||
| 4/17/2026 | Listed for sale | $888,000$195/sqft |
Source: REcolorado as distributed by MLS GRID #4497609 Report a problem | ||
| 4/13/2026 | Pending sale | $888,000$195/sqft |
Source: REcolorado as distributed by MLS GRID #4497609 Report a problem | ||
| 4/9/2026 | Listed for sale | $888,000+23.3%$195/sqft |
Source: REcolorado as distributed by MLS GRID #4497609 Report a problem | ||
| 8/20/2021 | Sold | $720,000+22%$158/sqft |
Source: Public Record Report a problem | ||
| 2/27/2019 | Sold | $590,000-1.7%$129/sqft |
Source: Public Record Report a problem | ||
| 1/22/2019 | Pending sale | $599,900$132/sqft |
Source: Kerrie A. Young (Independent) #8379283 Report a problem | ||
| 1/11/2019 | Listed for sale | $599,900$132/sqft |
Source: Kerrie A. Young (Independent) #8379283 Report a problem | ||
Public tax history
| Year | Property taxes | Tax assessment |
|---|---|---|
| 2025 | $7,780 +0.7% | $47,570 -10% |
| 2024 | $7,728 +1.6% | $52,840 |
| 2023 | $7,606 0% | $52,840 +25.2% |
| 2022 | $7,607 | $42,210 -2.8% |
| 2021 | -- | $43,430 +37% |
| 2020 | $5,947 | $31,690 -0.2% |
| 2019 | $5,947 +55.9% | $31,740 +59.4% |
| 2018 | $3,816 | $19,910 +164.8% |
| 2017 | $3,816 | $7,520 +474% |
| 2016 | -- | $1,310 |
| 2015 | $221 | $1,310 +13000% |
| 2014 | -- | $10 |
| 2013 | -- | $10 |
| 2012 | -- | $10 |
| 2011 | -- | $10 |
| 2010 | -- | $10 |
Find assessor info on the county website
Neighborhood: Lewis Pointe
Nearby homes
- $782,9004 bd3 ba3.6k sqft4844 E 141st Dr, Thornton, CO 80602Off Market
- $1,022,0006 bd4 ba3.4k sqft4804 E 141st Dr, Thornton, CO 80602Off Market
- $740,4004 bd3 ba4.2k sqft4864 E 141st Dr, Thornton, CO 80602Off Market
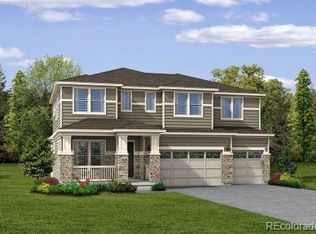
- $908,7005 bd4 ba4.5k sqft14144 Dahlia St, Thornton, CO 80602Off Market
- $4,523-- bd-- ba-- sqft14121 Dahlia St, Brighton, CO 80602Off Market
- $907,4005 bd4 ba3.4k sqft14121 Dahlia St, Thornton, CO 80602Off Market
- $875,9006 bd5 ba5k sqft4871 E 141st Dr, Thornton, CO 80602Off Market
- $937,8005 bd5 ba5.3k sqft4884 E 141st Dr, Thornton, CO 80602Off Market
Nearby schools
GreatSchools rating
- 6/10Eagleview Elementary SchoolGrades: K-5Distance: 1.1 mi
- 7/10Rocky Top Middle SchoolGrades: 6-8Distance: 1.4 mi
- 8/10Horizon High SchoolGrades: 9-12Distance: 0.6 mi
Schools provided by the listing agent
- Elementary: Eagleview
- Middle: Rocky Top
- High: Horizon
- District: Adams 12 5 Star Schl
Source: REcolorado as distributed by MLS GRID. This data may not be complete. We recommend contacting the local school district to confirm school assignments for this home.
Get a cash offer in 3 minutes
Find out how much your home could sell for in as little as 3 minutes with a no-obligation cash offer.
Estimated market value
$883,000
Get a cash offer in 3 minutes
Find out how much your home could sell for in as little as 3 minutes with a no-obligation cash offer.
Estimated market value
$883,000
- Colorado
- Adams County
- Thornton
- 80602
- Lewis Pointe
- 4824 E 141st Drive
Nearby cities
Nearby neighborhoods
Nearby zip codes
Other Thornton Topics
