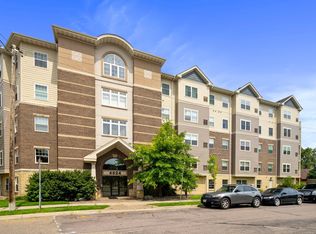
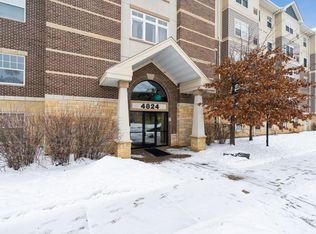
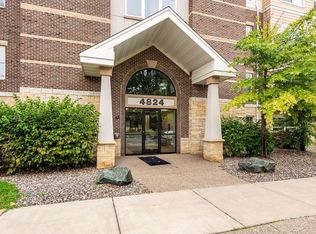
This stunning 2-bed, 2-bath corner condo on the 4th floor comes with 1 heated garage spot. The unit features a spacious primary suite with a walk-in closet, perfect for convenience. the open kitchen to living room layout includes views of the city. Additional amenities within the unit include in-unit laundry and central heat/AC. The building offers security and additional amenities such as a workout room and party room. There are also 3 community grills available for residents' use. The location is ideal, with the Blue Line Light Rail just steps away, providing easy access to downtown Minneapolis and the airport. In addition, the condo is within walking distance to Minnehaha Falls and the Mississippi River bike paths and trails, making it perfect for outdoor enthusiasts. The condo has one heated underground parking stall P86. Lastly, rentals are allowed, adding flexibility to ownership. Included in the sale is most of the furniture, dishes, etc.
Closed
$216,000
4824 E 53rd St APT 401, Minneapolis, MN 55417
2beds
1,073sqft
High Rise
Built in 2004
-- sqft lot
$232,900 Zestimate®
$201/sqft
$1,912 Estimated rent
Home value
$232,900
$212,000 - $256,000
$1,912/mo
Zestimate® history
Owner options
List your home for rent
$1,912/mo
Rent Zestimate®
Find your next renter with Zillow Rental Manager. Plus, with online applications, you can quickly screen prospective tenants – for free.
$1,912/mo
Rent Zestimate®
Refinance and save
$1,484/mo
Est. payment
Refinancing to a lower rate could help reduce your monthly payments and save thousands over the life of the loan.
$1,484/mo
Est. payment
Explore your selling options
Work with a Zillow partner agent
Leverage their expertise and Zillow's premium Showcase listings to get your home seen by more buyers.
Get startedList with your own agent
Get your home in front of millions of buyers by listing it on Zillow.
Learn how to do itSell it yourself
Take full control of how buyers see your home on Zillow by listing For Sale by Owner (FSBO).
List your homeWhat's special
Zillow last checked:
Listing updated:
Listed by:
Leslie C Bush 612-419-1441,
Coldwell Banker Realty - Lakes
Bought with:
Judy Ryan
eXp Realty
Source: NorthstarMLS as distributed by MLS GRID,MLS#: 6456169
Facts & features
Interior
Bedrooms & bathrooms
- Bedrooms: 2
- Bathrooms: 2
- Full bathrooms: 1
- 3/4 bathrooms: 1
Bedroom
- Level: Main
- Area: 144 Square Feet
- Dimensions: 12x12
Bedroom 2
- Level: Main
- Area: 121 Square Feet
- Dimensions: 11x11
Kitchen
- Level: Main
- Area: 72 Square Feet
- Dimensions: 9x8
Living room
- Level: Main
- Area: 156 Square Feet
- Dimensions: 13x12
Heating
- Forced Air
Cooling
- Central Air
Appliances
- Included: Dishwasher, Disposal, Dryer, Exhaust Fan, Freezer, Range, Refrigerator, Washer
- Laundry: In Unit
Features
- Basement: None
- Has fireplace: No
Interior area
- Total structure area: 1,073
- Total interior livable area: 1,073 sqft
- Finished area above ground: 1,073
- Finished area below ground: 0
Property
Parking
- Total spaces: 1
- Parking features: Heated Garage, Underground
- Garage spaces: 1
Accessibility
- Accessibility features: Accessible Elevator Installed
Features
- Levels: One
- Stories: 1
Lot
- Features: Near Public Transit, Tree Coverage - Light
Details
- Foundation area: 1073
- Additional parcels included: 1702823330360
- Parcel number: 1702823330229
- Zoning description: Residential-Multi-Family
Construction
Type & style
- Home type: Condo
- Property subtype: High Rise
- Attached to another structure: Yes
Materials
- Brick, Stone
Condition
- New construction: No
- Year built: 2004
Utilities & green energy
- Electric: Power Company: Xcel Energy
- Gas: Natural Gas
- Sewer: City Sewer/Connected
- Water: City Water/Connected
Community & neighborhood
Location
- Region: Minneapolis
- Subdivision: Cic 1365 Minneahaha Place Condo
HOA & financial
HOA
- Has HOA: Yes
- HOA fee: $360 monthly
- Amenities included: Common Garden, Elevator(s), Security Building
- Services included: Maintenance Structure, Hazard Insurance, Lawn Care, Parking, Professional Mgmt, Recreation Facility, Sanitation, Shared Amenities, Snow Removal, Water/Sewer
- Association name: Rowcal
- Association phone: 719-471-1703
Price history
| Date | Event | Price |
|---|---|---|
| 2/28/2024 | Sold | $216,000-1.8%$201/sqft |
Source:  NorthstarMLS as distributed by MLS GRID #6456169 Report a problem NorthstarMLS as distributed by MLS GRID #6456169 Report a problem | ||
| 1/30/2024 | Pending sale | $220,000$205/sqft |
Source: NorthstarMLS as distributed by MLS GRID #6456169 Report a problem | ||
| 1/9/2024 | Price change | $220,000-2.2%$205/sqft |
Source: NorthstarMLS as distributed by MLS GRID #6456169 Report a problem | ||
| 11/26/2023 | Listed for sale | $225,000+2.3%$210/sqft |
Source: NorthstarMLS as distributed by MLS GRID #6456169 Report a problem | ||
| 8/12/2021 | Sold | $220,000$205/sqft |
Source: NorthstarMLS as distributed by MLS GRID #5769609 Report a problem | ||
Public tax history
Tax history is unavailable.
Neighborhood: Minnehaha

Nearby schools
GreatSchools rating
- NALk Nokomis Community-Keewaydin CampusGrades: 3-8Distance: 1.2 mi
- NARoosevelt High School - SwsGrades: 9-12Distance: 2 mi
- NALk Nokomis Community-Wenonah CampusGrades: K-1Distance: 1.7 mi
Get a cash offer in 3 minutes
Find out how much your home could sell for in as little as 3 minutes with a no-obligation cash offer.
Estimated market value
$232,900
Get a cash offer in 3 minutes
Find out how much your home could sell for in as little as 3 minutes with a no-obligation cash offer.
Estimated market value
$232,900
- Minnesota
- Hennepin County
- Minneapolis
- 55417
- Minnehaha
- 4824 E 53rd St Apartment 401
Nearby cities
Nearby neighborhoods
Nearby zip codes
Other Minneapolis Topics
