Skip main navigation
Sold for $1,490,000
  • $1,490,000

    4824 E Camino De Los Olivos, Tucson, AZ 85718

    4beds
    3,076sqft
    Single Family Residence
    Built in 1969
    0.93 Acres Lot
    $1,458,400 Zestimate®
    $484/sqft
    $4,757 Estimated rent

    Home value

    $1,458,400

    $1.36M - $1.58M

    $4,757/mo

    Zestimate® history
    Loading
    Loading...

    Owner options

    List your home for rent

    $4,757/mo

    Rent Zestimate®

    Find your next renter with Zillow Rental Manager. Plus, with online applications, you can quickly screen prospective tenants – for free.

    Learn more

    $4,757/mo

    Rent Zestimate®

    Refinance and save

    $9,066/mo

    Est. payment

    Refinancing to a lower rate could help reduce your monthly payments and save thousands over the life of the loan.

    See today's rates

    $9,066/mo

    Est. payment

    Explore your selling options

    Work with a Zillow partner agent

    Leverage their expertise and Zillow's premium Showcase listings to get your home seen by more buyers.

    Get started

    List with your own agent

    Get your home in front of millions of buyers by listing it on Zillow.

    Learn how to do it

    Sell it yourself

    Take full control of how buyers see your home on Zillow by listing For Sale by Owner (FSBO).

    List your home

    What's special

    Brand-new poolStunning fireplaceExpansive open floor planLush landscapingBrick courtyard and fountainCustom walk-in closetCounter-to-ceiling quartz backsplash
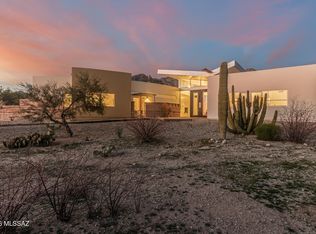
    Modern Southwest Masterpiece in the Catalina Foothills Nestled on nearly an acre of desert landscape, this beautifully remodeled home offers breathtaking views of the iconic Catalina Mountains. From the moment you arrive, the charm is undeniable, with a colored concrete circular driveway featuring brick inlays that mirror the inviting brick courtyard and fountain. Step inside through custom Pinky's glass double doors to an expansive open floor plan anchored by a stunning fireplace, flanked by wood shelving that adds warmth and character. The heart of the home is the chef's kitchen, boasting a 48-inch gas range, a counter-to-ceiling quartz backsplash, and custom cabinetry with glass inserts. A striking range hood adds to the elevated design... For added convenience, the butler's pantry offers an abundance of additional storage, a second full-sized sink, dishwasher and open shelving, perfect for entertaining. The bright and airy laundry room ensures function meets style. Wine enthusiasts will fall in love with the dedicated wine room, complete with a wet bar and a wine fridge capable of holding 152 bottles of wine. The primary suite is a private retreat, with large picture windows framing awe-inspiring mountain views. A custom walk-in closet with an organization system adds functionality, while the spa-like bath includes a 11-foot glass-enclosed walk-in shower with double rain head showers, and hand held shower wands, toto bidet seat, a soaking tub, and a floating double vanity with a dedicated makeup area. The home also offers a flexible junior suite can be used as a bedroom, office, or theater room, offering additional versatility with its own private bathroom with walk-in shower, walk-in closet and linen closet. It also offers a chic powder room with direct access to the backyard makes hosting poolside gatherings a breeze. The brand-new pool features elegant travertine coping, seamlessly connecting the indoor and outdoor living spaces. Both the front and back yards have been thoughtfully designed, with lush landscaping enhancing the serene desert ambiance. This modern organic designed home in a beautiful neutral palette effortlessly blends modern elegance with desert charmtruly a must-see in the Catalina Foothills! Seller is licensed to sell real estate in Arizona.

    Zillow last checked:

    Listing updated:

    Listed by:

    Anna Cuevas-Blue 520-237-0224,

    Real Broker

    Bought with:

    Anthony D Schaefer, BR645713000

    Long Realty

    Source: MLS of Southern Arizona,MLS#: 22425560MLS Logo

    Facts & features

    Interior

    Bedrooms & bathrooms
    • Bedrooms: 4
    • Bathrooms: 4
    • Full bathrooms: 3
    • 1/2 bathrooms: 1
    Heating
    • Forced Air, Natural Gas
    Cooling
    • Central Air, Ceiling Fan(s)
    Appliances
    • Included: Tankless Water Heater, Exhaust Fan, Dishwasher, Disposal, Refrigerator, Gas Range
    • Laundry: Laundry Room
    Features
    • Kitchen Island, Beamed Ceilings, Walk-In Closet(s)
    • Flooring: Ceramic Tile
    • Windows: Skylight(s), Low Emissivity Windows, Double Pane Windows
    • Number of fireplaces: 1
    • Fireplace features: Insert, Great Room
    Interior area
    • Total structure area: 3,076
    • Total interior livable area: 3,076 sqft

    Property

    Parking
    • Total spaces: 2
    • Parking features: Garage Door Opener
    • Garage spaces: 2
    Accessibility
    • Accessibility features: None
    Features
    • Levels: One
    • Stories: 1
    • Patio & porch: Paver, Enclosed
    • Exterior features: Courtyard, Fountain
    • Spa features: None
    • Fencing: Wrought Iron,Stucco Finish
    • Has view: Yes
    • View description: Mountain(s), City
    Lot
    • Size: 0.93 Acres
    • Dimensions: 342 x 278 x 222 x 85
    • Features: Shrubs, Decorative Gravel, Subdivided
    Details
    • Additional structures: Second Garage
    • Parcel number: 109083540
    • Zoning: Pima County - CR1
    • Special conditions: None

    Construction

    Type & style
    • Home type: SingleFamily
    • Architectural style: Southwestern,Modern
    • Property subtype: Single Family Residence
    Materials
    • Frame - Stucco, Masonry Stucco
    • Roof: Built-Up
    Condition
    • Year built: 1969

    Utilities & green energy

    • Sewer: Sewer Connected
    • Water: Public

    Community & HOA

    Community
    • Features: Pool, Tennis Court(s), Paved Street
    • Security: Smoke Detector(s), Carbon Monoxide Detector(s)
    • Subdivision: Skyline Bel Air Estates (404-459)
    HOA
    • Has HOA: Yes
    • Amenities included: Pool, Tennis Court(s)
    • Services included: Common Area Maint, Sewer, Street Maint
    • HOA fee: $30 monthly
    Location
    • Region: Tucson

    Financial & listing details

    • Price per square foot: $484/sqft
    • Tax assessed value: $948,046
    • Annual tax amount: $4,466
    • Date on market: 10/25/2024
    • Cumulative days on market: 21 days
    • Listing terms: VA Loan,Conventional,Cash
    • Road surface type: Paved

    Price history

    DateEventPrice
    12/20/2024Sold$1,490,000-3.9%$484/sqft
    Source: MLS of Southern Arizona #22425560 Report a problem
    11/15/2024Contingent$1,550,000$504/sqft
    Source: MLS of Southern Arizona #22425560 Report a problem
    10/25/2024Listed for sale$1,550,000+142.2%$504/sqft
    Source: MLS of Southern Arizona #22425560 Report a problem
    1/31/2024Sold$640,000-11.7%$208/sqft
    Source: MLS of Southern Arizona #22326744 Report a problem
    1/29/2024Pending sale$725,000$236/sqft
    Source: MLS of Southern Arizona #22326744 Report a problem
    1/23/2024Contingent$725,000$236/sqft
    Source: MLS of Southern Arizona #22326744 Report a problem
    12/13/2023Listed for sale$725,000+195.9%$236/sqft
    Source: MLS of Southern Arizona #22326744 Report a problem
    10/5/2000Sold$245,000$80/sqft
    Source: MLS of Southern Arizona #2013988 Report a problem

    Public tax history

    YearProperty taxesTax assessment
    2026$5,464 +18.1%$94,805 +46.1%
    2025$4,626 +3.6%$64,900 +2.6%
    2024$4,467 +4.7%$63,277 +23.1%
    2023$4,266 -4.9%$51,405 +23%
    2022$4,485 -0.3%$41,800 +1.3%
    2021$4,500 +5.9%$41,266 +4.5%
    2020$4,249 $39,507 +2.8%
    2019$4,249 +0.1%$38,429 +9.5%
    2018$4,243 +0.3%$35,111
    2017$4,230 +1.6%$35,111 +2.7%
    2016$4,164 +20.6%$34,178 +5%
    2015$3,454 $32,550
    2014-- --
    2013-- $329,235
    2012-- --
    2011-- --
    2010-- --
    2009-- --
    2007-- --
    2006-- --
    2005-- --
    2004-- --
    2003-- --
    2002-- --
    2001$2,434 +0.5%--
    2000$2,421 --
    Find assessor info on the county website

    Neighborhood: Catalina Foothills

    Nearby schools

    GreatSchools rating
    Schools provided by the listing agent
    • Elementary: Sunrise Drive
    • Middle: Orange Grove
    • High: Catalina Fthls

    Source: MLS of Southern Arizona. This data may not be complete. We recommend contacting the local school district to confirm school assignments for this home.

    Get a cash offer in 3 minutes
    Find out how much your home could sell for in as little as 3 minutes with a no-obligation cash offer.
    Estimated market value
    $1,458,400
    Get a cash offer in 3 minutes
    Find out how much your home could sell for in as little as 3 minutes with a no-obligation cash offer.
    Estimated market value
    $1,458,400