Skip main navigation
Off market
  • $4,460,200

    4824 E Crystal Ln, Paradise Valley, AZ 85253

    4beds
    5baths
    7,443sqft
    SingleFamily
    Built in 2007
    0.98 Acres Lot
    $4,460,200 Zestimate®
    $599/sqft
    $19,506 Estimated rent

    Home value

    $4,460,200

    $3.79M - $5.26M

    $19,506/mo

    Zestimate® history
    Loading
    Loading...

    Owner options

    List your home for rent

    $19,506/mo

    Rent Zestimate®

    Find your next renter with Zillow Rental Manager. Plus, with online applications, you can quickly screen prospective tenants – for free.

    Learn more

    $19,506/mo

    Rent Zestimate®

    Refinance and save

    $24,957/mo

    Est. payment

    Refinancing to a lower rate could help reduce your monthly payments and save thousands over the life of the loan.

    See today's rates

    $24,957/mo

    Est. payment

    Explore your selling options

    Work with a Zillow partner agent

    Leverage their expertise and Zillow's premium Showcase listings to get your home seen by more buyers.

    Get started

    List with your own agent

    Get your home in front of millions of buyers by listing it on Zillow.

    Learn how to do it

    Sell it yourself

    Take full control of how buyers see your home on Zillow by listing For Sale by Owner (FSBO).

    List your home

    What's special

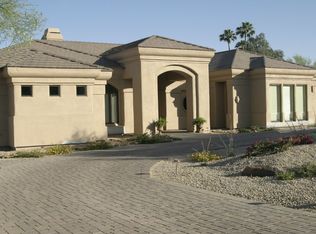
    THIS IS A SHORT SALE!!Welcome home to this luxury custom build on Crystal Lane.Ascend to your property that backs up to the mountain and pull into your circular drive. Lead-lined glass set in a glossy tri-panel of wood greets you between stonework columns glowing with lamplight. The foyer showcases the greeting area with glossy wood, large tile, spiral columns with stonework and a warm chandelier. The central double-sided gas fireplace casts a glow on the beautiful custom-built entertainment center that will convey with the property. Arched entryways, bevel edged inset ceiling with custom speakers and can lighting, and pebbled archway window insets combine to create a welcoming. bright heart of the home. There is a sitting area on other side of main fireplace features arched recessed ceiling, wood look tile, facing the backyard four double paned windows with bottom transoms provide ample sunlight and leads into a billiards area just off of the kitchen. The doors off the billiards room actually slide into the wall to create an open airy pass through from entertaining spaces. This room is the current owner's media room. There is a 110" screen that is wired with surround sound to enhance your movie watching experience. In the great room, there is a spot for a 75" TV and the room is wired with 7.1 surround sound. The owner is willing to sell many of the items seen around the home including the artwork, please inquire if interested. Formal dining room has a gorgeous stone feature wall. There is a dining set that the seller is willing to sell that was made for this room specifically (not the one shown). Turn into a showcase kitchen featuring an eat-in area, breakfast bar island with sink and disposal, and also a reverse osmosis system. Skylights and windows keep things light in this area. The kitchen also has a double oven, 6 burner and 8 griddle burner range, pasta faucet, and all stainless-steel appliances. Adjacent butler's pantry is perfect for catered parties with independent dishwasher, sink with disposal and reverse osmosis system, refrigerator and ample cabinet space. There are a total of 4 master suites in this home. The largest of the Masters suites has a sitting room with a gas fireplace. The room is wired for surround sound and is wired for 2 TVs. There are also a his and hers walk in closet. The massive en suite has dual headed walk in shower and a separate luxury jetted bathtub. It is truly an area for relaxation. The Southeast Master Suite has a sitting room in it and the en suite boasts double sinks and a walk-in shower. The Southwest Master has a Jack and Jill style bathroom that shares with the main space. The bathroom has a private toilet room to create more privacy. There are double sinks and a walk-in shower in the bathroom as well. The Northeast Master en suite has dual shower heads and a separate jetted tub with a private toilet room as well. All of the bedrooms have private exits to the grounds. Laundry area with patio entry has washer and gas dryer included with cabinets above and beside for storage. There is a cedar lined closet in the laundry room. The garage is a man's dream. There is a 2 car garage on one side and then a 4 car tandem garage on the other side. Ample space for all the toys, there is also an RV gate as well. Stepping out into the backyard you will feel instant inner peace. Not only with the pleasing layout but also with the fact that there is artificial grass so the area is low maintenance! This area was designed with entertainment in mind. The ramada outside has bar seating, a built in BBQ, sink, and a fridge. The smoker is a negotiable item. There is a gas firepit for those brisk desert evenings. For those warm summer days, the pool will offer a welcomed reprieve. Let's not forget about the two observation decks that will be perfect to bask in the beauty of the desert. You will not only enjoy mountain views but also be able to see the city lights in the distance. This property is the

    This property is off market, which means it's not currently listed for sale or rent on Zillow. This may be different from what's available on other websites or public sources.

    Facts & features

    Interior

    Bedrooms & bathrooms
    • Bedrooms: 4
    • Bathrooms: 5
    Heating
    • Other, Electric, Gas
    Cooling
    • Refrigerator
    Appliances
    • Included: Dishwasher, Dryer, Microwave, Refrigerator, Washer
    • Laundry: Dryer Included, Washer Included, Inside Laundry, Other (See Remarks), Gas Dryer Hookup
    Features
    • Flooring: Carpet, Hardwood
    • Has fireplace: Yes
    Interior area
    • Total interior livable area: 7,443 sqft

    Property

    Parking
    • Total spaces: 12
    • Parking features: Garage - Attached
    Features
    • Exterior features: Stone, Stucco, Brick
    • Fencing: Block, Wrought Iron
    • Has view: Yes
    • View description: Mountain
    Lot
    • Size: 0.98 Acres
    Details
    • Parcel number: 16911048A

    Construction

    Type & style
    • Home type: SingleFamily
    Materials
    • Roof: Other
    Condition
    • Year built: 2007

    Utilities & green energy

    • Sewer: Septic
    • Utilities for property: APS, Other (See Remarks), SW Gas

    Community & neighborhood

    Location
    • Region: Paradise Valley

    Other

    Other facts
    • Ownership: Fee Simple
    • Additional Bedroom: 2 Master Bdrms, Mstr Bdr Walkin Clst, Other Bdrm Dwnstrs, Other Bdrm Split, Othr Bdr Walkin Clst, Separate Bdrm Exit, Mstr Bdrm Sitting Rm
    • Architecture: Santa Barbara/Tuscan
    • Cooling: Refrigeration
    • Dining Area: Breakfast Bar, Eat-in Kitchen, Formal
    • Exterior Features: Balcony/Deck(s), Circular Drive, Covered Patio(s), Gazebo/Ramada, Patio, Built-in BBQ
    • Features: No Interior Steps, Skylight(s), 9+ Flat Ceilings
    • Fireplace: 3+ Fireplace, Firepit, Fireplace Family Rm, Fireplace Master Bdr, Gas Fireplace, Two Way Fireplace
    • Heating: Electric Heat, Gas Heat
    • Kitchen Features: Kitchen Island, Dishwasher, Disposal, Refrigerator, Pantry, Granite Countertops, Wall Oven(s), Built-in Microwave, Cook Top Gas, Reverse Osmosis, Walk-in Pantry, Multiple Ovens
    • Master Bathroom: 2 Master Baths, Double Sinks, Full Bth Master Bdrm, Separate Shwr & Tub, Other (See Remarks), Tub with Jets, Private Toilet Room
    • Other Rooms: Family Room, Bonus/Game Room, Media Room, Great Room
    • Parking: Electric Door Opener, Extnded Lngth Garage, RV Parking, RV Gate, Dir Entry frm Garage
    • Pool - Private: Play Pool, Pool - Private
    • Property Description: Corner Lot, Mountain View(s), City Light View(s), North/South Exposure
    • Roofing: Rolled, Tile
    • Sewer: Septic
    • Unit Style: All on One Level, No Common Walls
    • Utilities: APS, Other (See Remarks), SW Gas
    • Water: Pvt Water Company
    • Source of SqFt: County Assessor
    • Laundry: Dryer Included, Washer Included, Inside Laundry, Other (See Remarks), Gas Dryer Hookup
    • Construction: Frame - Wood
    • Const - Finish: Stucco
    • Association Fee Incl: No Fees
    • Technology: 3+ Exist Tele Lines, Cable TV Avail, HighSpd Intrnt Aval, Security Sys Owned, Pre-Wire Srnd Snd
    • Flooring: Carpet, Stone, Wood
    • Services: Other (See Remarks)
    • Fencing: Block, Wrought Iron
    • Source Apx Lot SqFt: County Assessor
    • Accessibility Feat.: Hallways 36in+ Wide
    • Landscaping: Yrd Wtring Sys Back, Desert Front, Auto Timer H2O Back, Auto Timer H2O Front, Synthetic Grass Back
    • Tax Municipality: Paradise Valley
    • Exterior Stories: 1
    • Status - Contingent: UCB (Under Contract-Backups)
    • New Financing: Cash, VA, FHA, Conventional
    • Master Bedroom: Split
    • Dwelling Styles: Detached
    • High School: Saguaro High School
    • Windows: Dual Pane
    • Association & Fees: Cap Impv/Impt Fee$/%: $
    • Association & Fees: Cap Impv/ImptFee2$/%: $
    • Pool: Private Only
    • Plumbing: Gas Hot Water Heater
    • Tax Year: 2018
    • Ownership: Fee Simple

    Price history

    DateEventPrice
    5/15/2020Sold$1,650,000+10%$222/sqft
    Source: ARMLS #5933976 Report a problem
    4/27/2020Price change$1,500,000-11.2%$202/sqft
    Source: Keller Williams Realty Phoenix #5933976 Report a problem
    1/11/2020Price change$1,690,000-5.6%$227/sqft
    Source: Keller Williams Realty Phoenix #5933976 Report a problem
    12/11/2019Price change$1,790,000-5.7%$240/sqft
    Source: Keller Williams Realty Phoenix #5933976 Report a problem
    12/1/2019Price change$1,899,000-5%$255/sqft
    Source: Keller Williams Realty Phoenix #5933976 Report a problem
    10/2/2019Price change$1,999,900-3.6%$269/sqft
    Source: Keller Williams Realty Phoenix #5933976 Report a problem
    8/27/2019Price change$2,075,000-1.2%$279/sqft
    Source: Keller Williams Realty Phoenix #5933976 Report a problem
    7/20/2019Price change$2,100,000-4.1%$282/sqft
    Source: Keller Williams Realty Phoenix #5933976 Report a problem
    6/1/2019Listed for sale$2,190,000+27621.5%$294/sqft
    Source: Keller Williams Realty Phoenix #5933976 Report a problem
    4/5/2017Sold$7,900-99.6%$1/sqft
    Source: ARMLS #5478202 Report a problem
    2/28/2017Listing removed$8,500$1/sqft
    Source: West USA Realty #5478202 Report a problem
    1/30/2017Price change$2,219,000-1.4%$298/sqft
    Source: West USA Realty #5448855 Report a problem
    1/19/2017Listed for rent$8,500-10.5%$1/sqft
    Source: West USA Realty #5478202 Report a problem
    11/27/2016Listed for sale$2,250,000$302/sqft
    Source: West USA Realty #5448855 Report a problem
    10/27/2016Listing removed$2,250,000$302/sqft
    Source: West USA Realty #5448855 Report a problem
    10/2/2016Listed for sale$2,250,000$302/sqft
    Source: West USA Realty #5448855 Report a problem
    8/30/2016Listing removed$2,250,000$302/sqft
    Source: West USA Realty #5448855 Report a problem
    8/19/2016Price change$2,250,000-5.9%$302/sqft
    Source: West USA Realty #5448855 Report a problem
    8/16/2016Listing removed$9,500+18.8%$1/sqft
    Source: West USA Realty #5478202 Report a problem
    5/27/2016Listed for sale$2,390,000+29775%$321/sqft
    Source: West USA Realty #5448855 Report a problem
    10/2/2015Sold$8,000-99.7%$1/sqft
    Source: ARMLS #5325226 Report a problem
    9/8/2015Listing removed$8,000$1/sqft
    Source: My Home Group Real Estate #5325226 Report a problem
    8/31/2015Listed for rent$8,000$1/sqft
    Source: My Home Group Real Estate #5325226 Report a problem
    6/1/2015Price change$2,390,000-4%$321/sqft
    Source: My Home Group Real Estate #5212184 Report a problem
    3/15/2015Listed for sale$2,490,000+174.8%$335/sqft
    Source: My Home Group Real Estate, LLC #5212184 Report a problem
    2/10/2004Sold$906,000-0.7%$122/sqft
    Source: Public Record Report a problem
    9/30/2003Sold$912,000+21.6%$123/sqft
    Source: ARMLS #1945015 Report a problem
    11/29/2000Sold$750,000$101/sqft
    Source: Public Record Report a problem

    Public tax history

    YearProperty taxesTax assessment
    2025$10,716 +4.9%$348,200 +4.4%
    2024$10,218 +1.5%$333,370 +98.1%
    2023$10,072 +3.6%$168,273 -18.5%
    2022$9,718 -5.6%$206,400 +7.8%
    2021$10,298 +3.8%$191,480 -4%
    2020$9,922 +4.1%$199,530 +7.6%
    2019$9,531 $185,410 -9%
    2018$9,531 +4.4%$203,830 +20.6%
    2017$9,133 +8.2%$168,980 +10.5%
    2016$8,441 +3.9%$152,980
    2015$8,125 $152,980 +41%
    2014-- $108,470 +9.4%
    2013-- $99,110
    2012-- $99,110 -22.2%
    2011-- $127,320 +17.9%
    2010-- $107,970 -15.5%
    2009-- $127,780 +0%
    2008-- $127,750 +24.5%
    2007-- $102,600 +63.6%
    2006-- $62,700
    2005-- $62,700 +1.2%
    2004-- $61,950
    2003-- $61,950 +9.2%
    2002-- $56,750

    Find assessor info on the county website

    Neighborhood: 85253

    Nearby schools

    GreatSchools rating
    Schools provided by the listing agent
    • Elementary: Kiva Elementary School
    • Middle: Mohave Middle School
    • High: Saguaro High School
    • District: Scottsdale Unified District (048)

    Source: The MLS. This data may not be complete. We recommend contacting the local school district to confirm school assignments for this home.

    Get a cash offer in 3 minutes
    Find out how much your home could sell for in as little as 3 minutes with a no-obligation cash offer.
    Estimated market value
    $4,460,200
    Get a cash offer in 3 minutes
    Find out how much your home could sell for in as little as 3 minutes with a no-obligation cash offer.
    Estimated market value
    $4,460,200