Skip main navigation
Closed
  • $158,000

    4824 E Heritage Cir, Muncie, IN 47303

    2beds
    1,188sqft
    Condominium
    Built in 1996
    -- sqft lot
    $158,000 Zestimate®
    $--/sqft
    $1,292 Estimated rent

    Home value

    $158,000

    $142,000 - $175,000

    $1,292/mo

    Zestimate® history
    Loading
    Loading...

    Owner options

    List your home for rent

    $1,292/mo

    Rent Zestimate®

    Find your next renter with Zillow Rental Manager. Plus, with online applications, you can quickly screen prospective tenants – for free.

    Learn more

    $1,292/mo

    Rent Zestimate®

    Refinance and save

    $941/mo

    Est. payment

    Refinancing to a lower rate could help reduce your monthly payments and save thousands over the life of the loan.

    See today's rates

    $941/mo

    Est. payment

    Explore your selling options

    Work with a Zillow partner agent

    Leverage their expertise and Zillow's premium Showcase listings to get your home seen by more buyers.

    Get started

    List with your own agent

    Get your home in front of millions of buyers by listing it on Zillow.

    Learn how to do it

    Sell it yourself

    Take full control of how buyers see your home on Zillow by listing For Sale by Owner (FSBO).

    List your home

    What's special

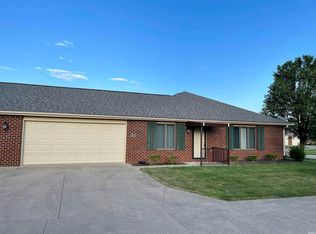
    Don't miss your opportunity to purchase this truly move-in ready 2 bedroom, 2 bathroom condo conveniently located in the desirable 55+ Village East Community. The updated eat-in kitchen will catch your eye with solid surface countertops, tile backsplash and stainless steel appliances. You'll also love the spacious living room with a cozy gas log fireplace and the primary bedroom with an en suite featuring a stand-up shower with seating, as well as a walk-in closet. The second bedroom has patio doors for convenient access to the relaxing sunroom, allowing for seamless indoor-outdoor living. In addition to the wonderful living spaces, there is an oversized 2-car garage with extra storage closets, providing ample room for your vehicles and any additional belongings. Washer and Dryer included in the sale. Monthly HOA fee is $165 per month. All exterior maintenance and landscaping included in HOA.

    This property is off market, which means it's not currently listed for sale or rent on Zillow. This may be different from what's available on other websites or public sources.

    Zillow last checked:

    Listing updated:

    Listed by:

    Cortney Felton Cell:765-748-6334,

    NextHome Elite Real Estate

    Bought with:

    Susan Volbrecht, RB17001217

    RE/MAX Real Estate Groups

    Source: IRMLS,MLS#: 202317963MLS Logo

    Facts & features

    Interior

    Bedrooms & bathrooms
    • Bedrooms: 2
    • Bathrooms: 2
    • Full bathrooms: 2
    • Main level bedrooms: 2
    Bedroom 1
    • Level: Main
    Bedroom 2
    • Level: Main
    Dining room
    • Level: Main
    • Area: 80
    • Dimensions: 10 x 8
    Kitchen
    • Level: Main
    • Area: 90
    • Dimensions: 10 x 9
    Living room
    • Level: Main
    • Area: 357
    • Dimensions: 21 x 17
    Heating
    • Natural Gas, Forced Air, Heat Pump, High Efficiency Furnace
    Cooling
    • Central Air, Heat Pump, Ceiling Fan(s)
    Appliances
    • Included: Disposal, Dishwasher, Refrigerator, Washer, Dryer-Electric, Ice Maker, Exhaust Fan, Electric Range, Gas Water Heater
    • Laundry: Electric Dryer Hookup, Main Level, Washer Hookup
    Features
    • Walk-In Closet(s), Countertops-Solid Surf, Eat-in Kitchen, Tub/Shower Combination, Main Level Bedroom Suite
    • Flooring: Carpet, Laminate
    • Doors: Six Panel Doors, Storm Door(s), Storm Doors
    • Windows: Double Pane Windows, Blinds
    • Has basement: No
    • Attic: Pull Down Stairs,Storage
    • Number of fireplaces: 1
    • Fireplace features: Living Room, Gas Log
    Interior area
    • Total structure area: 1,188
    • Total interior livable area: 1,188 sqft
    • Finished area above ground: 1,188
    • Finished area below ground: 0

    Property

    Parking
    • Total spaces: 2
    • Parking features: Attached, Garage Door Opener, Concrete, Shared Driveway
    • Attached garage spaces: 2
    • Has uncovered spaces: Yes
    Features
    • Levels: One
    • Stories: 1
    • Patio & porch: Covered, Porch Covered, Porch Florida
    • Fencing: Vinyl
    Lot
    • Features: 0-2.9999, City/Town/Suburb, Landscaped
    Details
    • Parcel number: 181112476007.051003

    Construction

    Type & style
    • Home type: Condo
    • Property subtype: Condominium
    Materials
    • Brick
    • Foundation: Slab
    • Roof: Dimensional Shingles
    Condition
    • New construction: No
    • Year built: 1996

    Utilities & green energy

    • Gas: CenterPoint Energy
    • Sewer: City
    • Water: City, Indiana American Water Co
    • Utilities for property: Cable Available
    Green energy
    • Energy efficient items: HVAC

    Community & HOA

    Community
    • Features: Sidewalks
    • Subdivision: Village East
    HOA
    • Has HOA: Yes
    • HOA fee: $165 monthly
    Location
    • Region: Muncie

    Financial & listing details

    • Annual tax amount: $1,087
    • Date on market: 6/8/2023
    • Listing terms: Cash,Conventional

    Price history

    DateEventPrice
    6/7/2023Sold$136,000+0.7%
    Source: IRMLS #202317963 Report a problem
    6/3/2023Pending sale$135,000
    Source: IRMLS #202317963 Report a problem
    5/31/2023Listed for sale$135,000
    Source: IRMLS #202317963 Report a problem

    Public tax history

    Tax history is unavailable.

    Neighborhood: 47303

    Nearby schools

    GreatSchools rating
    Schools provided by the listing agent
    • Elementary: Longfellow
    • Middle: Northside
    • High: Central
    • District: Muncie Community Schools

    Source: IRMLS. This data may not be complete. We recommend contacting the local school district to confirm school assignments for this home.

    Get pre-qualified for a loan
    At Zillow Home Loans, we can pre-qualify you in as little as 5 minutes with no impact to your credit score.

    An equal housing lender. NMLS #10287.