Tremendous opportunity in Pontchartrain Gardens. This well-maintained, 2-story home is centrally located and in close proximity to all that the Metairie area has to offer. It is a short drive to the many restaurants, stores, shopping malls, schools, parks, and playgrounds on the Eastbank of Jefferson Parish. The home is minutes from I-10 to the south and Lake Pontchartrain to the north. This home boasts a very spacious primary bedroom downstairs with 2 bedrooms upstairs. The formal dining room and large great room, with fireplace, provide ample space for entertaining and gatherings. Hardwood floors throughout the 1st floor and carpet in the upstairs bedrooms. Many large closets and walk-in attics allow for maximum storage space. The oversized garage makes vehicle storage easy and provides additional attic space above, while the driveway allows for multiple vehicle parking.
Active
Price cut: $10K (7/10)
$424,000
4824 Fairfield St, Metairie, LA 70006
3beds
2,421sqft
Single Family Residence
Built in 1977
7,950 Square Feet Lot
$411,500 Zestimate®
$175/sqft
$-- HOA
What's special
Many large closetsFormal dining room
- 65 days |
- 308 |
- 9 |
Zillow last checked:
Listing updated:
Listed by:
Frank Misuraca 504-416-2269,
LALLA Real Estate, LLC 504-324-9515
Source: GSREIN,MLS#: 2557732
Facts & features
Interior
Bedrooms & bathrooms
- Bedrooms: 3
- Bathrooms: 3
- Full bathrooms: 2
- 1/2 bathrooms: 1
Primary bedroom
- Description: Flooring: Wood
- Level: First
- Dimensions: 23.8 x 12.6
Bedroom
- Description: Flooring: Carpet
- Level: Second
- Dimensions: 11.9 x 11.8
Bedroom
- Description: Flooring: Carpet
- Level: Second
- Dimensions: 11.9 x 11.8
Primary bathroom
- Description: Flooring: Tile
- Level: First
- Dimensions: 9.6 x 6.7
Breakfast room nook
- Description: Flooring: Wood
- Level: First
- Dimensions: 8.9 x 9
Dining room
- Description: Flooring: Wood
- Level: First
- Dimensions: 19 x 12.7
Family room
- Description: Flooring: Wood
- Level: First
- Dimensions: 28.4 x 19
Garage
- Description: Flooring: Other
- Level: First
- Dimensions: 24.2 x 19.1
Kitchen
- Description: Flooring: Wood
- Level: First
- Dimensions: 11 x 8.9
Sitting room
- Description: Flooring: Wood
- Level: First
- Dimensions: 9.9 x 9.1
Heating
- Central, Multiple Heating Units
Cooling
- Central Air, 2 Units
Appliances
- Included: Cooktop, Dishwasher, Oven
- Laundry: Washer Hookup, Dryer Hookup
Features
- Attic, Ceiling Fan(s), Granite Counters, Pantry
- Has fireplace: Yes
- Fireplace features: Gas
Interior area
- Total structure area: 3,120
- Total interior livable area: 2,421 sqft
Property
Parking
- Parking features: Garage, Garage Door Opener
- Has garage: Yes
Features
- Levels: Two
- Stories: 2
- Patio & porch: Concrete, Covered, Porch
- Exterior features: Fence, Porch
- Pool features: None
Lot
- Size: 7,950 Square Feet
- Dimensions: 50 x 159
- Features: City Lot, Rectangular Lot
Details
- Parcel number: 0820029617
- Special conditions: None
Construction
Type & style
- Home type: SingleFamily
- Architectural style: Traditional
- Property subtype: Single Family Residence
Materials
- Brick, Concrete
- Foundation: Slab
- Roof: Asphalt,Shingle
Condition
- Very Good Condition
- Year built: 1977
Utilities & green energy
- Sewer: Public Sewer
- Water: Public
Community & HOA
Community
- Security: Security System
HOA
- Has HOA: No
Location
- Region: Metairie
Financial & listing details
- Price per square foot: $175/sqft
- Tax assessed value: $177,800
- Annual tax amount: $1,295
- Date on market: 5/18/2026
Estimated market value
$411,500
$391,000 - $432,000
$2,859/mo
Price history
| Date | Event | Price |
|---|---|---|
| 7/10/2026 | Price change | $424,000-2.3%$175/sqft |
Source:  GSREIN #2557732 Report a problem GSREIN #2557732 Report a problem | ||
| 6/25/2026 | Price change | $434,000-1.1%$179/sqft |
Source: GSREIN #2557732 Report a problem | ||
| 6/11/2026 | Price change | $439,000-4.4%$181/sqft |
Source: GSREIN #2557732 Report a problem | ||
| 5/18/2026 | Listed for sale | $459,000$190/sqft |
Source: GSREIN #2557732 Report a problem | ||
Public tax history
| Year | Property taxes | Tax assessment |
|---|---|---|
| 2024 | $1,295 -4.2% | $17,780 |
| 2023 | $1,352 +2.7% | $17,780 |
| 2022 | $1,317 +7.7% | $17,780 |
| 2021 | $1,223 +0.7% | $17,780 |
| 2020 | $1,214 -2.7% | $17,780 |
| 2019 | $1,249 +7.1% | $17,780 |
| 2018 | $1,166 | $17,780 |
| 2017 | $1,166 | $17,780 |
| 2016 | $1,166 +0.8% | $17,780 |
| 2015 | $1,156 | $17,780 |
| 2014 | $1,156 | $17,780 |
| 2013 | -- | $17,780 |
| 2012 | -- | $17,780 |
| 2011 | -- | $17,780 |
| 2010 | -- | $17,780 |
| 2009 | -- | $17,780 |
| 2008 | -- | $17,780 +31% |
| 2007 | -- | $13,570 |
| 2006 | -- | -- |
| 2005 | -- | -- |
| 2004 | -- | -- |
| 2003 | -- | -- |
| 2002 | -- | -- |
| 2001 | -- | -- |
| 2000 | -- | -- |
Find assessor info on the county website
Monthly payment
Est. payment
Payment breakdown
Explore the cost of this home by adjusting the details. Changes won't be saved.Climate risks
Neighborhood: Pontchartrain Gardens
Nearby schools
GreatSchools rating
- 5/10Alice M.Birney Elementary SchoolGrades: PK-5Distance: 0.1 mi
- 4/10John Q. Adams Middle SchoolGrades: 6-8Distance: 1.2 mi
- 3/10Grace King High SchoolGrades: 9-12Distance: 1.7 mi
- $352,900-- bd-- ba-- sqft4820 Fairfield St, Metairie, LA 70006Off Market
- $358,200-- bd-- ba-- sqft4828 Fairfield St, Metairie, LA 70006Off Market
- $600,5004 bd3 ba2.3k sqft4836 Fairfield St, Metairie, LA 70006Off Market

- $344,200-- bd-- ba-- sqft4816 Fairfield St, Metairie, LA 70006Off Market
- $320,100-- bd-- ba-- sqft4829 Glendale St, Metairie, LA 70006Off Market
- $327,7003 bd2 ba1.6k sqft4812 Fairfield St, Metairie, LA 70006Off Market
- $342,300-- bd-- ba-- sqft4833 Glendale St, Metairie, LA 70006Off Market
- $337,600-- bd-- ba-- sqft4825 Glendale St, Metairie, LA 70006Off Market
A local agent can set up tours, give advice and negotiate with sellers.
Similar homes
- $395,0004 bd3 ba2.4k sqft5228 Meadowdale St, Metairie, LA 70006For Sale
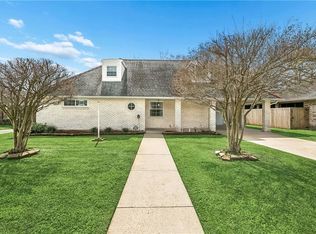
 MLS ID #2546572, David Bordelon, Compass Garden District. GSREIN
 - $373,0004 bd3 ba3.1k sqft4516 Lefkoe St, Metairie, LA 70006For Sale
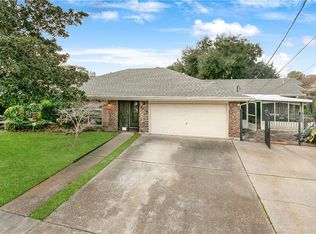 MLS ID #2542347, Effie Chaisson, Revolution Realty. GSREIN
 - $405,0006 bd4 ba3k sqft4424 Loveland St, Metairie, LA 70006For Sale
 MLS ID #2548972, Image Hasselbeck, Community RealEstate LLC. GSREIN
 - $525,0004 bd4 ba2.9k sqft4100 Transcontinental Dr, Metairie, LA 70006For Sale
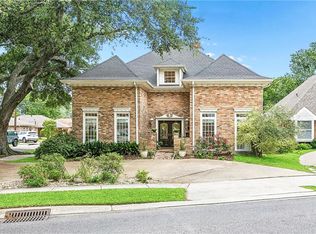 MLS ID #2551356, Tina Coulon, KELLER WILLIAMS REALTY 455-0100. GSREIN
 - $315,0004 bd2 ba1.4k sqft4808 Kawanee Ave, Metairie, LA 70006For SaleMLS ID #2558454, Jenelle Duplantier, Berkshire Hathaway HomeServices Preferred, REALTOR. GSREIN
- $449,0003 bd3 ba1.9k sqft1145 Papworth Ave, Metairie, LA 70005For SaleMLS ID #2555271, Daniel Lea, Compass Metro. GSREIN
- $420,0003 bd2 ba1.9k sqft1304 Houma Blvd, Metairie, LA 70001For SaleMLS ID #2562511, Nina Gensler, Compass Uptown. GSREIN
- $399,0004 bd3 ba2.8k sqft51 Imperial Woods Dr, Harahan, LA 70123For SaleMLS ID #2568604, Erin Stopak, Keller Williams Realty New Orleans. GSREIN
- $440,0003 bd3 ba2.2k sqft5129 David Dr, Kenner, LA 70065For SaleMLS ID #2562970, Sean Mercer, Mercer Realty Group. GSREIN
- $399,0004 bd2 ba2.2k sqft569 Aris Ave, Metairie, LA 70005For SaleMLS ID #2563665, Tangie Stephens, KELLER WILLIAMS REALTY 455-0100. GSREIN
- $370,0003 bd2 ba2.3k sqft1817 Satsuma Ave, Metairie, LA 70001For SaleMLS ID #2552556, Sherri Badeaux, United Real Estate Partners LLC. GSREIN
- $485,0004 bd3 ba2.5k sqft1400 Butternut Ave, Metairie, LA 70001For SaleMLS ID #2558260, Sean Mercer, Mercer Realty Group. GSREIN
- $375,0003 bd2 ba1.8k sqft4909 Senac Dr, Metairie, LA 70003For SaleMLS ID #2564654, Lynn Dufrechou, KELLER WILLIAMS REALTY 455-0100. GSREIN
- $375,0004 bd3 ba2.4k sqft605 Focis St, Metairie, LA 70005For SaleMLS ID #2564890, Cassondra Larsen, KELLER WILLIAMS REALTY 455-0100. GSREIN
- $430,0004 bd3 ba2.6k sqft233 Colonial Club Dr, Harahan, LA 70123For SaleMLS ID #2556082, Randy LeBlanc, LeBlanc Realty Group, LLC. GSREIN
- $399,0004 bd3 ba3k sqft79 Monterrey Ave, Kenner, LA 70065For SaleMLS ID #2563805, Melissa McClendon, Compass Uptown. GSREIN
- $465,0004 bd4 ba2.8k sqft1400 Wisteria Dr, Metairie, LA 70005For SaleMLS ID #2550528, Jennifer Blanchard, KELLER WILLIAMS REALTY 455-0100. GSREIN
- $365,0005 bd3 ba2.3k sqft6013 Amhurst St, Metairie, LA 70003For SaleMLS ID #2561815, Tegan Petrashek, REVE, REALTORS. GSREIN
- $390,0004 bd4 ba3.5k sqft33 Monte Carlo Dr, Kenner, LA 70065For SaleMLS ID #2565222, Aimee Farrell, RE/MAX Living. GSREIN
- $429,9994 bd3 ba2.9k sqft27 Shenandoah St, Kenner, LA 70065For SaleMLS ID #2552666, Emily LeBlanc, Berkshire Hathaway HomeServices Preferred, REALTOR. GSREIN
