Skip main navigation
Sold
  • $435,000

    4824 Faringdom Grove Dr #22, Hudsonville, MI 49426

    2beds
    2,716sqft
    Condominium
    Built in 2003
    -- sqft lot
    $468,100 Zestimate®
    $160/sqft
    $2,909 Estimated rent

    Home value

    $468,100

    $440,000 - $501,000

    $2,909/mo

    Zestimate® history
    Loading
    Loading...

    Owner options

    List your home for rent

    $2,909/mo

    Rent Zestimate®

    Find your next renter with Zillow Rental Manager. Plus, with online applications, you can quickly screen prospective tenants – for free.

    Learn more

    $2,909/mo

    Rent Zestimate®

    Refinance and save

    $2,994/mo

    Est. payment

    Refinancing to a lower rate could help reduce your monthly payments and save thousands over the life of the loan.

    See today's rates

    $2,994/mo

    Est. payment

    Explore your selling options

    Work with a Zillow partner agent

    Leverage their expertise and Zillow's premium Showcase listings to get your home seen by more buyers.

    Get started

    List with your own agent

    Get your home in front of millions of buyers by listing it on Zillow.

    Learn how to do it

    Sell it yourself

    Take full control of how buyers see your home on Zillow by listing For Sale by Owner (FSBO).

    List your home

    What's special

    Extra storageFlexible spaceCommunity pondDream space opportunitiesTons of lightCrown moldingSolid surface countertops
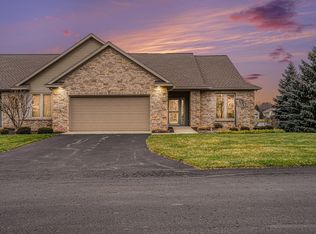
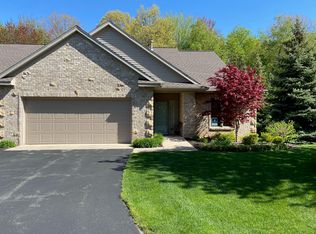
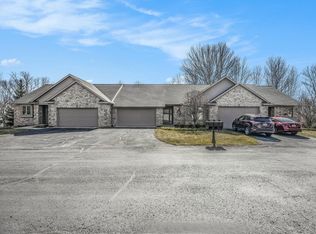
    Low maintenance living, plenty of space and relaxing views of the community pond. This lovely 2 bedroom, 2 ½ bath Hudsonville condo has flexible space for your unique requirements. Located in the Sutherland Springs Condo Community, this home is nestled amongst well maintained grounds teeming with wildlife. Main floor and lower level sunrooms and plenty of windows allow for tons of light highlighting the tasteful and neutral décor. There are 10' ceilings, main floor laundry and upstairs and downstairs kitchens which provide the opportunity for completely separate living spaces. The upstairs kitchen showcases full overlay custom cabinetry with crown molding, tile backsplash, stainless appliances and solid surface countertops. Several rooms in the lower level offer dream space opportunities such as art/craft room, man cave, and substantial extra storage. Call to schedule a tour to see if this home is just what you are looking for.

    Zillow last checked:

    Listing updated:

    Listed by:

    Leigh Lohman 616-402-4405,

    Capstone Real Estate LLC

    Bought with:

    Kevin P Knoll, 6501226121

    Five Star Real Estate (Grandv)

    Source: MichRIC,MLS#: 24060659MLS Logo

    Facts & features

    Interior

    Bedrooms & bathrooms
    • Bedrooms: 2
    • Bathrooms: 3
    • Full bathrooms: 2
    • 1/2 bathrooms: 1
    • Main level bedrooms: 1
    Primary bedroom
    • Level: Main
    • Area: 224
    • Dimensions: 14.00 x 16.00
    Bedroom 2
    • Level: Lower
    • Area: 165
    • Dimensions: 15.00 x 11.00
    Primary bathroom
    • Level: Main
    • Area: 169
    • Dimensions: 13.00 x 13.00
    Bathroom 2
    • Level: Lower
    • Area: 54
    • Dimensions: 6.00 x 9.00
    Bathroom 3
    • Description: 1/2 Bath
    • Level: Main
    • Area: 30
    • Dimensions: 6.00 x 5.00
    Dining room
    • Level: Main
    • Area: 143
    • Dimensions: 13.00 x 11.00
    Kitchen
    • Level: Main
    • Area: 140
    • Dimensions: 14.00 x 10.00
    Laundry
    • Level: Main
    • Area: 48
    • Dimensions: 8.00 x 6.00
    Living room
    • Level: Main
    • Area: 238
    • Dimensions: 14.00 x 17.00
    Other
    • Description: Sun Room
    • Level: Main
    • Area: 143
    • Dimensions: 13.00 x 11.00
    Other
    • Description: Basement Storage
    • Level: Lower
    • Area: 120
    • Dimensions: 10.00 x 12.00
    Heating
    • Forced Air
    Cooling
    • Central Air
    Appliances
    • Included: Dishwasher, Disposal, Dryer, Microwave, Oven, Range, Refrigerator, Washer
    • Laundry: Lower Level
    Features
    • Center Island, Pantry
    • Basement: Walk-Out Access
    • Number of fireplaces: 2
    • Fireplace features: Gas Log, Living Room
    Interior area
    • Total structure area: 1,436
    • Total interior livable area: 2,716 sqft
    • Finished area below ground: 0

    Property

    Parking
    • Total spaces: 2
    • Parking features: Attached
    • Garage spaces: 2
    Accessibility
    • Accessibility features: 36 Inch Entrance Door, 42 in or + Hallway, Accessible Mn Flr Bedroom, Covered Entrance, Accessible Entrance
    Features
    • Stories: 1
    • On waterfront: Yes
    • Waterfront features: Pond
    • Body of water: Pond
    Details
    • Parcel number: 701324485002
    • Zoning description: res

    Construction

    Type & style
    • Home type: Condo
    • Architectural style: Ranch
    • Property subtype: Condominium
    Materials
    • Brick, Vinyl Siding
    • Roof: Composition
    Condition
    • New construction: No
    • Year built: 2003

    Utilities & green energy

    • Sewer: Public Sewer
    • Water: Public

    Community & HOA

    HOA
    • Has HOA: Yes
    • Amenities included: End Unit
    • Services included: Other, Water, Trash, Snow Removal, Sewer, Maintenance Grounds
    • HOA fee: $275 monthly
    Location
    • Region: Hudsonville

    Financial & listing details

    • Price per square foot: $160/sqft
    • Tax assessed value: $170,115
    • Annual tax amount: $4,436
    • Date on market: 11/22/2024
    • Listing terms: Cash,Conventional
    • Road surface type: Paved

    Price history

    DateEventPrice
    1/6/2025Sold$435,000-1.1%$160/sqft
    Source: MichRIC #24060659 Report a problem
    11/29/2024Pending sale$439,900$162/sqft
    Source: MichRIC #24060659 Report a problem
    11/22/2024Listed for sale$439,900-1.1%$162/sqft
    Source: MichRIC #24060659 Report a problem
    8/31/2024Listing removed$445,000$164/sqft
    Source: MichRIC #24027108 Report a problem
    5/30/2024Listed for sale$445,000+34.8%$164/sqft
    Source: MichRIC #24027108 Report a problem
    12/19/2019Sold$330,000$122/sqft
    Source: Agent Provided Report a problem

    Public tax history

    Tax history is unavailable.
    Find assessor info on the county website

    Neighborhood: 49426

    Nearby schools

    GreatSchools rating
    Get a cash offer in 3 minutes
    Find out how much your home could sell for in as little as 3 minutes with a no-obligation cash offer.
    Estimated market value
    $468,100
    Get a cash offer in 3 minutes
    Find out how much your home could sell for in as little as 3 minutes with a no-obligation cash offer.
    Estimated market value
    $468,100