**New Listing Alert! Your Dream Home Awaits!**
Introducing a stunning 2008 Doublewide that boasts 1,792 sq. ft. of beautifully updated living space that qualifies for the Rural Development 100% financing loan, making it an incredible opportunity for potential buyers to get into this home with no money down! This charming home features a brand new roof, fresh exterior and interior paint, and all-new laminate vinyl tile flooring throughout.
Step inside to discover a spacious living room that invites you to cozy up by the fireplace, perfect for those chilly evenings. The kitchen is a chef's delight, showcasing updated cabinets, freshly painted with stylish new laminate countertops that feature an eat in island with new subway tile counter top back splash, and equipped with brand new stainless steel appliances including a refrigerator, stove, and dishwasher.
Need a workspace? This home offers a designated office area off of the hallway, ideal for remote work or study. The generous master bedroom is your personal retreat, complete with a luxurious master bathroom featuring a large vanity with double sinks and two matching mirrors, a large walk-in closet, and a soaking tub for ultimate relaxation. The other two bedrooms are also spacious, and the hall bathroom is designed with a sleek tile shower and a matching vanity.
You’ll love the convenience of a laundry room with a brand new hot water heater. As you step out to the rear of the home, you'll find a completely redone covered deck that overlooks a sprawling .40-acre yard, perfect for outdoor gatherings and enjoying the serene surroundings.
Contact us today to schedule your viewing before this gem is sold!
Sold
Price Unknown
4824 Fawn Ln, Greenwood, LA 71033
3beds
1,792sqft
Manufactured Home, Single Family Residence
Built in 2008
0.4 Acres Lot
$156,200 Zestimate®
$--/sqft
$-- Estimated rent
Home value
$156,200
$141,000 - $173,000
Not available
Zestimate® history
Owner options
List your home for rent
Find your next renter with Zillow Rental Manager. Plus, with online applications, you can quickly screen prospective tenants – for free.
Refinance and save
Refinancing to a lower rate could help reduce your monthly payments and save thousands over the life of the loan.
Explore your selling options
Work with a Zillow partner agent
Leverage their expertise and Zillow's premium Showcase listings to get your home seen by more buyers.
Get startedList with your own agent
Get your home in front of millions of buyers by listing it on Zillow.
Learn how to do itSell it yourself
Take full control of how buyers see your home on Zillow by listing For Sale by Owner (FSBO).
List your homeWhat's special
Designated office areaPerfect for outdoor gatheringsStylish new laminate countertopsGenerous master bedroomBrand new roofUpdated cabinetsLuxurious master bathroom
Zillow last checked:
Listing updated:
Listed by:
Constance Khoury-Hayden 0995701053 318-238-3733,
Better Homes And Gardens Real Estate Rhodes Realty 318-238-3733
Bought with:
Kelae Gatlin
Clear To Close Realty
Source: NTREIS,MLS#: 20812816
Facts & features
Interior
Bedrooms & bathrooms
- Bedrooms: 3
- Bathrooms: 2
- Full bathrooms: 2
Primary bedroom
- Level: First
- Dimensions: 14 x 12
Bedroom
- Level: First
- Dimensions: 12 x 12
Bedroom
- Level: First
- Dimensions: 12 x 12
Living room
- Level: First
- Dimensions: 12 x 10
Heating
- Central
Cooling
- Central Air
Appliances
- Included: Dishwasher
- Laundry: Laundry in Utility Room
Features
- Walk-In Closet(s)
- Flooring: Luxury Vinyl Plank
- Has basement: No
- Number of fireplaces: 1
- Fireplace features: Living Room, Masonry
Interior area
- Total interior livable area: 1,792 sqft
Property
Parking
- Parking features: Assigned
Features
- Levels: One
- Stories: 1
- Patio & porch: Covered, Deck
- Pool features: None
- Fencing: Wire
Lot
- Size: 0.4 Acres
- Features: Level
Details
- Parcel number: 171621007002000
Construction
Type & style
- Home type: MobileManufactured
- Architectural style: Mobile Home
- Property subtype: Manufactured Home, Single Family Residence
- Attached to another structure: Yes
Materials
- Vinyl Siding
- Foundation: Pillar/Post/Pier
- Roof: Composition
Condition
- Year built: 2008
Utilities & green energy
- Sewer: Public Sewer
- Water: Public
- Utilities for property: Sewer Available, Water Available
Community & HOA
Community
- Subdivision: Fawn Valley Sub
HOA
- Has HOA: No
Location
- Region: Greenwood
Financial & listing details
- Tax assessed value: $57,040
- Annual tax amount: $950
- Date on market: 1/9/2025
- Cumulative days on market: 14 days
- Listing terms: Cash,USDA Loan,VA Loan
Price history
| Date | Event | Price |
|---|---|---|
| 3/4/2025 | Sold | -- |
Source: NTREIS #20812816 Report a problem | ||
| 1/24/2025 | Pending sale | $155,000$86/sqft |
Source: NTREIS #20812816 Report a problem | ||
| 1/9/2025 | Listed for sale | $155,000+66.8%$86/sqft |
Source: NTREIS #20812816 Report a problem | ||
| 12/11/2024 | Sold | -- |
Source: Public Record Report a problem | ||
| 10/1/2024 | Sold | -- |
Source: Public Record Report a problem | ||
| 3/9/2020 | Listing removed | $92,900$52/sqft |
Source: CENTURY 21 Elite #252060 Report a problem | ||
| 2/7/2020 | Price change | $92,900-1.7%$52/sqft |
Source: CENTURY 21 Elite #252060 Report a problem | ||
| 9/9/2019 | Listed for sale | $94,500$53/sqft |
Source: Century 21 Elite #252060 Report a problem | ||
| 12/17/2008 | Sold | -- |
Source: Public Record Report a problem | ||
Public tax history
| Year | Property taxes | Tax assessment |
|---|---|---|
| 2025 | $960 +0.4% | $5,704 |
| 2024 | $956 +0.6% | $5,704 +1.9% |
| 2023 | $950 | $5,599 |
| 2022 | $950 0% | $5,599 |
| 2021 | $951 0% | $5,599 |
| 2020 | $951 +1% | $5,599 |
| 2019 | $941 | $5,599 |
| 2018 | $941 | $5,599 |
| 2017 | $941 +755.9% | $5,599 -8.1% |
| 2015 | $110 +120% | $6,092 -6.6% |
| 2014 | $50 | $6,520 |
| 2013 | $50 | $6,520 |
| 2012 | -- | $6,520 -15.1% |
| 2011 | -- | $7,680 |
| 2010 | -- | $7,680 |
| 2009 | -- | $7,680 |
Find assessor info on the county website
Neighborhood: 71033
Nearby homes
- $--4 bd2 ba2.1k sqft4830 Fawn Ln, Greenwood, LA 71033Sold
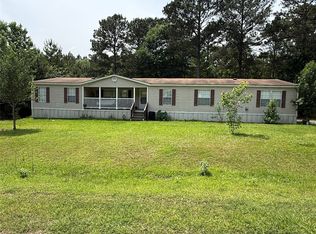
- $20,301-- bd-- ba-- sqftFawn, Greenwood, LA 71033Off Market
- $168,8004 bd2 ba2.4k sqft10190 Isabelle Ln, Greenwood, LA 71033Off Market

- $120,400-- bd2 ba1.5k sqft4825 Fawn Ln, Greenwood, LA 71033Off Market
- $21,410-- bd-- ba-- sqftFawn, Greenwood, LA 71033Off Market
- $107,2003 bd2 ba1.6k sqft4831 Fawn Ln, Greenwood, LA 71033Off Market
- $74,5002 bd-- ba1.4k sqft10177 Isabelle Ln, Greenwood, LA 71033Off Market
- $158,9004 bd2 ba2.1k sqft10178 Isabelle Ln, Greenwood, LA 71033Off Market
Nearby schools
GreatSchools rating
- 6/10Walnut Hill Elementary/Middle SchoolGrades: PK-8Distance: 7.7 mi
- 6/10Huntington High SchoolGrades: 9-12Distance: 9.1 mi
Schools provided by the listing agent
- District: Caddo PSB
Source: NTREIS. This data may not be complete. We recommend contacting the local school district to confirm school assignments for this home.
Sell for more on Zillow
Get a Zillow Showcase℠ listing at no additional cost and you could sell for .
$156,200
2% more
+$3,124
With Zillow Showcase(estimated)
$159,324
Sell for more on Zillow
Get a Zillow Showcase℠ listing at no additional cost and you could sell for .
$156,200
2% more
+$3,124
With Zillow Showcase(estimated)
$159,324
- Louisiana
- Caddo Parish
- Greenwood
- 71033
- 4824 Fawn Ln
