Welcome to this stunning 3 bedroom, 2 bathroom modern home offering 1,844 sqft of thoughtfully crafted living space in a prime Fort Worth location. Nestled on a spacious lot with no rear neighbors, this property features a large, fenced backyard with both front and back covered patios, perfect for holiday entertaining or quiet relaxation. Step inside to a bright, open floor plan with water-resistant laminate flooring and recessed lighting flowing seamlessly throughout. Each bedroom is generously sized with oversized walk-in closets, providing abundant storage. The expansive primary suite is a luxurious retreat, featuring a spacious walk-in closet, dual vanities, and a beautiful walk-in shower. At the heart of the home, the kitchen radiates warmth and style with custom cabinetry extending to the ceiling, sleek quartz countertops, stainless steel appliances and a center island with additional seating. A large pantry and ample cabinetry provide exceptional storage. Additional hallway closets add even more organizational space. Complete with an oversized 2-car garage, this home combines style, function, and modern convenience! Move-in ready and waiting for you!
Sold
Price Unknown
4824 Fitzhugh Ave, Fort Worth, TX 76105
3beds
1,844sqft
Single Family Residence
Built in 2024
10,454 Square Feet Lot
$-- Zestimate®
$--/sqft
$2,304 Estimated rent
Home value
Not available
Estimated sales range
Not available
$2,304/mo
Zestimate® history
Owner options
List your home for rent
$2,304/mo
Rent Zestimate®
Find your next renter with Zillow Rental Manager. Plus, with online applications, you can quickly screen prospective tenants – for free.
$2,304/mo
Rent Zestimate®
Refinance and save
Refinancing to a lower rate could help reduce your monthly payments and save thousands over the life of the loan.
Explore your selling options
Work with a Zillow partner agent
Leverage their expertise and Zillow's premium Showcase listings to get your home seen by more buyers.
Get startedList with your own agent
Get your home in front of millions of buyers by listing it on Zillow.
Learn how to do itSell it yourself
Take full control of how buyers see your home on Zillow by listing For Sale by Owner (FSBO).
List your homeWhat's special
Bright open floor planSpacious lotRecessed lightingStainless steel appliancesWater-resistant laminate flooringSleek quartz countertopsBeautiful walk-in shower
Zillow last checked:
Listing updated:
Listed by:
Diana Rendon 0701582,
HH Realty 469-321-3468
Bought with:
Eric Herron
HH Realty
Source: NTREIS,MLS#: 20880882
Facts & features
Interior
Bedrooms & bathrooms
- Bedrooms: 3
- Bathrooms: 2
- Full bathrooms: 2
Primary bedroom
- Features: Built-in Features, En Suite Bathroom, Walk-In Closet(s)
- Level: First
Bedroom
- Features: Walk-In Closet(s)
- Level: First
Bedroom
- Features: Walk-In Closet(s)
- Level: First
Dining room
- Level: First
Laundry
- Features: Built-in Features
- Level: First
Living room
- Level: First
Heating
- Central, Electric
Cooling
- Electric
Appliances
- Included: Dishwasher, Electric Oven, Disposal
- Laundry: Washer Hookup, Laundry in Utility Room
Features
- Decorative/Designer Lighting Fixtures
- Flooring: Ceramic Tile, Laminate
- Has basement: No
- Has fireplace: No
Interior area
- Total interior livable area: 1,844 sqft
Property
Parking
- Total spaces: 2
- Parking features: Driveway, Garage, Garage Door Opener
- Attached garage spaces: 2
- Has uncovered spaces: Yes
Features
- Levels: One
- Stories: 1
- Patio & porch: Rear Porch, Front Porch, Covered
- Pool features: None
- Fencing: Fenced
Lot
- Size: 10,454 Square Feet
- Features: Back Yard, Lawn
Details
- Parcel number: 00734667
Construction
Type & style
- Home type: SingleFamily
- Architectural style: Traditional,Detached
- Property subtype: Single Family Residence
Materials
- Foundation: Slab
- Roof: Shingle
Condition
- New construction: Yes
- Year built: 2024
Utilities & green energy
- Sewer: Public Sewer
- Water: Public
- Utilities for property: Sewer Available, Water Available
Green energy
- Energy efficient items: Insulation
Community & HOA
Community
- Security: Smoke Detector(s)
- Subdivision: Douglas Park Add
HOA
- Has HOA: No
Location
- Region: Fort Worth
Financial & listing details
- Tax assessed value: $40,000
- Annual tax amount: $898
- Date on market: 3/25/2025
- Cumulative days on market: 227 days
- Listing terms: Cash,Conventional,FHA,VA Loan
Price history
| Date | Event | Price |
|---|---|---|
| 7/24/2025 | Sold | -- |
Source: NTREIS #20880882 Report a problem | ||
| 7/9/2025 | Pending sale | $309,500$168/sqft |
Source: NTREIS #20880882 Report a problem | ||
| 7/1/2025 | Contingent | $309,500$168/sqft |
Source: NTREIS #20880882 Report a problem | ||
| 6/20/2025 | Price change | $309,500-2.8%$168/sqft |
Source: NTREIS #20880882 Report a problem | ||
| 5/27/2025 | Price change | $318,500-0.2%$173/sqft |
Source: NTREIS #20880882 Report a problem | ||
| 3/25/2025 | Listed for sale | $319,000-3.3%$173/sqft |
Source: NTREIS #20880882 Report a problem | ||
| 3/25/2025 | Listing removed | $329,999$179/sqft |
Source: NTREIS #20765057 Report a problem | ||
| 3/10/2025 | Price change | $329,9990%$179/sqft |
Source: NTREIS #20765057 Report a problem | ||
| 2/10/2025 | Listed for sale | $330,000$179/sqft |
Source: NTREIS #20765057 Report a problem | ||
| 2/7/2025 | Contingent | $330,000$179/sqft |
Source: NTREIS #20765057 Report a problem | ||
| 12/9/2024 | Price change | $330,000-5.7%$179/sqft |
Source: NTREIS #20765057 Report a problem | ||
| 11/14/2024 | Listed for sale | $349,900+1658.3%$190/sqft |
Source: NTREIS #20765057 Report a problem | ||
| 3/24/2021 | Listing removed | -- |
Source: Owner Report a problem | ||
| 6/22/2017 | Listing removed | $19,900$11/sqft |
Source: Owner Report a problem | ||
| 5/10/2017 | Listed for sale | $19,900$11/sqft |
Source: Owner Report a problem | ||
Public tax history
| Year | Property taxes | Tax assessment |
|---|---|---|
| 2024 | $898 -0.8% | $40,000 |
| 2023 | $905 +364.2% | $40,000 +433.3% |
| 2022 | $195 -3.3% | $7,500 |
| 2021 | $202 -2% | $7,500 |
| 2020 | $206 +3.6% | $7,500 |
| 2019 | $199 -3.8% | $7,500 |
| 2018 | $206 +147% | $7,500 +150% |
| 2017 | $84 -1.7% | $3,000 |
| 2016 | $85 -0.2% | $3,000 |
| 2015 | $85 | $3,000 |
| 2014 | $85 | $3,000 |
| 2013 | -- | $3,000 |
| 2012 | -- | $3,000 -80% |
| 2011 | -- | $15,000 |
| 2010 | -- | $15,000 |
| 2009 | -- | $15,000 |
| 2008 | -- | $15,000 |
| 2007 | -- | $15,000 +400% |
| 2006 | -- | $3,000 |
| 2005 | -- | $3,000 |
| 2004 | -- | $3,000 |
| 2003 | -- | $3,000 |
| 2002 | -- | $3,000 |
| 2001 | -- | $3,000 |
| 2000 | -- | $3,000 |
Find assessor info on the county website
Neighborhood: Stop Six
Nearby homes
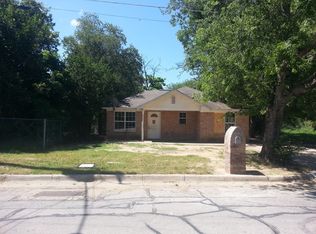
- $30,000-- bd-- ba-- sqft4822 Fitzhugh Ave, Fort Worth, TX 76105Off Market
- $212,8003 bd2 ba1.2k sqft4828 Fitzhugh Ave, Fort Worth, TX 76105Off Market
- $24,000-- bd-- ba-- sqft4820 Fitzhugh Ave, Fort Worth, TX 76105Off Market
- $--4 bd3 ba2k sqft4900 Fitzhugh Ave, Fort Worth, TX 76105Sold
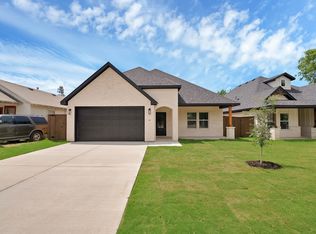
- $365,0004 bd3 ba1.8k sqft4832 Fitzhugh Ave, Fort Worth, TX 76105Pending
- $30,000-- bd-- ba-- sqft4816 Fitzhugh Ave, Fort Worth, TX 76105Off Market
- $296,700-- bd-- ba1.5k sqft4812 Fitzhugh Ave, Fort Worth, TX 76105Off Market
- $152,4002 bd1 ba1.3k sqft4823 Fitzhugh Ave, Fort Worth, TX 76105Off Market
Nearby schools
GreatSchools rating
- 4/10Sunrise - Mcmillan Elementary SchoolGrades: PK-5Distance: 0.9 mi
- 3/10Phalen Leadership Academy at James Martin JacquetGrades: 6-8Distance: 0.8 mi
- 1/10Dunbar High SchoolGrades: 9-12Distance: 1.2 mi
Schools provided by the listing agent
- Elementary: MG Ellis
- Middle: Dunbar
- High: Polytechni
- District: Fort Worth ISD
Source: NTREIS. This data may not be complete. We recommend contacting the local school district to confirm school assignments for this home.
- Texas
- Tarrant County
- Fort Worth
- 76105
- Stop Six
- 4824 Fitzhugh Ave
Nearby cities
Nearby neighborhoods
Nearby zip codes
Other Fort Worth Topics
