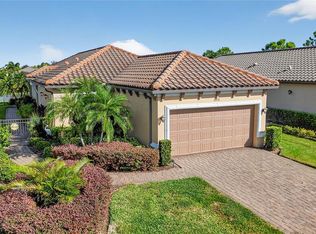
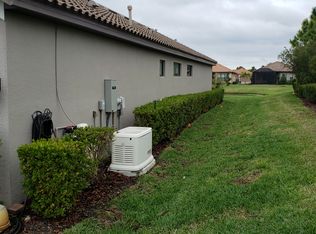
Check out this warm and welcoming Roma model built by Taylor Morrison in the exquisite Esplanade at Artisan Lakes! This 1688 sq ft of living space boasts tile in every room! A meticulously maintained home with so many upgrades, some of those are: California closet cabinetry in master closet, office and garage; amazing outdoor kitchen by American Grill and Hearth; additional overhead storage above garage door; 50 amp service in garage for Level 2 EV charging; new garage flooring in 2019; tankless water heater; speakers throughout... in the living room, master bedroom, guest bedroom, office and lanai; plus so much more. The lot is extra wide and offers a lovely lake view. The interior was repainted in May of 2022 and the exterior in March of 2021. A transferable 10 year parts/labor/compressor warranty exists on the York 14 SEER heat pump which was installed in Nov 2021. Upon entering this 2 bedroom plus a flex room/office space you will experience an open floor plan. Note the spacious dining room off of the kitchen looking out into the screened lanai/outdoor kitchen area enhanced by that breathtaking lake view! The kitchen will include ALL appliances. This incredible home possesses impact windows and doors so no shutters to deal with...an updated wind mitigation report was performed on 3/17/23. The laundry room includes a sink, cabinetry and the washer/dryer. The beautiful Esplanade at Artisan Lakes offers an assortment of fun activities at both of the amenity centers for those looking to socialize and stay active! The location of this gated/tile roof community is like no other in the area with easy access to I-75/I-275/US 41 and 301. Schedule your showing to see this remarkable find!
Sold for $452,000
$452,000
4824 HEINMAN COVE, PALMETTO, FL 34221
2beds
1,688sqft
Single Family Residence
Built in 2015
9,156 Square Feet Lot
$438,600 Zestimate®
$268/sqft
$2,635 Estimated rent
Home value
$438,600
$399,000 - $482,000
$2,635/mo
Zestimate® history
Owner options
List your home for rent
$2,635/mo
Rent Zestimate®
Find your next renter with Zillow Rental Manager. Plus, with online applications, you can quickly screen prospective tenants – for free.
$2,635/mo
Rent Zestimate®
Refinance and save
$3,489/mo
Est. payment
Refinancing to a lower rate could help reduce your monthly payments and save thousands over the life of the loan.
$3,489/mo
Est. payment
Explore your selling options
Work with a Zillow partner agent
Leverage their expertise and Zillow's premium Showcase listings to get your home seen by more buyers.
Get startedList with your own agent
Get your home in front of millions of buyers by listing it on Zillow.
Learn how to do itSell it yourself
Take full control of how buyers see your home on Zillow by listing For Sale by Owner (FSBO).
List your homeWhat's special
Lovely lake viewScreened lanaiAmazing outdoor kitchenOpen floor planCalifornia closet cabinetryTile in every roomSpacious dining room
Zillow last checked:
Listing updated:
Listed by:
Julie Pieczonka 513-378-0183,
FINE PROPERTIES 941-782-0000
Bought with:
Michelle Mobley
BHHS FLORIDA PROPERTIES GROUP
Source: Stellar MLS,MLS#: A4638629 Originating MLS: Sarasota - Manatee
Originating MLS: Sarasota - Manatee
Facts & features
Interior
Bedrooms & bathrooms
- Bedrooms: 2
- Bathrooms: 2
- Full bathrooms: 2
Primary bedroom
- Features: Dual Sinks, En Suite Bathroom, Walk-In Closet(s)
- Level: First
- Area: 216 Square Feet
- Dimensions: 18x12
Bedroom 2
- Features: Ceiling Fan(s), Built-in Closet
- Level: First
- Area: 168 Square Feet
- Dimensions: 14x12
Balcony porch lanai
- Features: Ceiling Fan(s)
- Level: First
Dining room
- Level: First
- Area: 165 Square Feet
- Dimensions: 15x11
Great room
- Features: Ceiling Fan(s)
- Level: First
- Area: 240 Square Feet
- Dimensions: 16x15
Kitchen
- Features: Granite Counters, Built-in Closet
- Level: First
Office
- Features: Ceiling Fan(s)
- Level: First
- Area: 121 Square Feet
- Dimensions: 11x11
Heating
- Central, Heat Pump
Cooling
- Central Air
Appliances
- Included: Dishwasher, Disposal, Dryer, Exhaust Fan, Gas Water Heater, Microwave, Range, Range Hood, Refrigerator, Tankless Water Heater, Washer
- Laundry: Electric Dryer Hookup, Gas Dryer Hookup, Laundry Room
Features
- Ceiling Fan(s), Crown Molding, Eating Space In Kitchen, Kitchen/Family Room Combo, Open Floorplan, Pest Guard System, Stone Counters, Thermostat, Tray Ceiling(s), Walk-In Closet(s)
- Flooring: Ceramic Tile
- Doors: Outdoor Grill, Outdoor Kitchen, Sliding Doors
- Windows: Storm Window(s), Window Treatments, Hurricane Shutters
- Has fireplace: No
Interior area
- Total structure area: 2,328
- Total interior livable area: 1,688 sqft
Property
Parking
- Total spaces: 2
- Parking features: Garage - Attached
- Attached garage spaces: 2
Features
- Levels: One
- Stories: 1
- Exterior features: Irrigation System, Outdoor Grill, Outdoor Kitchen, Rain Gutters, Sidewalk
- Has view: Yes
- View description: Lake
- Has water view: Yes
- Water view: Lake
- Waterfront features: Lake Front, Lake Privileges
Lot
- Size: 9,156 Square Feet
Details
- Parcel number: 610904559
- Zoning: PDMU
- Special conditions: None
Construction
Type & style
- Home type: SingleFamily
- Property subtype: Single Family Residence
Materials
- Block, Stucco
- Foundation: Slab
- Roof: Tile
Condition
- New construction: No
- Year built: 2015
Utilities & green energy
- Sewer: Public Sewer
- Water: Public
- Utilities for property: Cable Connected, Electricity Connected, Fire Hydrant, Natural Gas Connected, Public, Sewer Connected, Sprinkler Recycled, Street Lights, Underground Utilities, Water Connected
Community & HOA
Community
- Features: Community Mailbox, Deed Restrictions, Dog Park, Fitness Center, Gated Community - No Guard, Golf Carts OK, Irrigation-Reclaimed Water, Playground, Pool, Sidewalks, Tennis Court(s)
- Pet fee: $0 monthly
- Subdivision: ARTISAN LAKES ESPLANADE PH I SP A-D
HOA
- Has HOA: Yes
- Amenities included: Fitness Center, Gated, Pickleball Court(s), Playground, Pool, Recreation Facilities, Tennis Court(s)
- Services included: Cable TV, Community Pool, Reserve Fund, Internet, Maintenance Structure, Maintenance Grounds, Recreational Facilities
- HOA fee: $492 monthly
- HOA name: Catherine Gangloff
- HOA phone: 941-479-6575
Location
- Region: Palmetto
Financial & listing details
- Price per square foot: $268/sqft
- Tax assessed value: $349,904
- Annual tax amount: $3,867
- Date on market: 2/4/2025
- Cumulative days on market: 8 days
- Listing terms: Cash,Conventional,FHA,VA Loan
- Ownership: Fee Simple
- Total actual rent: 0
- Electric utility on property: Yes
- Road surface type: Asphalt
Price history
| Date | Event | Price |
|---|---|---|
| 4/30/2025 | Sold | $452,000-1.7%$268/sqft |
Source:  Stellar MLS #A4638629 Report a problem Stellar MLS #A4638629 Report a problem | ||
| 2/13/2025 | Pending sale | $459,800$272/sqft |
Source: Stellar MLS #A4638629 Report a problem | ||
| 2/4/2025 | Listed for sale | $459,800+64.1%$272/sqft |
Source: Stellar MLS #A4638629 Report a problem | ||
| 4/27/2015 | Sold | $280,177$166/sqft |
Source: Public Record Report a problem | ||
Public tax history
| Year | Property taxes | Tax assessment |
|---|---|---|
| 2025 | $4,074 +5.3% | $250,640 +2.9% |
| 2024 | $3,868 +1.3% | $243,576 +3% |
| 2023 | $3,816 +3.9% | $236,482 +3% |
| 2022 | $3,671 +0.2% | $229,594 +3% |
| 2021 | $3,664 +0.8% | $222,907 +1.4% |
| 2020 | $3,633 +1.3% | $219,829 +2.3% |
| 2019 | $3,586 | $214,887 +1.9% |
| 2018 | $3,586 +0.8% | $210,880 +2.1% |
| 2017 | $3,558 | $206,543 +2.1% |
| 2016 | -- | $202,295 +304.6% |
| 2015 | -- | $50,000 |
Find assessor info on the county website
Neighborhood: 34221
Nearby homes
- $385,0002 bd2 ba1.7k sqft4828 Heinman Cv, Palmetto, FL 34221Sold
- $390,7002 bd2 ba1.7k sqft4820 Heinman Cv, Palmetto, FL 34221Off Market
- $423,5003 bd2 ba1.9k sqft4832 Heinman Cv, Palmetto, FL 34221Off Market
- $489,6003 bd2 ba1.9k sqft4816 Heinman Cv, Palmetto, FL 34221Off Market

- $423,3003 bd2 ba1.9k sqft4812 Heinman Cv, Palmetto, FL 34221Off Market
- $425,9003 bd2 ba1.9k sqft4808 Heinman Cv, Palmetto, FL 34221Off Market
- $499,0003 bd2 ba1.9k sqft4823 Heinman Cv, Palmetto, FL 34221Sold
- $402,2002 bd2 ba1.6k sqft4819 Heinman Cv, Palmetto, FL 34221Off Market
Nearby schools
GreatSchools rating
- 6/10James Tillman Elementary Magnet SchoolGrades: PK-5Distance: 5.2 mi
- 5/10Buffalo Creek Middle SchoolGrades: 6-8Distance: 2.7 mi
- 2/10Palmetto High SchoolGrades: 8-12Distance: 6.6 mi
Get a cash offer in 3 minutes
Find out how much your home could sell for in as little as 3 minutes with a no-obligation cash offer.
Estimated market value
$438,600
Get a cash offer in 3 minutes
Find out how much your home could sell for in as little as 3 minutes with a no-obligation cash offer.
Estimated market value
$438,600
- Florida
- Manatee County
- Palmetto
- 34221
- 4824 HEINMAN COVE
Nearby cities
Nearby neighborhoods
Nearby zip codes
Other Palmetto Topics
