Looking for a home that has been redesigned for today’s lifestyle? Want a yard that is large enough for a fire pit, pool, garden and/or sports areas? Prefer an excellent location inside the Beltway with easy proximity to 495, 395, Starbucks, shopping, restaurants, County parks ? This delightful home is perfect for you! Living room with hardwood flooring, cozy wood burning fireplace and tons of natural light. Spacious dining room perfect for entertaining or holiday gatherings. The “great room” truly a gem and the relaxing gathering place for this exceptional home: 500 square feet of uninterrupted living space with windows on three sides overlooking the back yard, areas for the chef to whip up a quick snack or gourmet delight while participating with activities in the family or casual dining areas as well as the sizeable deck. Three upstairs bedrooms, all with hardwood flooring; primary with en-suite bath; hall bath with tub. Lower level includes two additional bedrooms, third full bath with tub, generous sized recreation room with second wood burning fireplace with space for entertainment and game areas, huge utility/ storage/laundry/workshop with direct access to lower patio and rear yard. Massive two car-garage with potential workshop area as well as multiple doors to the yard. The grassy treed rear yard, both flat and deep, offers opportunity for a panoply of activities; rustic shed ideal for yard implements and equipment storage. Gas heat, hot water and cooking. Situated in a vibrant community with an active civic association that sponsors block parties, an annual children’s carnival, food trucks, Halloween children’s parade, and much more. The dominant impression of this exceptionally pleasant neighborhood is towering trees that provide shade and privacy for the half acre lots. Hillbrook/Tall Oaks is a true oasis inside the Beltway. This estate conveys “as is, where is” with no warranties, representations or guarantees.
Sold for $889,500
$889,500
4824 Kingston Dr, Annandale, VA 22003
5beds
4,151sqft
Single Family Residence
Built in 1962
0.55 Acres Lot
$905,100 Zestimate®
$214/sqft
$5,032 Estimated rent
Home value
$905,100
$842,000 - $968,000
$5,032/mo
Zestimate® history
Owner options
List your home for rent
$5,032/mo
Rent Zestimate®
Find your next renter with Zillow Rental Manager. Plus, with online applications, you can quickly screen prospective tenants – for free.
$5,032/mo
Rent Zestimate®
Refinance and save
$5,535/mo
Est. payment
Refinancing to a lower rate could help reduce your monthly payments and save thousands over the life of the loan.
$5,535/mo
Est. payment
Explore your selling options
Work with a Zillow partner agent
Leverage their expertise and Zillow's premium Showcase listings to get your home seen by more buyers.
Get startedList with your own agent
Get your home in front of millions of buyers by listing it on Zillow.
Learn how to do itSell it yourself
Take full control of how buyers see your home on Zillow by listing For Sale by Owner (FSBO).
List your homeWhat's special
Second wood burning fireplaceCozy wood burning fireplaceGenerous sized recreation roomGreat roomGrassy treed rear yardTons of natural lightHalf acre lots
Zillow last checked:
Listing updated:
Listed by:
Earle Whitmore 703-750-2900,
Long & Foster Real Estate, Inc.
Bought with:
Sam Nassar, 0225217969
Compass
Source: Bright MLS,MLS#: VAFX2227974
Facts & features
Interior
Bedrooms & bathrooms
- Bedrooms: 5
- Bathrooms: 3
- Full bathrooms: 3
- Main level bathrooms: 2
- Main level bedrooms: 3
Rooms
- Room types: Living Room, Dining Room, Primary Bedroom, Bedroom 2, Bedroom 3, Bedroom 4, Bedroom 5, Great Room, Laundry, Recreation Room, Bathroom 2, Bathroom 3, Primary Bathroom
Primary bedroom
- Features: Flooring - HardWood, Window Treatments, Attached Bathroom
- Level: Main
- Area: 196 Square Feet
- Dimensions: 14 x 14
Bedroom 2
- Features: Flooring - HardWood, Window Treatments
- Level: Main
- Area: 130 Square Feet
- Dimensions: 13 x 10
Bedroom 3
- Features: Flooring - HardWood, Window Treatments
- Level: Main
- Area: 120 Square Feet
- Dimensions: 12 x 10
Bedroom 4
- Features: Flooring - Carpet, Window Treatments
- Level: Lower
- Area: 234 Square Feet
- Dimensions: 18 x 13
Bedroom 5
- Features: Flooring - Carpet, Window Treatments
- Level: Lower
- Area: 165 Square Feet
- Dimensions: 15 x 11
Primary bathroom
- Features: Attached Bathroom, Bathroom - Stall Shower, Flooring - Ceramic Tile
- Level: Main
Bathroom 2
- Features: Flooring - Ceramic Tile, Bathroom - Tub Shower
- Level: Main
Bathroom 3
- Features: Flooring - Tile/Brick, Bathroom - Tub Shower
- Level: Lower
Dining room
- Features: Flooring - HardWood, Window Treatments
- Level: Main
- Area: 154 Square Feet
- Dimensions: 14 x 11
Great room
- Features: Breakfast Room, Ceiling Fan(s), Double Sink, Flooring - Ceramic Tile, Kitchen - Gas Cooking, Pantry, Window Treatments
- Level: Main
- Area: 550 Square Feet
- Dimensions: 25 x 22
Laundry
- Level: Lower
- Area: 220 Square Feet
- Dimensions: 20 x 11
Living room
- Features: Fireplace - Wood Burning, Flooring - HardWood, Window Treatments
- Level: Main
- Area: 266 Square Feet
- Dimensions: 19 x 14
Recreation room
- Features: Flooring - Carpet, Fireplace - Wood Burning, Window Treatments
- Level: Lower
- Area: 234 Square Feet
- Dimensions: 18 x 13
Heating
- Forced Air, Natural Gas
Cooling
- Central Air, Ceiling Fan(s), Electric
Appliances
- Included: Dishwasher, Disposal, Dryer, Extra Refrigerator/Freezer, Ice Maker, Microwave, Oven/Range - Gas, Range Hood, Washer, Water Heater, Gas Water Heater
- Laundry: Laundry Room
Features
- Bathroom - Stall Shower, Bathroom - Tub Shower, Bathroom - Walk-In Shower, Ceiling Fan(s), Dining Area, Entry Level Bedroom, Family Room Off Kitchen, Open Floorplan, Formal/Separate Dining Room, Eat-in Kitchen, Pantry, Primary Bath(s)
- Flooring: Carpet, Wood
- Windows: Window Treatments
- Basement: Full,Rear Entrance,Finished,Garage Access,Walk-Out Access,Heated,Improved,Windows
- Number of fireplaces: 2
- Fireplace features: Mantel(s), Wood Burning
Interior area
- Total structure area: 4,151
- Total interior livable area: 4,151 sqft
- Finished area above ground: 2,493
- Finished area below ground: 1,658
Property
Parking
- Total spaces: 4
- Parking features: Garage Faces Side, Garage Door Opener, Asphalt, Driveway, Attached
- Attached garage spaces: 2
- Uncovered spaces: 2
Accessibility
- Accessibility features: None
Features
- Levels: Split Foyer,Two
- Stories: 2
- Patio & porch: Deck, Patio
- Exterior features: Street Lights
- Pool features: None
- Fencing: Back Yard
Lot
- Size: 0.55 Acres
Details
- Additional structures: Above Grade, Below Grade
- Parcel number: 0714 15 0028
- Zoning: 120
- Special conditions: Standard
Construction
Type & style
- Home type: SingleFamily
- Property subtype: Single Family Residence
Materials
- Brick Veneer
- Foundation: Block
Condition
- Very Good
- New construction: No
- Year built: 1962
Utilities & green energy
- Sewer: Public Sewer
- Water: Public
- Utilities for property: Cable Available, Electricity Available, Natural Gas Available, Phone Available, Sewer Available, Water Available
Community & HOA
Community
- Subdivision: Hillbrook Forest
HOA
- Has HOA: No
Location
- Region: Annandale
Financial & listing details
- Price per square foot: $214/sqft
- Tax assessed value: $809,510
- Annual tax amount: $9,532
- Date on market: 3/19/2025
- Listing agreement: Exclusive Right To Sell
- Inclusions: Stand-by-generator
- Ownership: Fee Simple
Price history
| Date | Event | Price |
|---|---|---|
| 5/8/2025 | Sold | $889,500$214/sqft |
Source:  Bright MLS #VAFX2227974 Report a problem Bright MLS #VAFX2227974 Report a problem | ||
| 4/15/2025 | Pending sale | $889,500$214/sqft |
Source: Bright MLS #VAFX2227974 Report a problem | ||
| 4/8/2025 | Contingent | $889,500$214/sqft |
Source: Bright MLS #VAFX2227974 Report a problem | ||
| 4/4/2025 | Price change | $889,500-5.1%$214/sqft |
Source: Bright MLS #VAFX2227974 Report a problem | ||
| 3/29/2025 | Listed for sale | $937,500$226/sqft |
Source: Bright MLS #VAFX2227974 Report a problem | ||
| 3/23/2025 | Contingent | $937,500$226/sqft |
Source: Bright MLS #VAFX2227974 Report a problem | ||
| 3/19/2025 | Listed for sale | $937,500$226/sqft |
Source: Bright MLS #VAFX2227974 Report a problem | ||
Public tax history
| Year | Property taxes | Tax assessment |
|---|---|---|
| 2025 | $10,122 +7.4% | $809,510 +7.5% |
| 2024 | $9,425 +3.2% | $753,270 -0.6% |
| 2023 | $9,132 -1.1% | $757,780 |
| 2022 | $9,231 | $757,780 +14.4% |
| 2021 | -- | $662,280 +12.2% |
| 2020 | $7,430 +2.2% | $590,510 +2.6% |
| 2019 | $7,267 +1.9% | $575,660 +1.6% |
| 2018 | $7,129 +5.8% | $566,580 +4% |
| 2017 | $6,738 -3.8% | $544,580 -4% |
| 2016 | $7,003 +5.2% | $567,350 +1.7% |
| 2015 | $6,655 +1.1% | $557,870 +0.9% |
| 2014 | $6,584 | $552,870 +5.9% |
| 2013 | -- | $521,990 +3.1% |
| 2012 | -- | $506,310 +5.5% |
| 2011 | -- | $480,010 +5.7% |
| 2010 | -- | $454,210 -9.6% |
| 2009 | -- | $502,310 -11.5% |
| 2008 | -- | $567,710 -14.9% |
| 2007 | -- | $667,300 +72.3% |
| 2003 | -- | $387,190 +12% |
| 2002 | -- | $345,790 +10.7% |
| 2001 | -- | $312,240 |
Find assessor info on the county website
Neighborhood: 22003
Nearby homes
- $784,8004 bd3 ba1.3k sqft4820 Kingston Dr, Annandale, VA 22003Off Market
- $834,5005 bd3 ba1.5k sqft4828 Kingston Dr, Annandale, VA 22003Off Market
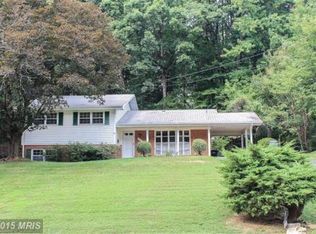
- $894,5004 bd3 ba1.8k sqft4816 Kingston Dr, Annandale, VA 22003Off Market
- $830,0004 bd3 ba1.9k sqft4825 Kingston Dr, Annandale, VA 22003Sold
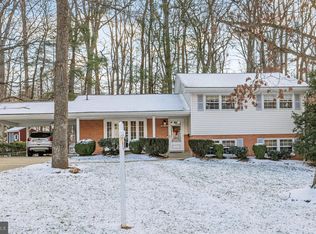
- $845,2005 bd3 ba1.9k sqft4832 Kingston Dr, Annandale, VA 22003Off Market
- $868,2005 bd3 ba1.5k sqft4829 Kingston Dr, Annandale, VA 22003Off Market
- $968,5005 bd3 ba3.1k sqft4821 Kingston Dr, Annandale, VA 22003Off Market
- $812,100-- bd3 ba1.5k sqft4833 Kingston Dr, Annandale, VA 22003Off Market
Nearby schools
GreatSchools rating
- 7/10Columbia Elementary SchoolGrades: PK-5Distance: 0.8 mi
- 2/10Poe Middle SchoolGrades: 6-8Distance: 0.2 mi
- 3/10Annandale High SchoolGrades: 9-12Distance: 1.4 mi
Schools provided by the listing agent
- Elementary: Columbia
- Middle: Poe
- High: Annandale
- District: Fairfax County Public Schools
Source: Bright MLS. This data may not be complete. We recommend contacting the local school district to confirm school assignments for this home.
Get a cash offer in 3 minutes
Find out how much your home could sell for in as little as 3 minutes with a no-obligation cash offer.
Estimated market value
$905,100
Get a cash offer in 3 minutes
Find out how much your home could sell for in as little as 3 minutes with a no-obligation cash offer.
Estimated market value
$905,100
- Virginia
- Fairfax County
- Annandale
- 22003
- 4824 Kingston Dr
Nearby cities
Nearby zip codes
Other Annandale Topics
