Skip main navigation
Closed
  • $644,000

    4824 Lake View Dr, Peninsula, OH 44264

    4beds
    4,288sqft
    Single Family Residence
    Built in 2015
    10,210 Square Feet Lot
    $673,300 Zestimate®
    $150/sqft
    $4,309 Estimated rent

    Home value

    $673,300

    $613,000 - $741,000

    $4,309/mo

    Zestimate® history
    Loading
    Loading...

    Owner options

    List your home for rent

    $4,309/mo

    Rent Zestimate®

    Find your next renter with Zillow Rental Manager. Plus, with online applications, you can quickly screen prospective tenants – for free.

    Learn more

    $4,309/mo

    Rent Zestimate®

    Refinance and save

    $4,313/mo

    Est. payment

    Refinancing to a lower rate could help reduce your monthly payments and save thousands over the life of the loan.

    See today's rates

    $4,313/mo

    Est. payment

    Explore your selling options

    Work with a Zillow partner agent

    Leverage their expertise and Zillow's premium Showcase listings to get your home seen by more buyers.

    Get started

    List with your own agent

    Get your home in front of millions of buyers by listing it on Zillow.

    Learn how to do it

    Sell it yourself

    Take full control of how buyers see your home on Zillow by listing For Sale by Owner (FSBO).

    List your home

    What's special

    Gas fireplacePrivate home officePrivate bedroomVersatile loft areaSpacious family roomFinished basementOpen foyer
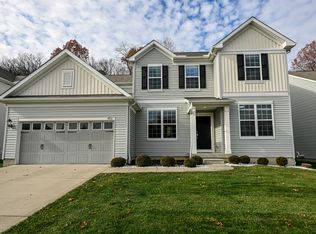
    Welcome to this beautifully maintained home nestled in the highly sought-after Hudson City School District. Step into the inviting open foyer, flanked by a stylish formal dining room on one side and a private home office on the other—ideal for today’s work-from-home lifestyle. The spacious family room features a gas fireplace and flows seamlessly into the expansive kitchen, complete with a large center island, eat-in dining area, and stainless steel appliances, including a new refrigerator (2024) and a modern faucet with a water filtration system (2022). A built-in desk area—currently a charming coffee bar—offers the perfect spot for mail, homework, or organization. A generous walk-in pantry, custom mudroom space with built-in coat rack, separate laundry room, and powder room complete the main level. Head outside to enjoy the covered back patio, a playset with rubber mulch, and ambient custom lighting that turns on automatically at dusk—perfect for evening gatherings. Upstairs, a versatile loft area provides an ideal space for kids, gaming, or a study nook. The primary suite impresses with a tray ceiling, dual closets, and a en-suite bath featuring double sinks and a spacious shower. Three additional bedrooms, including one with a walk-in closet, share a well-appointed hall bathroom. The finished basement is a showstopper—featuring a private bedroom, full bathroom, kitchenette with included fridge, and a striking stone wall with built-in electric fireplace, perfect for entertaining or guest accommodations. The attached three-car garage includes a tandem bay for added storage or parking flexibility. Don’t miss this exceptional opportunity to own a thoughtfully designed and meticulously cared-for home in a premier location!

    Zillow last checked:

    Listing updated:

    Listed by:

    Shannon M Pansmith 866-212-4991oh.broker@exprealty.net,

    EXP Realty, LLC.

    Bought with:

    Ellen M Chaney, 2008001177

    EXP Realty, LLC.

    Source: MLS Now,MLS#: 5124791MLS LogoOriginating MLS: Akron Cleveland Association of REALTORS

    Facts & features

    Interior

    Bedrooms & bathrooms
    • Bedrooms: 4
    • Bathrooms: 4
    • Full bathrooms: 3
    • 1/2 bathrooms: 1
    • Main level bathrooms: 1
    Heating
    • Forced Air, Gas
    Cooling
    • Central Air
    Appliances
    • Included: Dryer, Dishwasher, Disposal, Microwave, Range, Refrigerator, Washer
    Features
    • Built-in Features, Ceiling Fan(s), Crown Molding, Double Vanity, Granite Counters, High Ceilings, His and Hers Closets, In-Law Floorplan, Kitchen Island, Multiple Closets, Open Floorplan, Pantry, Recessed Lighting, Walk-In Closet(s)
    • Basement: Full,Finished,Bath/Stubbed,Storage Space,Sump Pump
    • Number of fireplaces: 2
    • Fireplace features: Electric, Gas
    Interior area
    • Total structure area: 4,288
    • Total interior livable area: 4,288 sqft
    • Finished area above ground: 3,288
    • Finished area below ground: 1,000

    Property

    Parking
    • Total spaces: 3
    • Parking features: Attached, Garage
    • Attached garage spaces: 3
    Features
    • Levels: Three Or More
    • Patio & porch: Covered, Patio
    Lot
    • Size: 10,210 Square Feet
    Details
    • Parcel number: 3700585

    Construction

    Type & style
    • Home type: SingleFamily
    • Architectural style: Contemporary
    • Property subtype: Single Family Residence
    Materials
    • Vinyl Siding
    • Roof: Asphalt,Fiberglass
    Condition
    • Year built: 2015

    Utilities & green energy

    • Sewer: Public Sewer
    • Water: Public

    Community & HOA

    Community
    • Subdivision: Hidden Lakes P U D Sub Ph 3b
    HOA
    • Has HOA: Yes
    • Services included: Common Area Maintenance, Other
    • HOA fee: $55 monthly
    • HOA name: Hidden Lakes
    Location
    • Region: Peninsula

    Financial & listing details

    • Price per square foot: $150/sqft
    • Tax assessed value: $477,710
    • Annual tax amount: $9,423
    • Date on market: 5/22/2025
    • Cumulative days on market: 3 days

    Price history

    DateEventPrice
    6/23/2025Sold$644,000+8.2%$150/sqft
    Source: MLS Now #5124791 Report a problem
    5/25/2025Pending sale$595,000$139/sqft
    Source: MLS Now #5124791 Report a problem
    5/22/2025Listed for sale$595,000+38.4%$139/sqft
    Source: MLS Now #5124791 Report a problem
    9/24/2020Sold$430,000-3.1%$100/sqft
    Source: MLS Now #4196425 Report a problem
    7/5/2020Pending sale$443,900$104/sqft
    Source: Howard Hanna - Hudson #4196425 Report a problem
    6/12/2020Listed for sale$443,900+23.8%$104/sqft
    Source: Howard Hanna #4196425 Report a problem
    11/2/2015Sold$358,435$84/sqft
    Source: Public Record Report a problem

    Public tax history

    YearProperty taxesTax assessment
    2025$9,425 -1.6%$167,200
    2024$9,575 +3.5%$167,200
    2023$9,251 +15.3%$167,200 +27%
    2022$8,024 +3.1%$131,653
    2021$7,780 $131,653 +3.3%
    2020-- $127,453 +7.2%
    2019$7,640 +1.4%$118,839 0%
    2018$7,531 +357.3%$118,840
    2017$1,647 $118,840
    2016$1,647 $118,840 +378.4%
    2015$1,647 +1053.1%$24,840 +1055.3%
    2014$143 $2,150
    Find assessor info on the county website

    Neighborhood: 44264

    Nearby schools

    GreatSchools rating
    Schools provided by the listing agent
    • District: Hudson CSD - 7708

    Source: MLS Now. This data may not be complete. We recommend contacting the local school district to confirm school assignments for this home.

    Get a cash offer in 3 minutes
    Find out how much your home could sell for in as little as 3 minutes with a no-obligation cash offer.
    Estimated market value
    $673,300
    Get a cash offer in 3 minutes
    Find out how much your home could sell for in as little as 3 minutes with a no-obligation cash offer.
    Estimated market value
    $673,300