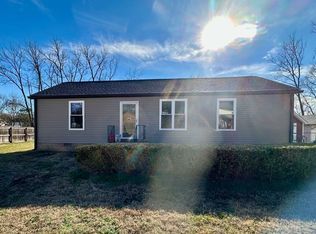
No HOA fee! Priced to Sell! Charming 3 Bedrm 1.5 bath home ...Ready to Move into! Only 15 mins from downtown Nashville, the Airport, the Opry or Mt. Juliet's Providence Mall! Large completely fenced back yard has a 10X12 detached home office (or hobby shed) w/electricity, backing up to a slow moving creek (just beyond the fence)*Lots of cabinet storage in the Kitchen where all appliances remain (including big stainless steel refrigerator) Open floor plan has the Kitchen view>open to the Living Rm>open to the Den*Vivint home security system stays* Garden spot*Chicken coup*Mature trees*Large covered outdoor patio*Rear entry garage*2 Separate HVAC systems installed for energy efficiency & to ensure comfort anywhere in the house*Zero Down Payment Loan Options available to make it easy for you to buy this home.
Closed
$337,900
4824 Leesa Ann Ln, Hermitage, TN 37076
3beds
1,382sqft
Single Family Residence, Residential
Built in 1979
0.28 Acres Lot
$335,600 Zestimate®
$245/sqft
$2,055 Estimated rent
Home value
$335,600
$312,000 - $359,000
$2,055/mo
Zestimate® history
Owner options
List your home for rent
$2,055/mo
Rent Zestimate®
Find your next renter with Zillow Rental Manager. Plus, with online applications, you can quickly screen prospective tenants – for free.
$2,055/mo
Rent Zestimate®
Refinance and save
$2,004/mo
Est. payment
Refinancing to a lower rate could help reduce your monthly payments and save thousands over the life of the loan.
$2,004/mo
Est. payment
Explore your selling options
Work with a Zillow partner agent
Leverage their expertise and Zillow's premium Showcase listings to get your home seen by more buyers.
Get startedList with your own agent
Get your home in front of millions of buyers by listing it on Zillow.
Learn how to do itSell it yourself
Take full control of how buyers see your home on Zillow by listing For Sale by Owner (FSBO).
List your homeWhat's special
Detached home officeRear entry garageGarden spotMature treesOpen floor planSeparate hvac systemsCovered outdoor patio
Zillow last checked:
Listing updated:
Listed by:
Linda McKenzie 615-300-0676,
eXp Realty
Bought with:
Racheal Pettis, 364067
Benchmark Realty, LLC
Source: RealTracs MLS as distributed by MLS GRID,MLS#: 2748811
Facts & features
Interior
Bedrooms & bathrooms
- Bedrooms: 3
- Bathrooms: 2
- Full bathrooms: 1
- 1/2 bathrooms: 1
Bedroom 1
- Features: Full Bath
- Level: Full Bath
- Area: 150 Square Feet
- Dimensions: 15x10
Bedroom 2
- Area: 110 Square Feet
- Dimensions: 11x10
Bedroom 3
- Area: 110 Square Feet
- Dimensions: 11x10
Kitchen
- Area: 121 Square Feet
- Dimensions: 11x11
Living room
- Features: Combination
- Level: Combination
- Area: 216 Square Feet
- Dimensions: 18x12
Heating
- Central, Electric
Cooling
- Central Air, Electric
Appliances
- Included: Dishwasher, Ice Maker, Microwave, Refrigerator, Stainless Steel Appliance(s), Electric Oven, Electric Range
Features
- Flooring: Other
- Basement: Crawl Space
- Has fireplace: No
Interior area
- Total structure area: 1,382
- Total interior livable area: 1,382 sqft
- Finished area above ground: 1,382
Property
Parking
- Total spaces: 6
- Parking features: Attached, Concrete, Driveway
- Attached garage spaces: 1
- Carport spaces: 1
- Covered spaces: 2
- Uncovered spaces: 4
Features
- Levels: One
- Stories: 2
- Patio & porch: Patio, Covered
- Fencing: Back Yard
Lot
- Size: 0.28 Acres
- Dimensions: 85 x 145
Details
- Parcel number: 07605012900
- Special conditions: Standard
Construction
Type & style
- Home type: SingleFamily
- Property subtype: Single Family Residence, Residential
Materials
- Other
- Roof: Shingle
Condition
- New construction: No
- Year built: 1979
Utilities & green energy
- Sewer: Public Sewer
- Water: Public
- Utilities for property: Electricity Available, Water Available
Community & HOA
Community
- Subdivision: Hidden Hill
HOA
- Has HOA: No
Location
- Region: Hermitage
Financial & listing details
- Price per square foot: $245/sqft
- Tax assessed value: $360,100
- Annual tax amount: $1,752
- Date on market: 10/16/2024
- Electric utility on property: Yes
Price history
| Date | Event | Price |
|---|---|---|
| 1/8/2025 | Sold | $337,900$245/sqft |
Source:  RealTracs MLS as distributed by MLS GRID #2748811 Report a problem RealTracs MLS as distributed by MLS GRID #2748811 Report a problem | ||
| 11/27/2024 | Pending sale | $337,900$245/sqft |
Source: RealTracs MLS as distributed by MLS GRID #2748811 Report a problem | ||
| 11/20/2024 | Price change | $337,900-0.3%$245/sqft |
Source: RealTracs MLS as distributed by MLS GRID #2748811 Report a problem | ||
| 11/5/2024 | Price change | $338,900-0.3%$245/sqft |
Source: RealTracs MLS as distributed by MLS GRID #2748811 Report a problem | ||
| 10/21/2024 | Price change | $339,900-2.9%$246/sqft |
Source: RealTracs MLS as distributed by MLS GRID #2748811 Report a problem | ||
| 10/16/2024 | Listed for sale | $349,900+155.4%$253/sqft |
Source: RealTracs MLS as distributed by MLS GRID #2748811 Report a problem | ||
| 9/18/2015 | Sold | $137,000+20.7%$99/sqft |
Source: RealTracs MLS as distributed by MLS GRID #1648624 Report a problem | ||
| 12/28/2005 | Sold | $113,500+5.1%$82/sqft |
Source: Public Record Report a problem | ||
| 6/23/2005 | Sold | $108,000+13.7%$78/sqft |
Source: Public Record Report a problem | ||
| 9/26/2002 | Sold | $94,950$69/sqft |
Source: Public Record Report a problem | ||
Public tax history
| Year | Property taxes | Tax assessment |
|---|---|---|
| 2025 | $2,505 +42.9% | $90,025 +50.1% |
| 2024 | $1,752 | $59,975 |
| 2023 | $1,752 | $59,975 |
| 2022 | $1,752 -1% | $59,975 |
| 2021 | $1,771 +28.2% | $59,975 +64.4% |
| 2020 | $1,382 +37.5% | $36,475 |
| 2019 | $1,005 | $36,475 |
| 2018 | $1,005 | $36,475 |
| 2017 | $1,005 | $36,475 +24.4% |
| 2016 | $1,005 -12.7% | $29,325 |
| 2015 | $1,151 | $29,325 |
| 2014 | $1,151 | $29,325 |
| 2013 | -- | $29,325 +1.5% |
| 2012 | -- | $28,900 |
| 2011 | -- | $28,900 |
| 2010 | -- | $28,900 |
| 2009 | -- | $28,900 +7.1% |
| 2008 | -- | $26,975 |
| 2007 | -- | $26,975 |
| 2006 | -- | -- |
| 2005 | -- | -- |
| 2004 | -- | -- |
| 2003 | -- | -- |
| 2002 | -- | -- |
| 2001 | -- | -- |
| 2000 | -- | -- |
Find assessor info on the county website
Neighborhood: Hidden Hills
Nearby homes
- $328,3003 bd1 ba1.8k sqft4820 Leesa Ann Ln, Hermitage, TN 37076Off Market
- $314,2004 bd2 ba1k sqft4828 Leesa Ann Ln, Hermitage, TN 37076Off Market

- $285,4003 bd2 ba1.1k sqft4823 Shadowlawn Dr, Hermitage, TN 37076Off Market
- $312,4004 bd1 ba1.6k sqft4819 Shadowlawn Dr, Hermitage, TN 37076Off Market
- $354,0004 bd3 ba1.3k sqft4832 Leesa Ann Ln, Hermitage, TN 37076Sold
- $317,4004 bd2 ba1.6k sqft4827 Shadowlawn Dr, Hermitage, TN 37076Off Market
- $337,1003 bd2 ba1.3k sqft4816 Leesa Ann Ln, Hermitage, TN 37076Off Market
- $324,4003 bd2 ba1k sqft801 Stoner Mill Ln, Hermitage, TN 37076Off Market
Nearby schools
GreatSchools rating
- 4/10Tulip Grove Elementary SchoolGrades: PK-5Distance: 1.4 mi
- 5/10Dupont Tyler Middle SchoolGrades: 6-8Distance: 1.4 mi
- 3/10McGavock High SchoolGrades: 9-12Distance: 5.2 mi
Schools provided by the listing agent
- Elementary: Tulip Grove Elementary
- Middle: DuPont Tyler Middle
- High: McGavock Comp High School
Source: RealTracs MLS as distributed by MLS GRID. This data may not be complete. We recommend contacting the local school district to confirm school assignments for this home.
Get a cash offer in 3 minutes
Find out how much your home could sell for in as little as 3 minutes with a no-obligation cash offer.
Estimated market value
$335,600
Get a cash offer in 3 minutes
Find out how much your home could sell for in as little as 3 minutes with a no-obligation cash offer.
Estimated market value
$335,600
- Tennessee
- Davidson County
- Nashville
- 37076
- Hidden Hills
- 4824 Leesa Ann Ln
Nearby cities
Nearby neighborhoods
Nearby zip codes
Other Nashville Topics
