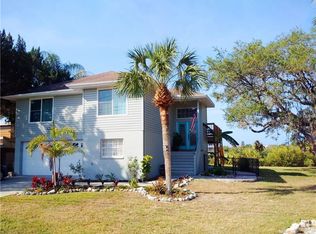
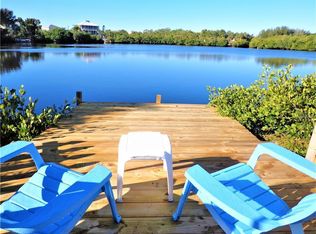
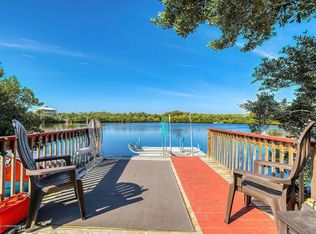
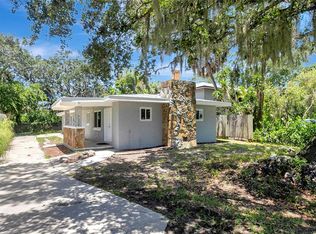
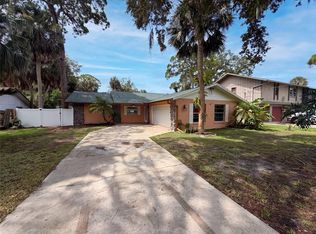
Welcome to 4824 Limestone Dr, a truly unique Port Richey property offering two distinct living spaces, 5 total bedrooms, 3 bathrooms, a 2-car garage, and a flexible layout with plenty of possibilities! The main level features 2 bedrooms, 2 completely updated bathrooms, a kitchen, dining area, enclosed Florida room, and a separate entry area providing additional usable space. The kitchen is ready for the new owner’s finishing touches and is being offered without appliances. Continue through the Florida room to a covered patio and additional open patio overlooking the fully fenced backyard and small saltwater pond/lagoon with a floating dock. The water is non-navigable and does not provide direct Gulf or canal access, but creates a peaceful waterfront backdrop right in your own backyard. The second-floor living space can be accessed from the garage area or by the exterior staircase along the left side of the home. Upstairs you’ll find 3 additional bedrooms, 1 completely updated bathroom, a full kitchen, separate living room, and new luxury vinyl plank flooring. The upstairs kitchen is also being offered without appliances, allowing the next owner to complete the space to fit their needs. Additional improvements include a new HVAC system, new water heater, updated electrical panel, and roof. Buyers and buyers’ agents should independently verify permits, improvements, square footage, zoning, and intended use. Located in Port Richey near American Marina, the Gulf of Mexico, US-19, shopping, dining, parks, and outdoor recreation, this property offers a location and layout you simply don’t find every day. Five bedrooms. Three bathrooms. Two living spaces. Waterfront views. One seriously unique property.
For sale
Price cut: $5K (9/22)
$309,900
4824 LIMESTONE DRIVE, PORT RICHEY, FL 34668
5beds
2,150sqft
Single Family Residence
Built in 1954
5,500 Square Feet Lot
$307,700 Zestimate®
$144/sqft
$-- HOA
What's special
Flexible layoutTwo distinct living spacesEnclosed florida roomWaterfront viewsPeaceful waterfront backdropCovered patioAdditional open patio
- 35 days
- 1,224
- 116
Zillow last checked:
Listing updated:
Listed by:
Angie Haddon 727-439-3485,
LPT REALTY, LLC 877-366-2213,
Robert Moore 352-339-6716,
LPT REALTY, LLC
Source: Stellar MLS,MLS#: TB8539593 Originating MLS: Orlando Regional
Originating MLS: Orlando Regional
Facts & features
Interior
Bedrooms & bathrooms
- Bedrooms: 5
- Bathrooms: 3
- Full bathrooms: 3
Primary bedroom
- Features: Built-in Closet
- Level: Second
Bedroom 2
- Features: Built-in Closet
- Level: Second
Bedroom 3
- Features: Built-in Closet
- Level: First
Bedroom 4
- Features: Built-in Closet
- Level: First
Bedroom 5
- Features: Built-in Closet
- Level: First
Bathroom 1
- Features: No Closet
- Level: Second
Bathroom 2
- Features: No Closet
- Level: First
Bathroom 3
- Features: No Closet
- Level: First
Kitchen
- Level: Second
Kitchen
- Level: First
Living room
- Level: First
Living room
- Level: Second
Heating
- Central
Cooling
- Central Air
Appliances
- Included: None
- Laundry: Electric Dryer Hookup, Washer Hookup
Features
- Ceiling Fan(s), Living Room/Dining Room Combo, PrimaryBedroom Upstairs, Thermostat
- Flooring: Ceramic Tile, Luxury Vinyl, Vinyl
- Has fireplace: No
Interior area
- Total structure area: 2,702
- Total interior livable area: 2,150 sqft
Video & virtual tour
Property
Parking
- Total spaces: 2
- Parking features: Garage - Attached
- Attached garage spaces: 2
Features
- Levels: Two
- Stories: 2
- Exterior features: Other, Private Entrance, Private Mailbox
- Fencing: Fenced
- Has view: Yes
- View description: Water, Pond
- Has water view: Yes
- Water view: Water,Pond
- Waterfront features: Pond, Pond Access
Lot
- Size: 5,500 Square Feet
- Features: Cleared, In County, Landscaped
Details
- Parcel number: 162531007000A000020
- Zoning: R1
- Special conditions: None
Construction
Type & style
- Home type: SingleFamily
- Property subtype: Single Family Residence
Materials
- Block, Stucco
- Foundation: Slab
- Roof: Shingle
Condition
- New construction: No
- Year built: 1954
Utilities & green energy
- Sewer: Public Sewer
- Water: Public
- Utilities for property: Cable Connected, Electricity Connected
Community & HOA
Community
- Pet fee: $0 monthly
- Subdivision: LAKE TO GULF ESTATES
HOA
- Has HOA: No
Location
- Region: Port Richey
Financial & listing details
- Price per square foot: $144/sqft
- Tax assessed value: $233,489
- Annual tax amount: $4,529
- Date on market: 8/18/2026
- Cumulative days on market: 36 days
- Listing terms: Cash,Conventional,FHA,VA Loan
- Ownership: Fee Simple
- Total actual rent: 0
- Electric utility on property: Yes
- Road surface type: Paved
Estimated market value
$307,700
$292,000 - $323,000
$2,575/mo
Price history
| Date | Event | Price |
|---|---|---|
| 9/22/2026 | Price change | $309,900-1.6%$144/sqft |
Source:  Stellar MLS #TB8539593 Report a problem Stellar MLS #TB8539593 Report a problem | ||
| 9/2/2026 | Price change | $314,900-1.6%$146/sqft |
Source: Stellar MLS #TB8539593 Report a problem | ||
| 8/18/2026 | Listed for sale | $319,900+56%$149/sqft |
Source: Stellar MLS #TB8539593 Report a problem | ||
| 3/24/2021 | Listing removed | -- |
Source: Owner Report a problem | ||
| 5/22/2015 | Listing removed | $205,000$95/sqft |
Source: Owner Report a problem | ||
| 2/21/2015 | Listed for sale | $205,000+141.2%$95/sqft |
Source: Owner Report a problem | ||
| 10/9/2000 | Sold | $85,000+41.1%$40/sqft |
Source: Public Record Report a problem | ||
| 2/28/1996 | Sold | $60,250$28/sqft |
Source: Public Record Report a problem | ||
Public tax history
| Year | Property taxes | Tax assessment |
|---|---|---|
| 2025 | $4,530 +4.5% | $233,489 -2.8% |
| 2024 | $4,335 +4.2% | $240,310 +28.2% |
| 2023 | $4,159 +22.4% | $187,520 +10% |
| 2022 | $3,397 +7.2% | $170,480 +21% |
| 2021 | $3,170 +14.8% | $140,900 +10% |
| 2020 | $2,761 +4.4% | $128,094 +0.1% |
| 2019 | $2,644 | $127,904 -4.8% |
| 2018 | $2,644 +0.5% | $134,366 +10.8% |
| 2017 | $2,631 +8.9% | $121,322 +19.2% |
| 2016 | $2,416 +11.8% | $101,783 +2.1% |
| 2015 | $2,161 | $99,642 +1.5% |
| 2014 | $2,161 | $98,139 +3.2% |
| 2013 | -- | $95,063 -0.1% |
| 2012 | -- | $95,111 -7.9% |
| 2011 | -- | $103,304 -14.6% |
| 2010 | -- | $120,936 -20.6% |
| 2009 | -- | $152,404 -1.6% |
| 2008 | -- | $154,841 -8.4% |
| 2007 | -- | $169,064 +3% |
| 2006 | -- | $164,108 +13.9% |
| 2005 | -- | $144,105 +36.6% |
| 2004 | -- | $105,521 +16.9% |
| 2003 | -- | $90,280 +11.1% |
| 2002 | -- | $81,280 +39% |
| 1999 | -- | $58,467 |
Find assessor info on the county website
Monthly payment
Est. payment
Payment breakdown
Explore the cost of this home by adjusting the details. Changes won't be saved.Climate risks
Neighborhood: 34668
Nearby schools
Schools provided by the listing agent
- Elementary: Richey Elementary School
- Middle: Gulf Middle-PO
- High: Gulf High-PO
Source: Stellar MLS. This data may not be complete. We recommend contacting the local school district to confirm school assignments for this home.
Similar homes
- $309,0004 bd2 ba1.6k sqft5609 QUIST DRIVE, PORT RICHEY, FL 34668For Sale
 MLS ID #TB8488638, Brunilda Calderon, LPT REALTY, LLC. Stellar MLS
 - $299,9004 bd2 ba1.8k sqft7541 PIER ROAD, PORT RICHEY, FL 34668For Sale
 MLS ID #TB8532065, Jason Welch, SENSIBLE PROPERTY MANAGMENT. Stellar MLS
 - $330,0002 bd2 ba1.5k sqft5122 BAY BOULEVARD, PORT RICHEY, FL 34668For Sale
 MLS ID #O6435777, Lynnette Easterling, OPENDOOR BROKERAGE LLC. Stellar MLS
 - $315,0002 bd2 ba1k sqft8402 DAMEN LANE, PORT RICHEY, FL 34668For Sale
 MLS ID #W7883700, Lindsay Stewart, RELIANCE REALTY & INVESTMENTS. Stellar MLS
 - $299,0002 bd2 ba1k sqft5270 MILLER BAYOU DRIVE, PORT RICHEY, FL 34668For SaleMLS ID #TB8488957, Kyle Iezzi, KELLER WILLIAMS REALTY- PALM HARBOR. Stellar MLS
- $340,0002 bd2 ba1k sqft4823 EBBTIDE LANE #404, PORT RICHEY, FL 34668For SaleMLS ID #W7889525, Randal Jenkins, FLORIDA REAL ESTATE PARTNERS. Stellar MLS
- $360,0002 bd2 ba1.3k sqft4910 LIMESTONE DRIVE, PORT RICHEY, FL 34668For SaleMLS ID #O6404053, Greg Blackall, VERANDA REALTY GROUP. Stellar MLS
- $279,0002 bd2 ba1.2k sqft5041 BAY BOULEVARD, PORT RICHEY, FL 34668For SaleMLS ID #TB8500536, Mackenzie Orosz, DALTON WADE INC. Stellar MLS
- $309,9003 bd4 ba1.3k sqft8222 BRENT STREET, PORT RICHEY, FL 34668For SaleMLS ID #TB8345511, Joyce Geras, CAMELOT INC REALTORS. Stellar MLS
- $265,0003 bd2 ba1.1k sqft5531 QUIST DRIVE, PORT RICHEY, FL 34668For SaleMLS ID #TB8543501, Monica Rodriguez, AVISTA BAY REALTY, LLC. Stellar MLS
- $274,9003 bd2 ba1.4k sqft5627 BERLIN DRIVE, PORT RICHEY, FL 34668For SaleMLS ID #TB8531135, Caroline Hanna, CHARLES RUTENBERG REALTY INC. Stellar MLS
- $364,9003 bd3 ba1.5k sqft5254 MILLER BAYOU DRIVE, PORT RICHEY, FL 34668For SaleMLS ID #TB8530139, Ramy Nassief, INFINITY REALTY & INVESTMENT. Stellar MLS
- $249,9002 bd2 ba1.5k sqft5146 MALLETT DRIVE, PORT RICHEY, FL 34668For SaleMLS ID #TB8494715, Shannon Perrott, MIHARA & ASSOCIATES INC.. Stellar MLS
- $299,9004 bd3 ba1.2k sqft7329 ROYAL PALM DRIVE, NEW PORT RICHEY, FL 34652For SaleMLS ID #O6241141, Steven Koleno, BEYCOME OF FLORIDA LLC. Stellar MLS
- $285,0004 bd3 ba1.9k sqft6420 & 6426 OELSNER STREET, NEW PORT RICHEY, FL 34652For SaleMLS ID #TB8495904, Celeste Hunter, SMITH & ASSOCIATES REAL ESTATE. Stellar MLS
- $208,0003 bd2 ba1.2k sqft5200 MALLETT DRIVE, PORT RICHEY, FL 34668For SaleMLS ID #TB8543591, Destiny Rodriguez, KELLER WILLIAMS ST PETE REALTY. Stellar MLS
- $299,5003 bd2 ba1.6k sqft5422 FOLEY SQUARE, NEW PORT RICHEY, FL 34652For SaleMLS ID #TB8535294, Michael Eddings, MARK SPAIN REAL ESTATE. Stellar MLS
- $289,0003 bd2 ba1.3k sqft6533 RIDGE CREST DRIVE, PORT RICHEY, FL 34668For SaleMLS ID #TB8522370, Eduardo Rosales, FRIENDS REALTY LLC. Stellar MLS
- $285,0003 bd2 ba1.2k sqft7381 JASMIN DRIVE, NEW PORT RICHEY, FL 34652For SaleMLS ID #TB8548079, Liz Lopez, CENTURY 21 ROSA LEON. Stellar MLS
- $295,0002 bd2 ba1.1k sqft8251 BRENT STREET #912, PORT RICHEY, FL 34668For SaleMLS ID #TB8545654, Eirene Mathews, PA, RE/MAX ACTION FIRST OF FLORIDA. Stellar MLS
