Skip main navigation
Sold for $400,000
  • $400,000

    4824 Little Cedar Creek Dr, Attica, MI 48412

    3beds
    2,000sqft
    Single Family Residence
    Built in 1980
    5.42 Acres Lot
    $415,700 Zestimate®
    $200/sqft
    $2,536 Estimated rent

    Home value

    $415,700

    $316,000 - $549,000

    $2,536/mo

    Zestimate® history
    Loading
    Loading...

    Owner options

    List your home for rent

    $2,536/mo

    Rent Zestimate®

    Find your next renter with Zillow Rental Manager. Plus, with online applications, you can quickly screen prospective tenants – for free.

    Learn more

    $2,536/mo

    Rent Zestimate®

    Refinance and save

    $2,501/mo

    Est. payment

    Refinancing to a lower rate could help reduce your monthly payments and save thousands over the life of the loan.

    See today's rates

    $2,501/mo

    Est. payment

    Explore your selling options

    Work with a Zillow partner agent

    Leverage their expertise and Zillow's premium Showcase listings to get your home seen by more buyers.

    Get started

    List with your own agent

    Get your home in front of millions of buyers by listing it on Zillow.

    Learn how to do it

    Sell it yourself

    Take full control of how buyers see your home on Zillow by listing For Sale by Owner (FSBO).

    List your home

    What's special

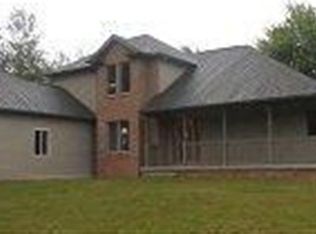
    Welcome to 4824 Little Cedar Creek Dr. Nestled on 5.42 scenic acres that back up to the 34-mile Polly Ann Trail, this charming property is a dream for outdoor lovers and equestrian enthusiasts alike. Enjoy the peaceful ambiance of your own private pond, a 32x46 pole barn, and a three-stall horse barn featuring sliding doors, sturdy metal gates, an attached tack room, and a generous lean-to for shelter or hay storage. The home is thoughtfully equipped with modern updates and conveniences, including a whole-house Generac generator, tankless water heater, newer garage doors, and recently updated roofs on the house, barn, and shed. Unwind on the covered front porch with its durable composite decking, where you can soak in the tranquil country setting. Inside, the multi-level layout offers flexible living spaces, including first-floor laundry and private in-law quarters above the garage. This suite features a separate entrance, full kitchen, and bathroom—ideal for guests or extended family. A blend of functionality, privacy, and natural beauty, this property is a rare find. The majority of the home rests on a crawl space, with a partial Michigan basement accessible from the pantry closet in the kitchen. Don't miss your chance to make this unique retreat your forever home.

    Zillow last checked:

    Listing updated:

    Listed by:

    Mike Meldrum 586-876-4041,

    RE/MAX Advisors

    Bought with:

    Michael Schornack, 6501352917

    Community Choice Realty Inc

    Source: Realcomp II,MLS#: 20250030948MLS Logo

    Facts & features

    Interior

    Bedrooms & bathrooms
    • Bedrooms: 3
    • Bathrooms: 3
    • Full bathrooms: 3
    Primary bedroom
    • Level: Entry
    • Area: 196
    • Dimensions: 14 x 14
    Bedroom
    • Level: Second
    • Area: 140
    • Dimensions: 14 x 10
    Bedroom
    • Level: Second
    • Area: 280
    • Dimensions: 14 x 20
    Primary bathroom
    • Level: Entry
    Other
    • Level: Entry
    Other
    • Level: Entry
    Family room
    • Level: Entry
    • Area: 460
    • Dimensions: 23 x 20
    Other
    • Level: Second
    • Area: 576
    • Dimensions: 16 x 36
    Kitchen
    • Level: Entry
    • Area: 132
    • Dimensions: 12 x 11
    Living room
    • Level: Entry
    • Area: 228
    • Dimensions: 19 x 12
    Heating
    • Forced Air, Propane
    Cooling
    • Ceiling Fans, Central Air
    Appliances
    • Included: Dishwasher, Free Standing Electric Range, Free Standing Refrigerator, Microwave, Stainless Steel Appliances
    Features
    • Has basement: Yes
    • Has fireplace: Yes
    • Fireplace features: Living Room, Wood Burning Stove
    Interior area
    • Total interior livable area: 2,000 sqft
    • Finished area above ground: 2,000

    Property

    Parking
    • Total spaces: 2
    • Parking features: Two Car Garage, Attached
    • Attached garage spaces: 2
    Features
    • Levels: Two
    • Stories: 2
    • Entry location: GroundLevelwSteps
    • Patio & porch: Covered, Patio, Porch
    • Exterior features: Gutter Guard System
    • Pool features: None
    • Waterfront features: Pond
    Lot
    • Size: 5.42 Acres
    • Dimensions: 340 x 660 x 343 x 664
    Details
    • Additional structures: Pole Barn, Stables
    • Parcel number: 00201002500
    • Special conditions: Short Sale No,Standard

    Construction

    Type & style
    • Home type: SingleFamily
    • Architectural style: Contemporary
    • Property subtype: Single Family Residence
    Materials
    • Cedar, Vinyl Siding
    • Foundation: Crawl Space, Michigan Basement
    Condition
    • New construction: No
    • Year built: 1980

    Utilities & green energy

    • Sewer: Septic Tank
    • Water: Well

    Community & HOA

    HOA
    • Has HOA: No
    Location
    • Region: Attica

    Financial & listing details

    • Price per square foot: $200/sqft
    • Tax assessed value: $113,204
    • Annual tax amount: $2,674
    • Date on market: 4/30/2025
    • Cumulative days on market: 133 days
    • Listing agreement: Exclusive Right To Sell
    • Listing terms: Cash,Conventional,FHA,Usda Loan,Va Loan

    Price history

    DateEventPrice
    7/25/2025Sold$400,000-7%$200/sqft
    Source: Realcomp II #20250030948 Report a problem
    6/13/2025Pending sale$430,000$215/sqft
    Source: Realcomp II #20250030948 Report a problem
    5/19/2025Price change$430,000-4.4%$215/sqft
    Source: Realcomp II #20250030948 Report a problem
    5/17/2025Listed for sale$449,900$225/sqft
    Source: Realcomp II #20250030948 Report a problem
    5/10/2025Pending sale$449,900$225/sqft
    Source: Realcomp II #20250030948 Report a problem
    4/30/2025Listed for sale$449,900$225/sqft
    Source: Realcomp II #20250030948 Report a problem
    4/30/2025Listing removed$449,900$225/sqft
    Source: Realcomp II #20250027884 Report a problem
    4/22/2025Listed for sale$449,900$225/sqft
    Source: Realcomp II #20250027884 Report a problem
    4/21/2025Listing removed$449,900$225/sqft
    Source: Realcomp II #20250004894 Report a problem
    1/31/2025Price change$449,900-4.3%$225/sqft
    Source: Realcomp II #20250004894 Report a problem
    1/24/2025Listed for sale$469,900+27%$235/sqft
    Source: Realcomp II #20250004894 Report a problem
    11/12/2020Sold$370,000+0%$185/sqft
    Source: Public Record Report a problem
    8/1/2020Listed for sale$369,900$185/sqft
    Source: Realty Executives Main St LLC #2200061019 Report a problem

    Public tax history

    YearProperty taxesTax assessment
    2025$2,713 +6.9%$141,300 -1.2%
    2024$2,538 +2.2%$143,000 +12.3%
    2023$2,484 +9.3%$127,300 +11.4%
    2022$2,272 +35.6%$114,300 +15%
    2021$1,675 $99,400 +5.3%
    2020-- $94,400 +6.5%
    2018$1,666 +0.6%$88,600 +1.7%
    2017$1,656 $87,100 +5.1%
    2016-- $82,900 +6%
    2015$1,900 $78,200 +9.1%
    2014$1,900 $71,700 +9.3%
    2013$1,900 $65,600
    2012-- $65,600 -18.8%
    2011-- $80,800 -2.5%
    2010-- $82,900 -11%
    2009-- $93,100 -17.2%
    2008-- $112,500 +12.1%
    2007-- $100,400 -8.8%
    2006-- $110,100 +4.3%
    2005-- $105,600 +4.7%
    2004-- $100,900 +3.9%
    2003-- $97,100 +2.3%
    2002-- $94,900 +20.7%
    2001-- $78,600
    Find assessor info on the county website

    Neighborhood: 48412

    Nearby schools

    GreatSchools rating
    Get pre-qualified for a loan
    At Zillow Home Loans, we can pre-qualify you in as little as 5 minutes with no impact to your credit score.

    An equal housing lender. NMLS #10287.