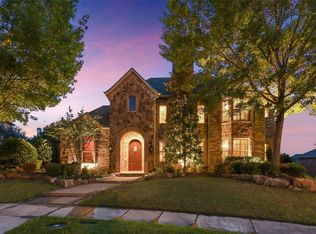
4824 Longvue Drive – The Pinnacle of Luxury Living. Where elegance meets comfort in this stunning estate, nestled within the prestigious gated community of The Lakes on Legacy. Situated on over half an acre of meticulously landscaped grounds, this home offers an unparalleled lifestyle defined by space, style, and sophistication. Step through the grand foyer with soaring ceilings and take in the view of the lush backyard oasis beyond. Every inch of this home has been thoughtfully updated with top-of-the-line finishes, blending timeless design with modern luxury. The expansive primary suite is a true retreat, featuring a spa-inspired en-suite bath complete with an elevated soaking tub, oversized shower, and premium fixtures. The chef’s kitchen is a culinary dream, outfitted with high-end appliances, custom cabinetry, and an open layout that flows seamlessly into a secondary living space and bar—perfect for entertaining. Massive sliding glass doors open up to a resort-style backyard, where you’ll find a sparkling swimming pool with integrated spa, a covered lounge area for alfresco dining, and even a private basketball court for recreation. Located in a prime area close to top schools, shopping, and dining, 4824 Longvue Drive offers the rare opportunity to own a home that truly has it all.
Sold
Price Unknown
4824 Longvue Dr, Frisco, TX 75034
5beds
5,263sqft
Single Family Residence
Built in 1999
0.52 Acres Lot
$1,686,500 Zestimate®
$--/sqft
$7,656 Estimated rent
Home value
$1,686,500
$1.59M - $1.79M
$7,656/mo
Zestimate® history
Owner options
List your home for rent
$7,656/mo
Rent Zestimate®
Find your next renter with Zillow Rental Manager. Plus, with online applications, you can quickly screen prospective tenants – for free.
$7,656/mo
Rent Zestimate®
Refinance and save
$2,399/mo
Est. payment
Refinancing to a lower rate could help reduce your monthly payments and save thousands over the life of the loan.
$2,399/mo
Est. payment
Explore your selling options
Work with a Zillow partner agent
Leverage their expertise and Zillow's premium Showcase listings to get your home seen by more buyers.
Get startedList with your own agent
Get your home in front of millions of buyers by listing it on Zillow.
Learn how to do itSell it yourself
Take full control of how buyers see your home on Zillow by listing For Sale by Owner (FSBO).
List your homeWhat's special
Private basketball courtLush backyard oasisResort-style backyardStunning estateElevated soaking tubSpa-inspired en-suite bathCustom cabinetry
Zillow last checked:
Listing updated:
Listed by:
Ben Wegmann 0678088 214-336-3855,
Rogers Healy and Associates 214-368-4663
Bought with:
Kevin Tally
Compass RE Texas, LLC.
Source: NTREIS,MLS#: 20925075
Facts & features
Interior
Bedrooms & bathrooms
- Bedrooms: 5
- Bathrooms: 6
- Full bathrooms: 5
- 1/2 bathrooms: 1
Primary bedroom
- Level: First
- Dimensions: 20 x 16
Living room
- Level: First
- Dimensions: 23 x 20
Heating
- Central, Natural Gas
Cooling
- Central Air, Ceiling Fan(s), Electric
Appliances
- Included: Some Gas Appliances, Built-In Refrigerator, Double Oven, Dishwasher, Disposal, Gas Range, Microwave, Plumbed For Gas, Vented Exhaust Fan
Features
- Wet Bar, Decorative/Designer Lighting Fixtures, Eat-in Kitchen, High Speed Internet, Kitchen Island, Open Floorplan, Pantry, Vaulted Ceiling(s)
- Has basement: No
- Number of fireplaces: 3
- Fireplace features: Gas Log
Interior area
- Total interior livable area: 5,263 sqft
Property
Parking
- Total spaces: 3
- Parking features: Garage
- Attached garage spaces: 3
Features
- Levels: Two
- Stories: 2
- Pool features: Pool
Lot
- Size: 0.52 Acres
Details
- Parcel number: R206396
Construction
Type & style
- Home type: SingleFamily
- Architectural style: Detached
- Property subtype: Single Family Residence
Condition
- Year built: 1999
Utilities & green energy
- Sewer: Public Sewer
- Water: Public
- Utilities for property: Sewer Available, Water Available
Community & HOA
Community
- Subdivision: The Lakes On Legacy Drive Ph II
HOA
- Has HOA: Yes
- Services included: Association Management
- HOA fee: $2,399 annually
- HOA name: Real Manage and Lakes Tennis
- HOA phone: 866-473-2573
Location
- Region: Frisco
Financial & listing details
- Tax assessed value: $1,425,503
- Annual tax amount: $18,585
- Date on market: 5/5/2025
- Cumulative days on market: 130 days
Price history
| Date | Event | Price |
|---|---|---|
| 10/23/2025 | Sold | -- |
Source: NTREIS #20925075 Report a problem | ||
| 9/26/2025 | Pending sale | $1,995,000$379/sqft |
Source: NTREIS #20925075 Report a problem | ||
| 9/13/2025 | Contingent | $1,995,000$379/sqft |
Source: NTREIS #20925075 Report a problem | ||
| 8/28/2025 | Price change | $1,995,000-5%$379/sqft |
Source: NTREIS #20925075 Report a problem | ||
| 7/10/2025 | Price change | $2,099,000-8.5%$399/sqft |
Source: NTREIS #20925075 Report a problem | ||
| 6/18/2025 | Price change | $2,295,000-2.3%$436/sqft |
Source: NTREIS #20925075 Report a problem | ||
| 6/4/2025 | Price change | $2,350,000-4.1%$447/sqft |
Source: NTREIS #20925075 Report a problem | ||
| 5/27/2025 | Price change | $2,450,000-2%$466/sqft |
Source: NTREIS #20925075 Report a problem | ||
| 5/5/2025 | Listed for sale | $2,499,000+93.7%$475/sqft |
Source: NTREIS #20925075 Report a problem | ||
| 6/25/2021 | Sold | -- |
Source: Ebby Halliday solds #14577399_75034 Report a problem | ||
| 6/3/2021 | Pending sale | $1,290,000$245/sqft |
Source: NTREIS #14577399 Report a problem | ||
| 5/14/2021 | Listed for sale | $1,290,000$245/sqft |
Source: NTREIS #14577399 Report a problem | ||
Public tax history
| Year | Property taxes | Tax assessment |
|---|---|---|
| 2025 | $18,585 +8.2% | $1,425,503 +1.6% |
| 2024 | $17,180 -0.9% | $1,403,436 +6.8% |
| 2023 | $17,333 +0.5% | $1,313,504 +10.8% |
| 2022 | $17,246 +20.5% | $1,185,818 +24.7% |
| 2021 | $14,311 -0.7% | $950,884 +1.3% |
| 2020 | $14,406 +6% | $939,011 +5.4% |
| 2019 | $13,590 -4.3% | $891,000 |
| 2018 | $14,199 -24.7% | $891,000 -2.3% |
| 2017 | $18,856 | $912,147 +2.5% |
| 2016 | $18,856 +19% | $890,089 +15.3% |
| 2015 | $15,847 | $771,975 +7.6% |
| 2014 | $15,847 | $717,321 -0.8% |
| 2013 | $15,847 | $723,364 +10% |
| 2012 | -- | $657,478 -3.1% |
| 2011 | -- | $678,802 +6.4% |
| 2010 | -- | $637,933 -12% |
| 2009 | -- | $725,000 -5.1% |
| 2007 | $14,054 -2.1% | $763,922 +5.4% |
| 2006 | $14,351 +2.2% | $724,826 +2.6% |
| 2005 | $14,038 | $706,389 +1.5% |
| 2004 | -- | $695,991 +4% |
| 2003 | -- | $668,924 +0.7% |
| 2002 | -- | $664,207 +8.3% |
| 2001 | -- | $613,153 |
Find assessor info on the county website
Neighborhood: 75034
Nearby homes
- $--4 bd5 ba5.7k sqft4800 Longvue Dr, Frisco, TX 75034Sold
- $1,341,6005 bd4 ba5.2k sqft4850 Longvue Dr, Frisco, TX 75034Off Market
- $1,252,1004 bd4 ba4.6k sqft4825 Northshore Dr, Frisco, TX 75034Off Market
- $1,210,5005 bd4 ba4.8k sqft4849 Northshore Dr, Frisco, TX 75034Off Market

- $1,136,8005 bd6 ba4.6k sqft4876 Longvue Dr, Frisco, TX 75034Off Market
- $2,347,8004 bd5 ba7k sqft4774 Longvue Dr, Frisco, TX 75034Off Market
- $1,271,9004 bd4 ba4.7k sqft4801 Northshore Dr, Frisco, TX 75034Off Market
- $668,0003 bd2 ba3k sqft4128 Sardinia Way, Frisco, TX 75034Off Market
Nearby schools
GreatSchools rating
- 9/10Tom Hicks Elementary SchoolGrades: PK-5Distance: 0.3 mi
- 8/10Arbor Creek Middle SchoolGrades: 6-8Distance: 5.6 mi
- 7/10Hebron High SchoolGrades: 9-12Distance: 5.5 mi
Schools provided by the listing agent
- Elementary: Hicks
- Middle: Arbor Creek
- High: Hebron
- District: Lewisville ISD
Source: NTREIS. This data may not be complete. We recommend contacting the local school district to confirm school assignments for this home.
Get a cash offer in 3 minutes
Find out how much your home could sell for in as little as 3 minutes with a no-obligation cash offer.
Estimated market value
$1,686,500
Get a cash offer in 3 minutes
Find out how much your home could sell for in as little as 3 minutes with a no-obligation cash offer.
Estimated market value
$1,686,500
- Texas
- Denton County
- Frisco
- 75034
- 4824 Longvue Dr
Nearby cities
Nearby neighborhoods
Nearby zip codes
Other Frisco Topics
