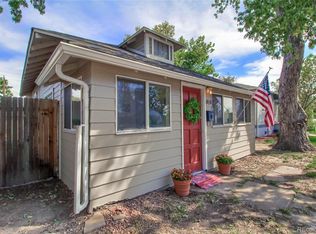
Welcome to your new home where historic charm meets modern elegance in the heart of Denver's vibrant Regis neighborhood. This beautifully renovated home with an amazing 300sf sunroom has been thoughtfully updated to provide contemporary comforts while preserving its timeless character. As you enter immediately feel the warmth and sophistication that defines this home. The living room, with its original hardwood floors and other fine features, exudes a sense of history and charm. Abundant natural light pours in, creating a warm and inviting atmosphere perfect for relaxing or entertaining. At the heart of the home is a fully updated kitchen, a chef's dream featuring stainless steel appliances, sleek quartz countertops, custom cabinetry, and a large pass through island. It's designed for both culinary adventures and casual gatherings. Retreat to the main level primary bedroom with great closet size. Three additional bedrooms provide ample space and comfort for family or guests, while the second bathroom is tastefully updated with modern fixtures and finishes. The fully finished basement offers a versatile living space, ideal for a family room, home office, or gym, adapting to your needs and lifestyle. Step outside to discover a very large enclosed outdoor patio, perfect for al fresco dining and year-round enjoyment. The beautifully maintained yard, with its lush greenery and mature trees, offers a private oasis for relaxation. A detached two-car garage and additional off-street parking spaces providing plenty of room for vehicles and guests. Being part of the vibrant neighborhood, known for its eclectic mix of boutiques, art galleries, and eateries. Stroll down to the popular Tennyson Street Cultural District, where you'll find trendy shops, restaurants, and cafes just minutes from your doorstep. Enjoy the convenience of nearby parks, top-rated schools, and easy access to public transportation, making commuting to downtown Denver and surrounding areas easy.
Sold for $659,000
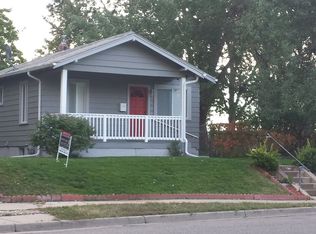
Street View
Zillow last checked:
Listing updated:
Bought with:
Jason McGregor, 100086530
Compass - Denver
Source: REcolorado as distributed by MLS GRID,MLS#: 7361267
Price history
| Date | Event | Price |
|---|---|---|
| 11/21/2024 | Sold | $659,000-4.4%$319/sqft |
Source:  REcolorado as distributed by MLS GRID #7361267 Report a problem REcolorado as distributed by MLS GRID #7361267 Report a problem | ||
| 10/18/2024 | Pending sale | $689,000$333/sqft |
Source: REcolorado as distributed by MLS GRID #7361267 Report a problem | ||
| 9/25/2024 | Price change | $689,000-1.4%$333/sqft |
Source: REcolorado as distributed by MLS GRID #7361267 Report a problem | ||
| 9/18/2024 | Price change | $699,000-3.6%$338/sqft |
Source: REcolorado as distributed by MLS GRID #7361267 Report a problem | ||
| 8/1/2024 | Price change | $725,000-2.7%$351/sqft |
Source: REcolorado as distributed by MLS GRID #7361267 Report a problem | ||
| 6/27/2024 | Listed for sale | $745,000+84%$360/sqft |
Source: REcolorado as distributed by MLS GRID #7361267 Report a problem | ||
| 5/24/2016 | Sold | $405,000+8%$196/sqft |
Source: Public Record Report a problem | ||
| 5/2/2016 | Pending sale | $375,000$181/sqft |
Source: RE/MAX 100 INC #1540766 Report a problem | ||
| 4/27/2016 | Price change | $375,000-1.3%$181/sqft |
Source: RE/MAX 100 INC #1540766 Report a problem | ||
| 1/17/2016 | Listed for sale | $380,000+65.9%$184/sqft |
Source: Owner Report a problem | ||
| 5/4/2010 | Listing removed | $229,000$111/sqft |
Source: A Better Way Realty #869938 Report a problem | ||
| 4/7/2010 | Price change | $229,000-4.2%$111/sqft |
Source: A Better Way Realty #869938 Report a problem | ||
| 3/25/2010 | Price change | $239,000-4.4%$116/sqft |
Source: A Better Way Realty #869938 Report a problem | ||
| 2/18/2010 | Listed for sale | $250,000+17.4%$121/sqft |
Source: A Better Way Realty #869938 Report a problem | ||
| 4/9/2002 | Sold | $213,000+44.5%$103/sqft |
Source: Public Record Report a problem | ||
| 4/9/1997 | Sold | $147,400$71/sqft |
Source: Public Record Report a problem | ||
Get a cash offer in 3 minutes
Find out how much your home could sell for in as little as 3 minutes with a no-obligation cash offer.
Estimated market value
$687,400
