Skip main navigation
Sold for $529,950
  • $529,950

    4824 Lyla Ln, Collierville, TN 38017

    4beds
    2,624sqft
    Single Family Residence
    Built in 2025
    6,098.4 Square Feet Lot
    $528,600 Zestimate®
    $202/sqft
    $3,639 Estimated rent

    Home value

    $528,600

    $497,000 - $560,000

    $3,639/mo

    Zestimate® history
    Loading
    Loading...

    Owner options

    List your home for rent

    $3,639/mo

    Rent Zestimate®

    Find your next renter with Zillow Rental Manager. Plus, with online applications, you can quickly screen prospective tenants – for free.

    Learn more

    $3,639/mo

    Rent Zestimate®

    Refinance and save

    $5,391/mo

    Est. payment

    Refinancing to a lower rate could help reduce your monthly payments and save thousands over the life of the loan.

    See today's rates

    $5,391/mo

    Est. payment

    Explore your selling options

    Work with a Zillow partner agent

    Leverage their expertise and Zillow's premium Showcase listings to get your home seen by more buyers.

    Get started

    List with your own agent

    Get your home in front of millions of buyers by listing it on Zillow.

    Learn how to do it

    Sell it yourself

    Take full control of how buyers see your home on Zillow by listing For Sale by Owner (FSBO).

    List your home

    What's special

    Double ovensLoft-style playroom located upstairsLarge walk-in closetLarge side patio spaceHuge kitchen islandGas cooktopUnder counter microwave
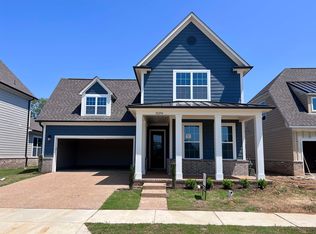
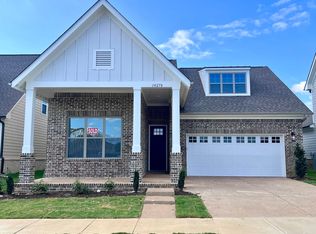
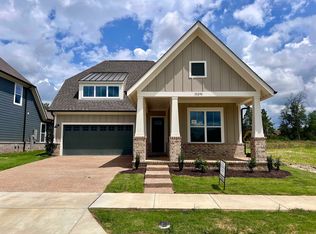
    Webster B Lot 59 Great lot! Adjacent to Common Area :) 2,624 SqFt 4 BR / 3 Bath Est Completion: Sept 2025 Webster floorplan features: Four bedrooms (2 up & 2 down), LARGE side patio space located off the living room, HUGE Kitchen Island, Breakfast/Dining Area large enough to fit an 8 person table, Ample pantry space for storage, Open-concept Kitchen/Living Room provides the perfect space for family time. The kitchen comes equipped with double ovens, under counter microwave, gas cooktop, & quartz countertops, Owner’s suite includes a large frameless glass shower w/ free-standing tub & LARGE walk-in closet, laundry room & cubbies are located near the owner’s entry. There is a loft-style playroom located upstairs as well as 2 bedrooms, full bathroom, linen closet, & 2 walk-in attic areas. The Webster is a must see!

    Zillow last checked:

    Listing updated:

    Listed by:

    Sara Clolinger,

    Grant & Co., REALTORS

    Bought with:

    Carrie E Stewart

    Regency Realty, LLC

    Source: MAAR,MLS#: 10197149MLS Logo

    Facts & features

    Interior

    Bedrooms & bathrooms
    • Bedrooms: 4
    • Bathrooms: 3
    • Full bathrooms: 3
    Primary bedroom
    • Area: 225
    • Dimensions: 15 x 15
    Dining room
    • Dimensions: 0 x 0
    Kitchen
    • Features: Kitchen Island, Pantry
    • Area: 180
    • Dimensions: 20 x 9
    Living room
    • Features: Great Room
    • Dimensions: 0 x 0
    Den
    • Area: 272
    • Dimensions: 17 x 16
    Heating
    • Central
    Cooling
    • Central Air
    Appliances
    • Included: Gas Water Heater, Vent Hood/Exhaust Fan, Cooktop, Gas Cooktop
    • Laundry: Laundry Room
    Features
    • 1 or More BR Down, Primary Down, 2 or More Baths, 2nd Bedroom, Den/Great Room, Kitchen, Laundry Room, Primary Bedroom, 1 Bath, 3rd Bedroom, 4th or More Bedrooms, Play Room/Rec Room, Square Feet Source: Floor Plans (Builder/Architecture)
    • Flooring: Part Carpet, Part Hardwood, Tile
    • Number of fireplaces: 1
    • Fireplace features: Ventless
    Interior area
    • Total interior livable area: 2,624 sqft

    Property

    Parking
    • Total spaces: 2
    • Parking features: Garage Faces Rear, Driveway/Pad
    • Has garage: Yes
    • Covered spaces: 2
    • Has uncovered spaces: Yes
    Features
    • Stories: 2
    • Patio & porch: Covered Patio
    • Exterior features: Auto Lawn Sprinkler
    • Pool features: Neighborhood
    Lot
    • Size: 6,098 sqft
    • Dimensions: 6,251 SF
    • Features: Professionally Landscaped

    Construction

    Type & style
    • Home type: SingleFamily
    • Architectural style: Soft Contemporary,Traditional
    • Property subtype: Single Family Residence
    Materials
    • Brick Veneer
    • Foundation: Slab
    Condition
    • New construction: Yes
    • Year built: 2025
    Details
    • Builder name: Grant & Co

    Community & neighborhood

    Location
    • Region: Collierville
    • Subdivision: Lockwood

    HOA & financial

    HOA
    • Has HOA: Yes
    • HOA fee: $2,150 annually

    Other

    Other facts
    • Price range: $530K - $530K
    • Listing terms: Conventional,FHA,VA Loan

    Price history

    DateEventPrice
    10/31/2025Sold$529,950$202/sqft
    Source: MAAR #10197149 Report a problem
    10/10/2025Pending sale$529,950$202/sqft
    Source: MAAR #10197149 Report a problem
    9/29/2025Price change$529,950-0.4%$202/sqft
    Source: MAAR #10197149 Report a problem
    5/20/2025Listed for sale$532,190$203/sqft
    Source: MAAR #10197149 Report a problem

    Public tax history

    Tax history is unavailable.

    Neighborhood: 38017

    Nearby schools

    GreatSchools rating
    Get pre-qualified for a loan
    At Zillow Home Loans, we can pre-qualify you in as little as 5 minutes with no impact to your credit score.

    An equal housing lender. NMLS #10287.

    Sell for more on Zillow
    Get a Zillow Showcase℠ listing at no additional cost and you could sell for .
    $528,600
    2% more
    +$10,572
    With Zillow Showcase(estimated)
    $539,172