Skip main navigation
Off market
  • $276,900

    4824 Makenna Cir, Pace, FL 32571

    3beds
    2baths
    1,600sqft
    SingleFamily
    Built in 2006
    7,375 Square Feet Lot
    $276,900 Zestimate®
    $173/sqft
    $1,901 Estimated rent

    Home value

    $276,900

    $263,000 - $291,000

    $1,901/mo

    Zestimate® history
    Loading
    Loading...

    Owner options

    List your home for rent

    $1,901/mo

    Rent Zestimate®

    Find your next renter with Zillow Rental Manager. Plus, with online applications, you can quickly screen prospective tenants – for free.

    Learn more

    $1,901/mo

    Rent Zestimate®

    Refinance and save

    $1,759/mo

    Est. payment

    Refinancing to a lower rate could help reduce your monthly payments and save thousands over the life of the loan.

    See today's rates

    $1,759/mo

    Est. payment

    Explore your selling options

    Work with a Zillow partner agent

    Leverage their expertise and Zillow's premium Showcase listings to get your home seen by more buyers.

    Get started

    List with your own agent

    Get your home in front of millions of buyers by listing it on Zillow.

    Learn how to do it

    Sell it yourself

    Take full control of how buyers see your home on Zillow by listing For Sale by Owner (FSBO).

    List your home

    What's special

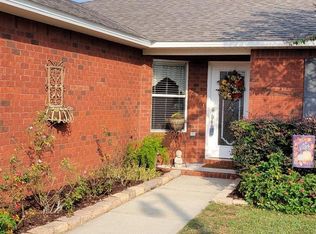
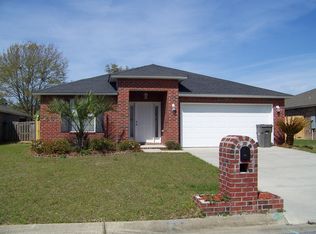
    Welcome Home! Nicely maintained brick 3/2 in Oak Leigh Place subdivision, centrally located in Pace, walking distance from Pace High. Open & split floor plan with wood-look luxury vinyl plank floors throughout the living areas and new carpet in the bedrooms. Fully-equipped kitchen with island and breakfast room overlooking the spacious great room and shared vaulted ceiling. Formal dining room with custom archway could also be an office or study. The master suite has a large bathroom with double vanity, garden tub, separate shower, and spacious walk-in closet. Other amenities include; inside laundry with washer & dryer (as-is); 2-car garage with opener; smart home features such as a ring doorbell and nest thermostat; open patio with privacy fenced backyard, storage shed, and your very own orange tree to name a few. Conveniently located in the heart of Pace near Pace HS, Home Depot, Super Wal-Mart, and minutes to Pensacola or Whiting Field. Applicants must qualify selection criteria detailed on the application. A mature pet under 25-lbs considered with satisfactory completion of pet application, $250 pet fee, and $20/mo. escrow for the cost of semiannual pet inspections. NOTE: Advertised rate is for a single-family, or up to two unrelated adults. Additional roommates add $50/mo. each. Roommate agreements also require professional lawn care to ensure 100% compliance with the HOA's strict Rules & Regulations. Register with Rently and schedule your self-guided tour today. Tours are available at your convenience, 7-days a week, between 8am-8pm.

    This property is off market, which means it's not currently listed for sale or rent on Zillow. This may be different from what's available on other websites or public sources.
    Facts & features

    Interior

    Bedrooms & bathrooms
    • Bedrooms: 3
    • Bathrooms: 2
    Heating
    • Heat pump, Electric
    Cooling
    • Central
    Appliances
    • Included: Dishwasher, Refrigerator
    Features
    • Flooring: Carpet, Hardwood
    Interior area
    • Total interior livable area: 1,600 sqft

    Property

    Parking
    • Total spaces: 2
    • Parking features: Garage - Attached
    Features
    • Exterior features: Brick
    Lot
    • Size: 7,375 sqft
    Details
    • Parcel number: 091N29286100A000060

    Construction

    Type & style
    • Home type: SingleFamily
    Materials
    • Wood
    • Foundation: Slab
    • Roof: Other
    Condition
    • Year built: 2006

    Community & neighborhood

    Location
    • Region: Pace

    Other

    Other facts
    • Appliances \ Appliances \ Electric Stove
    • AvailabilityDate \ 2019-12-22
    • Bathrooms \ RoomMasterBathroomFeatures \ Double Vanity
    • Bathrooms \ RoomMasterBathroomFeatures \ Garden Tub
    • Bathrooms \ RoomMasterBathroomFeatures \ Separate Shower
    • Bathrooms \ RoomMasterBathroomFeatures \ Walk-In Closet(s)
    • Bedrooms \ RoomMasterBedroomFeatures \ Ceiling Fan(s)
    • Bedrooms \ RoomMasterBedroomFeatures \ SPLIT
    • BuildingName \ N\A
    • Cats Allowed
    • ConstructionMaterials \ Brick
    • ConstructionMaterials \ Frame
    • CoolingYN \ true
    • CoveredSpaces \ 2
    • DoorFeatures \ Insulated Doors
    • DoorFeatures \ Storm Door(s)
    • Driveway and Sidewalk \ RoadResponsibility \ County
    • Electric \ Circuit Breakers
    • Elementary School: DIXON
    • Exterior Type: Brick
    • ExteriorFeatures \ WORKSHOP\STORAGE
    • FoundationDetails \ Slab
    • Furnished \ Unfurnished
    • GarageYN \ true
    • Green Energy \ GreenEnergyEfficient \ CEILING FANS
    • Green Energy \ GreenEnergyEfficient \ HEATPUMP
    • Green Energy \ GreenEnergyEfficient \ INSULATED CEILINGS
    • Green Energy \ GreenEnergyEfficient \ INSULATED WALLS
    • Green Energy \ GreenEnergyEfficient \ RIDGE VENT
    • GreenEnergyEfficient \ INSULATED CEILINGS
    • GreenEnergyEfficient \ INSULATED WALLS
    • GreenEnergyEfficient \ RIDGE VENT
    • Heating and Cooling \ CoolingYN \ true
    • Heating and Cooling \ HeatingYN \ true
    • Heating: Electric
    • HeatingYN \ true
    • High School: PACE
    • High-speed Internet Ready
    • InteriorFeatures \ Kitchen Island
    • LaundryFeatures \ Inside
    • LaundryFeatures \ W\D Hookups
    • LeaseTerm \ 12 Months
    • Lot \ LotFeatures \ Interior Lot
    • LotFeatures \ Interior Lot
    • MLS Listing ID: 565841
    • MLS Name: PAR ZDDP (PAR ZDDP)
    • Materials \ FoundationDetails \ Slab
    • Materials \ Roof \ Composite Shingle
    • Materials \ Roof \ HIP
    • Materials \ WindowFeatures \ ALL BLINDS
    • Materials \ WindowFeatures \ Double Pane Windows
    • Middle School: SIMS
    • MlsStatus \ Active
    • Other Building Features \ PetsAllowed \ Cats OK
    • Other Building Features \ PetsAllowed \ small dogs
    • Other Exterior Features \ ExteriorFeatures \ WORKSHOP/STORAGE
    • Other Exterior Features \ Fencing \ Back Yard
    • Other Interior Features \ DoorFeatures \ Insulated Doors
    • Other Interior Features \ DoorFeatures \ Storm Door(s)
    • Other Interior Features \ Furnished \ Unfurnished
    • Other Interior Features \ InteriorFeatures \ Cathedral Ceiling(s)
    • Other Interior Features \ InteriorFeatures \ Ceiling Fan(s)
    • Other Interior Features \ InteriorFeatures \ High Speed Internet
    • Other Interior Features \ InteriorFeatures \ Kitchen Island
    • Other Interior Features \ InteriorFeatures \ Walk-In Closet(s)
    • Other Interior Features \ LaundryFeatures \ Inside
    • Other Interior Features \ LaundryFeatures \ W/D Hookups
    • Other Rooms \ RoomDiningRoomFeatures \ Breakfast Bar
    • Other Rooms \ RoomDiningRoomFeatures \ Eat-in Kitchen
    • Other Rooms \ RoomDiningRoomFeatures \ Formal Dining Room
    • Other Rooms \ RoomLivingRoomFeatures \ Bath: Master
    • Other Rooms \ RoomLivingRoomFeatures \ Bedrm: Addtnl
    • Other Rooms \ RoomLivingRoomFeatures \ Bedrm: Master
    • Other Rooms \ RoomLivingRoomFeatures \ Breakfast Nook
    • Other Rooms \ RoomLivingRoomFeatures \ Dining Room
    • Other Rooms \ RoomLivingRoomFeatures \ Garage
    • Other Rooms \ RoomLivingRoomFeatures \ Kitchen
    • Other Rooms \ RoomLivingRoomFeatures \ Living Room
    • Other \ AvailabilityDate \ 2019-12-22
    • ParkingFeatures \ 2 Car Garage
    • ParkingFeatures \ Garage Door Opener
    • PetsAllowed \ Cats OK
    • PetsAllowed \ small dogs
    • RoadResponsibility \ County
    • Roof \ Composite Shingle
    • Roof \ HIP
    • RoomLivingRoomFeatures \ Bath: Master
    • RoomLivingRoomFeatures \ Bedrm: Addtnl
    • RoomLivingRoomFeatures \ Bedrm: Master
    • RoomLivingRoomFeatures \ Garage
    • RoomLivingRoomFeatures \ Kitchen
    • RoomLivingRoomFeatures \ Living Room
    • RoomMasterBathroomFeatures \ Double Vanity
    • RoomMasterBathroomFeatures \ Garden Tub
    • RoomMasterBathroomFeatures \ Separate Shower
    • RoomMasterBedroomFeatures \ SPLIT
    • Safety \ SecurityFeatures \ Smoke Detector(s)
    • SecurityFeatures \ Smoke Detector(s)
    • Sewer \ Public Sewer
    • Size \ StoriesTotal \ 1
    • Small Dogs Allowed
    • StoriesTotal \ 1
    • Utilities \ Electric \ Circuit Breakers
    • Utilities \ Sewer \ Public Sewer
    • Utilities \ Underground Utilities
    • Utilities \ Utilities \ Underground Utilities
    • Utilities \ WaterSource \ Public
    • WaterSource \ Public
    • WindowFeatures \ ALL BLINDS

    Price history

    DateEventPrice
    7/2/2024Listing removed--
    Source: Zillow Rentals Report a problem
    6/27/2024Listed for rent$1,850+42.3%$1/sqft
    Source: Zillow Rentals Report a problem
    1/31/2020Listing removed$1,300$1/sqft
    Source: BROCK PROPERTIES, INC #565841 Report a problem
    1/29/2020Price change$1,300-3.7%$1/sqft
    Source: BROCK PROPERTIES, INC #565841 Report a problem
    1/10/2020Listed for rent$1,350+22.7%$1/sqft
    Source: BROCK PROPERTIES, INC #565841 Report a problem
    3/27/2018Sold$150,000-1.3%$94/sqft
    Source: PAR #525991 Report a problem
    2/8/2018Listed for sale$152,000$95/sqft
    Source: ROB BROOKS REALTY #525991 Report a problem
    12/24/2017Listing removed$152,000$95/sqft
    Source: ROB BROOKS REALTY #525991 Report a problem
    12/16/2017Price change$152,000-1.9%$95/sqft
    Source: ROB BROOKS REALTY #525991 Report a problem
    10/31/2017Price change$155,000-1.3%$97/sqft
    Source: ROB BROOKS REALTY #525991 Report a problem
    10/27/2017Listing removed$1,100$1/sqft
    Source: ROB BROOKS REALTY #524833 Report a problem
    10/25/2017Listed for sale$157,000-33.5%$98/sqft
    Source: ROB BROOKS REALTY #525991 Report a problem
    10/3/2017Listed for rent$1,100$1/sqft
    Source: ROB BROOKS REALTY #524833 Report a problem
    9/26/2017Sold$236,000+35.6%$148/sqft
    Source: Public Record Report a problem
    2/3/2017Listing removed$1,100$1/sqft
    Source: ROB BROOKS REALTY #510654 Report a problem
    1/27/2017Price change$1,100-4.3%$1/sqft
    Source: ROB BROOKS REALTY #510654 Report a problem
    1/14/2017Listed for rent$1,150-4.2%$1/sqft
    Source: ROB BROOKS REALTY #510654 Report a problem
    7/14/2016Listing removed$1,200+4.3%$1/sqft
    Source: ROB BROOKS REALTY #502377 Report a problem
    7/23/2013Listing removed$1,150$1/sqft
    Source: Rob Brooks Realty #446904 Report a problem
    7/3/2013Listed for rent$1,150$1/sqft
    Source: Rob Brooks Realty #446904 Report a problem
    6/1/2006Sold$174,000$109/sqft
    Source: Public Record Report a problem

    Public tax history

    YearProperty taxesTax assessment
    2024$1,456 +8.8%$143,814 +3%
    2023$1,338 +3.1%$139,625 +3%
    2022$1,297 +1.5%$135,558 +3%
    2021$1,278 +1.1%$131,610 +1.4%
    2020$1,264 +2.9%$129,793 +2.3%
    2019$1,229 $126,875 +3%
    2018$1,229 -23.1%$123,149 +6.6%
    2017$1,599 $115,539 +2.8%
    2016$1,599 +0.4%$112,349 +4.3%
    2015$1,593 +1.6%$107,760 -2.3%
    2014$1,568 $110,302 +6.3%
    2013-- $103,724 -1.1%
    2012-- $104,901 -2.7%
    2011-- $107,827 -6.8%
    2010-- $115,646 -3.1%
    2009-- $119,373 -10%
    2008-- $132,634
    2007-- --
    2006-- --
    2005-- --

    Find assessor info on the county website

    Neighborhood: 32571

    Nearby schools

    GreatSchools rating
    Schools provided by the listing agent
    • Elementary: DIXON
    • Middle: SIMS
    • High: PACE

    Source: The MLS. This data may not be complete. We recommend contacting the local school district to confirm school assignments for this home.

    Get pre-qualified for a loan
    At Zillow Home Loans, we can pre-qualify you in as little as 5 minutes with no impact to your credit score.

    An equal housing lender. NMLS #10287.

    Sell for more on Zillow
    Get a Zillow Showcase℠ listing at no additional cost and you could sell for .
    $276,900
    2% more
    +$5,538
    With Zillow Showcase(estimated)
    $282,438