Skip main navigation
Sold
  • $1,078,200

    4824 Maltese Ct, Belmont, MI 49306

    4beds
    5,200sqft
    Single Family Residence
    Built in 2007
    2.4 Acres Lot
    $1,078,200 Zestimate®
    $207/sqft
    $5,891 Estimated rent

    Home value

    $1,078,200

    $927,000 - $1.26M

    $5,891/mo

    Zestimate® history
    Loading
    Loading...

    Owner options

    List your home for rent

    $5,891/mo

    Rent Zestimate®

    Find your next renter with Zillow Rental Manager. Plus, with online applications, you can quickly screen prospective tenants – for free.

    Learn more

    $5,891/mo

    Rent Zestimate®

    Refinance and save

    $6,138/mo

    Est. payment

    Refinancing to a lower rate could help reduce your monthly payments and save thousands over the life of the loan.

    See today's rates

    $6,138/mo

    Est. payment

    Explore your selling options

    Work with a Zillow partner agent

    Leverage their expertise and Zillow's premium Showcase listings to get your home seen by more buyers.

    Get started

    List with your own agent

    Get your home in front of millions of buyers by listing it on Zillow.

    Learn how to do it

    Sell it yourself

    Take full control of how buyers see your home on Zillow by listing For Sale by Owner (FSBO).

    List your home

    What's special

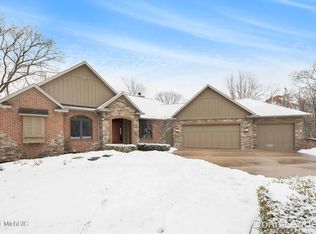
    Desirable Sophie's Ridge Development offers this 2007 Parade of Homes, Craftsman style two story with 5,200 sq. ft. of living space on 2.4 wooded acres-built by Lighthart Luxury Homes. This home shows custom craftsmanship and planning from top to bottom, starting with spacious kitchen's 5 ft. x 8 ft. work and snack island with 2 convection ovens, microwave and 50 bottle wine refrigerator included and granite counters throughout. Large living room and Hearth room share 2 sided fireplaces flanked with custom storage and media cabinets. A formal dining room with butler's pantry and den with dual facing island desk, share the front of the home with dramatic covered entry. Spacious M Suite is bright and cheery and M bath has walk-in shower, soaking tub, and specially designed vanity with t win facing sinks and two sided hanging mirror.The second floor has 2 bedrooms a Jack and Jill bath. Too many amenities to list-call for your personal tour.

    This property is off market, which means it's not currently listed for sale or rent on Zillow. This may be different from what's available on other websites or public sources.

    Zillow last checked:

    Listing updated:

    Listed by:

    Mark Stevens 231-629-1208,

    Coldwell Banker Schmidt Big Rapids

    Bought with:

    Sarah L Dodgson, 6501352386

    Keller Williams GR East

    Source: MichRIC,MLS#: 13008835MLS Logo

    Facts & features

    Interior

    Bedrooms & bathrooms
    • Bedrooms: 4
    • Bathrooms: 5
    • Full bathrooms: 3
    • 1/2 bathrooms: 2
    • Main level bedrooms: 1
    Dining room
    • Description: Formal
    Heating
    • Forced Air
    Cooling
    • Central Air
    Appliances
    • Included: Humidifier, Built in Oven, Cooktop, Dishwasher, Disposal, Dryer, Microwave, Oven, Refrigerator, Washer
    Features
    • Ceiling Fan(s), Central Vacuum, Wet Bar, Center Island, Eat-in Kitchen, Pantry
    • Flooring: Ceramic Tile, Wood
    • Windows: Low-Emissivity Windows, Screens, Insulated Windows, Window Treatments
    • Basement: Walk-Out Access
    • Number of fireplaces: 2
    • Fireplace features: Gas Log, Living Room, Recreation Room, Other
    Interior area
    • Total structure area: 3,400
    • Total interior livable area: 5,200 sqft

    Property

    Parking
    • Total spaces: 3
    • Parking features: Attached, Garage Door Opener
    • Garage spaces: 3
    Features
    • Stories: 2
    • Patio & porch: Scrn Porch
    • Exterior features: Play Equipment
    • Has spa: Yes
    • Spa features: Hot Tub Spa
    Lot
    • Size: 2.4 Acres
    • Features: Wooded, Rolling Hills, Cul-De-Sac, Ground Cover, Shrubs/Hedges
    Details
    • Parcel number: 411129126029
    • Zoning description: 0

    Construction

    Type & style
    • Home type: SingleFamily
    • Architectural style: Other
    • Property subtype: Single Family Residence
    Materials
    • Shingle Siding, Stone, Vinyl Siding
    • Roof: Composition,Metal
    Condition
    • New Construction
    • New construction: Yes
    • Year built: 2007

    Utilities & green energy

    • Sewer: Septic Tank
    • Water: Well
    • Utilities for property: Natural Gas Connected

    Community & HOA

    HOA
    • Has HOA: Yes
    • Services included: Trash, Snow Removal
    • HOA fee: $600 annually
    Location
    • Region: Belmont

    Financial & listing details

    • Price per square foot: $207/sqft
    • Tax assessed value: $224,707
    • Annual tax amount: $6,800
    • Date on market: 2/18/2013
    • Listing terms: Cash,FHA,VA Loan,Conventional
    • Road surface type: Paved

    Price history

    DateEventPrice
    4/15/2013Sold$581,000$112/sqft
    Source: MichRIC #13008835 Report a problem

    Public tax history

    Tax history is unavailable.

    Neighborhood: 49306

    Nearby schools

    GreatSchools rating
    Get a cash offer in 3 minutes
    Find out how much your home could sell for in as little as 3 minutes with a no-obligation cash offer.
    Estimated market value
    $1,078,200
    Get a cash offer in 3 minutes
    Find out how much your home could sell for in as little as 3 minutes with a no-obligation cash offer.
    Estimated market value
    $1,078,200