We are in a multiple offer scenario. best and Final offers are due by 4:00 on 6-8. This 1570 Sf 3 Bedroom 2 Bath beauty is located within a Golf Course Community but not subject to any of the fee associated with an active HOA! Sitting back off the road and with the adorable front porch, this home has plenty of curb appeal, before you even enter!!! You'll fall in love with the split bedroom floor plan and the cathedral ceilings in the open living area lends itself to a spacious feeling for your day to day living. There are SS Appliances, an ample counterspace, as well as a kitchen island area making meal prep or hosting "get togethers" a breeze. Other bonuses include well maintained Hardwood Flooring, as well as New Carpeting in the Owners Suite. You'll love the outdoor entertaining opportunities from both your back deck and patio! There is ample storage in the two-car garage and the Paved Driveway is an added bonus.
Sold for $365,000
$365,000
4824 Mariner Mill Dr, Salisbury, MD 21804
3beds
1,570sqft
Single Family Residence
Built in 2015
0.58 Acres Lot
$376,400 Zestimate®
$232/sqft
$2,342 Estimated rent
Home value
$376,400
$316,000 - $448,000
$2,342/mo
Zestimate® history
Owner options
List your home for rent
$2,342/mo
Rent Zestimate®
Find your next renter with Zillow Rental Manager. Plus, with online applications, you can quickly screen prospective tenants – for free.
$2,342/mo
Rent Zestimate®
Refinance and save
$2,224/mo
Est. payment
Refinancing to a lower rate could help reduce your monthly payments and save thousands over the life of the loan.
$2,224/mo
Est. payment
Explore your selling options
Work with a Zillow partner agent
Leverage their expertise and Zillow's premium Showcase listings to get your home seen by more buyers.
Get startedList with your own agent
Get your home in front of millions of buyers by listing it on Zillow.
Learn how to do itSell it yourself
Take full control of how buyers see your home on Zillow by listing For Sale by Owner (FSBO).
List your homeWhat's special
Well maintained hardwood flooringBack deckOutdoor entertaining opportunitiesCathedral ceilingsPaved drivewayAmple counterspaceSs appliances
Zillow last checked:
Listing updated:
Listed by:
Robert Payne 410-936-0055,
RE/MAX Advantage Realty,
Listing Team: The Payne Team
Bought with:
Min Kyung Pi, RS-0039395
ERA Martin Associates
Source: Bright MLS,MLS#: MDWC2018202
Facts & features
Interior
Bedrooms & bathrooms
- Bedrooms: 3
- Bathrooms: 2
- Full bathrooms: 2
- Main level bathrooms: 2
- Main level bedrooms: 3
Basement
- Area: 0
Heating
- Heat Pump, Electric
Cooling
- Central Air, Electric
Appliances
- Included: Microwave, Dishwasher, Dryer, Oven/Range - Electric, Refrigerator, Washer, Water Heater, Electric Water Heater
Features
- Attic, Ceiling Fan(s), Entry Level Bedroom, Open Floorplan, Walk-In Closet(s)
- Flooring: Carpet
- Doors: Storm Door(s)
- Has basement: No
- Has fireplace: No
Interior area
- Total structure area: 1,570
- Total interior livable area: 1,570 sqft
- Finished area above ground: 1,570
- Finished area below ground: 0
Property
Parking
- Total spaces: 6
- Parking features: Garage Faces Front, Driveway, Attached
- Attached garage spaces: 2
- Uncovered spaces: 4
Accessibility
- Accessibility features: None
Features
- Levels: One
- Stories: 1
- Patio & porch: Patio, Deck, Porch
- Exterior features: Play Equipment, Sidewalks
- Has private pool: Yes
- Pool features: Filtered, Above Ground, Private
Lot
- Size: 0.58 Acres
Details
- Additional structures: Above Grade, Below Grade
- Parcel number: 0
- Zoning: R22
- Special conditions: Standard
Construction
Type & style
- Home type: SingleFamily
- Architectural style: Ranch/Rambler
- Property subtype: Single Family Residence
Materials
- Vinyl Siding
- Foundation: Crawl Space, Block
- Roof: Architectural Shingle
Condition
- New construction: No
- Year built: 2015
Utilities & green energy
- Sewer: On Site Septic
- Water: Well
Community & HOA
Community
- Subdivision: Fairway Manor
HOA
- Has HOA: No
Location
- Region: Salisbury
- Municipality: Salisbury
Financial & listing details
- Price per square foot: $232/sqft
- Tax assessed value: $297,100
- Annual tax amount: $2,675
- Date on market: 6/6/2025
- Listing agreement: Exclusive Right To Sell
- Listing terms: Cash,Conventional,FHA,VA Loan,USDA Loan
- Ownership: Fee Simple
Price history
| Date | Event | Price |
|---|---|---|
| 7/7/2025 | Sold | $365,000+1.4%$232/sqft |
Source:  Bright MLS #MDWC2018202 Report a problem Bright MLS #MDWC2018202 Report a problem | ||
| 6/8/2025 | Pending sale | $359,900$229/sqft |
Source: Bright MLS #MDWC2018202 Report a problem | ||
| 6/6/2025 | Listed for sale | $359,900+18%$229/sqft |
Source: Bright MLS #MDWC2018202 Report a problem | ||
| 7/12/2021 | Sold | $305,000+8.9%$194/sqft |
Source: Bright MLS #MDWC112604 Report a problem | ||
| 5/10/2021 | Pending sale | $280,000$178/sqft |
Source: Bright MLS #MDWC112604 Report a problem | ||
| 5/3/2021 | Listed for sale | $280,000+24.4%$178/sqft |
Source: Bright MLS #MDWC112604 Report a problem | ||
| 2/23/2016 | Sold | $225,000$143/sqft |
Source: Public Record Report a problem | ||
Public tax history
| Year | Property taxes | Tax assessment |
|---|---|---|
| 2025 | $2,799 +6.6% | $297,100 +8.5% |
| 2024 | $2,626 +5% | $273,900 +9.3% |
| 2023 | $2,501 +7.9% | $250,700 +10.2% |
| 2022 | $2,318 -0.3% | $227,500 +1.8% |
| 2021 | $2,325 +1.8% | $223,467 +1.8% |
| 2020 | $2,283 +1.3% | $219,433 +1.9% |
| 2019 | $2,254 +2% | $215,400 +2.5% |
| 2018 | $2,210 -0.2% | $210,133 +2.6% |
| 2017 | $2,215 +328.4% | $204,867 +2.6% |
| 2016 | $517 | $199,600 +409.2% |
| 2015 | $517 | $39,200 |
| 2014 | $517 | $39,200 -33.8% |
| 2013 | -- | $59,200 |
| 2012 | -- | $59,200 |
| 2011 | -- | $59,200 -52.5% |
| 2010 | -- | $124,510 +19.6% |
| 2009 | -- | $104,072 +24.4% |
| 2008 | -- | $83,636 +32.3% |
| 2007 | -- | $63,200 +32.4% |
| 2006 | -- | $47,732 +47.9% |
| 2005 | -- | $32,266 +92.1% |
| 2004 | -- | $16,800 |
| 2003 | -- | $16,800 |
| 2002 | -- | $16,800 -16.2% |
| 2001 | -- | $20,050 |
Find assessor info on the county website
Neighborhood: 21804
Nearby homes
- $355,2003 bd2 ba1.4k sqft30065 Dixon Rd, Salisbury, MD 21804Off Market

- $345,5003 bd2 ba1.5k sqft4818 Mariner Mill Dr, Salisbury, MD 21804Off Market
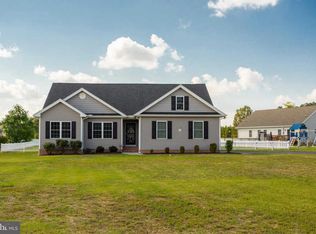
- $348,600-- bd2 ba1.4k sqft4838 Mariner Mill Dr, Salisbury, MD 21804Off Market
- $380,900-- bd2 ba1.9k sqft4812 Mariner Mill Dr, Salisbury, MD 21804Off Market
- $369,9003 bd2 ba1.5k sqft4823 Mariner Mill Dr, Salisbury, MD 21804Sold
- $414,100-- bd2 ba2k sqft30055 Dixon Rd, Salisbury, MD 21804Off Market
- $337,900-- bd2 ba1.4k sqft4819 Mariner Mill Dr, Salisbury, MD 21804Off Market
- $315,1000.584 Acres30109 Dixon Rd, Salisbury, MD 21804Off Market
Nearby schools
GreatSchools rating
- NAFruitland Primary SchoolGrades: PK-2Distance: 2.2 mi
- 6/10Bennett Middle SchoolGrades: 6-8Distance: 3.2 mi
- 5/10Parkside High SchoolGrades: 9-12Distance: 1.6 mi
Schools provided by the listing agent
- High: Parkside
- District: Wicomico County Public Schools
Source: Bright MLS. This data may not be complete. We recommend contacting the local school district to confirm school assignments for this home.
Get a cash offer in 3 minutes
Find out how much your home could sell for in as little as 3 minutes with a no-obligation cash offer.
Estimated market value
$376,400
Get a cash offer in 3 minutes
Find out how much your home could sell for in as little as 3 minutes with a no-obligation cash offer.
Estimated market value
$376,400
- Maryland
- Wicomico County
- Salisbury
- 21804
- 4824 Mariner Mill Dr
Nearby cities
Nearby neighborhoods
Nearby zip codes
Other Salisbury Topics
