Stunning 2 Bedroom / 2 Bathroom Condo In Pristine Condition, With 1 Garage Parking Spot Included! Located In Amazing Lincoln Square - Perfectly Nestled Between Ravenswood, Lincoln Square & Andersonville - Just 1 Block To Fabulous Winnemac Park! This Unit Offers A Fabulous Open Concept Living Space That Features Large Windows, Exposed Brick & Gleaming Hardwood Floors That Run Throughout This Unit Which Faces East On To Picturesque & Tree Lined Hoyne Avenue. The Gourmet Kitchen Has Granite Counters With Tons Of Counter Space And Includes A Breakfast Bar Plus Separate Large Island Which Seats Up To 6 Combined. The Kitchen Also Has Stainless Steel Appliances, Under Mount Sink, & Tons Of Cabinetry Which Make This A Chef's Dream. Additional Dining Area Allows For Separate Table Seating And Is Wonderful For Entertaining. Primary Suite Has 2 Organized Closets And Boasts An En-Suite Spa Bathroom With Jetted Tub & Marble Finishes. Enjoy An Ample Sized Second Bedroom Perfect For Guests Or For A Home Office. Sleek Guest Bathroom With A Floor-To-Ceiling Tiled Stand Up Shower With Glass Door. Central Air Throughout & In-Unit Washer & Dryer. Last But Not Least, Love The Large 8ft x 8ft Deck For Summer Grilling & Entertaining Over Looking The Gorgeous Landscaped, Fenced Back Yard Common Area. Sellers Have Done Many Recent Upgrades: Newly Refinished Hardwood Floors, All New Electrical Lighting Controls, New LED Lighting Fixtures Installed Throughout, Updated Door Knobs & Hardware, New Fridge 2020, New Dishwasher 2018 & New Washer/Dryer 2018. Located Steps To Top Rated Restaurants - Q Sushi, Gather, The Warbler, Bistro Campagne, Gideon Welles, Jerry's, Oromo Cafe, Barbi Yanni Greek, Caro Mio, Spacca Napoli, Vincent, Uvae, Hopleaf & The List Goes On! Mariano's, Jewel, Gene's Gourmet Market Just Blocks Away. Core Power Yoga, LSAC, LA Fitness & Club Pilates Easy To Get As Well. Enjoy Amazing Shops & Boutiques To Stroll Along On Lincoln Ave, Damen Ave & Clark St - Which Have Wonderful Farmers Markets Plus, Neighborhood Events & Festivals As Well! Very Easy Transportation With Ravenswood Metra (.4mi), Damen Brown Line (.3mi), Western Brown Line (.6mi), CTA Bus #50 Damen, #49 Western , #81 Lawerence & #92, Foster. Divvy Bikes Nearby. Have It All In This Amazing Location!
Sold for $410,000
$410,000
4824 N Hoyne Ave APT 3, Chicago, IL 60625
2beds
1,050sqft
Condominium
Built in 1923
-- sqft lot
$481,900 Zestimate®
$390/sqft
$2,912 Estimated rent
Home value
$481,900
$458,000 - $506,000
$2,912/mo
Zestimate® history
Owner options
List your home for rent
$2,912/mo
Rent Zestimate®
Find your next renter with Zillow Rental Manager. Plus, with online applications, you can quickly screen prospective tenants – for free.
$2,912/mo
Rent Zestimate®
Refinance and save
$2,930/mo
Est. payment
Refinancing to a lower rate could help reduce your monthly payments and save thousands over the life of the loan.
$2,930/mo
Est. payment
Explore your selling options
Work with a Zillow partner agent
Leverage their expertise and Zillow's premium Showcase listings to get your home seen by more buyers.
Get startedList with your own agent
Get your home in front of millions of buyers by listing it on Zillow.
Learn how to do itSell it yourself
Take full control of how buyers see your home on Zillow by listing For Sale by Owner (FSBO).
List your homeWhat's special
Zillow last checked:
Bought with:
, chrispertile@atproperties.com
@properties Christie's International Real Estate
Source: @Properties sold,MLS#: 12015226
Facts & features
Interior
Bedrooms & bathrooms
- Bedrooms: 2
- Bathrooms: 2
- Full bathrooms: 2
Heating
- Forced Air, Natural Gas
Cooling
- Central Air
Appliances
- Included: Dishwasher, Dryer, Freezer, Disposal, Microwave, Refrigerator, Washer
Interior area
- Total structure area: 1,050
- Total interior livable area: 1,050 sqft
Property
Details
- Parcel number: 14073230341019
Construction
Type & style
- Home type: Condo
- Property subtype: Condominium
Materials
- Brick
Condition
- Year built: 1923
Community & HOA
Location
- Region: Chicago
Financial & listing details
- Price per square foot: $390/sqft
- Tax assessed value: $327,880
- Annual tax amount: $5,926
- Date on market: 5/3/2024
Price history
| Date | Event | Price |
|---|---|---|
| 5/1/2024 | Sold | $410,000+2.5%$390/sqft |
Source:  MRED as distributed by MLS GRID #12015226 Report a problem MRED as distributed by MLS GRID #12015226 Report a problem | ||
| 4/1/2024 | Contingent | $399,900$381/sqft |
Source: MRED as distributed by MLS GRID #12015226 Report a problem | ||
| 3/28/2024 | Listed for sale | $399,900+26.6%$381/sqft |
Source: MRED as distributed by MLS GRID #12015226 Report a problem | ||
| 6/8/2016 | Sold | $316,000+0.3%$301/sqft |
Source: MRED as distributed by MLS GRID #09180141 Report a problem | ||
| 4/4/2016 | Pending sale | $315,000$300/sqft |
Source: Dream Town Realty #09180141 Report a problem | ||
| 4/1/2016 | Listed for sale | $315,000+1.6%$300/sqft |
Source: Dream Town Realty #09180141 Report a problem | ||
| 12/29/2015 | Listing removed | $309,900$295/sqft |
Source: Realstar Realty Inc #09070480 Report a problem | ||
| 10/23/2015 | Listed for sale | $309,900+8.7%$295/sqft |
Source: Realstar Realty Inc #09070480 Report a problem | ||
| 12/8/2011 | Listing removed | $285,000$271/sqft |
Source: Dream Town Realty #07907114 Report a problem | ||
| 9/21/2011 | Price change | $285,000-3.4%$271/sqft |
Source: Dream Town Realty #07907114 Report a problem | ||
| 8/10/2011 | Price change | $294,900-1.7%$281/sqft |
Source: Dream Town Realty #07907114 Report a problem | ||
| 6/14/2011 | Listed for sale | $299,900$286/sqft |
Source: Dream Town Realty #07907114 Report a problem | ||
| 5/1/2011 | Listing removed | $299,900$286/sqft |
Source: Dream Town Realty #07772224 Report a problem | ||
| 4/7/2011 | Listed for sale | $299,900-9.1%$286/sqft |
Source: Dream Town Realty #07772224 Report a problem | ||
| 9/10/2008 | Sold | $330,000$314/sqft |
Source: Public Record Report a problem | ||
Public tax history
| Year | Property taxes | Tax assessment |
|---|---|---|
| 2024 | $5,926 +9.3% | $32,788 +13.1% |
| 2023 | $5,419 -9.1% | $28,999 |
| 2022 | $5,965 +2.3% | $28,999 |
| 2021 | $5,831 +6% | $28,999 +17.4% |
| 2020 | $5,503 +0.5% | $24,703 -9.4% |
| 2019 | $5,477 +1.7% | $27,259 |
| 2018 | $5,385 +8.1% | $27,259 +17.8% |
| 2017 | $4,983 +20.5% | $23,148 |
| 2016 | $4,136 +10% | $23,148 |
| 2015 | $3,761 -17.7% | $23,148 -14.9% |
| 2014 | $4,570 +2.3% | $27,198 |
| 2013 | $4,468 +0.8% | $27,198 |
| 2012 | $4,433 +0.5% | $27,198 -13% |
| 2011 | $4,410 +2.6% | $31,255 |
| 2010 | $4,297 +8.8% | $31,255 |
| 2009 | $3,948 +385.8% | $31,255 +451.6% |
| 2008 | $813 +2.2% | $5,666 +1.1% |
| 2007 | $796 | $5,602 |
Find assessor info on the county website
Neighborhood: Ravenswood
Nearby homes
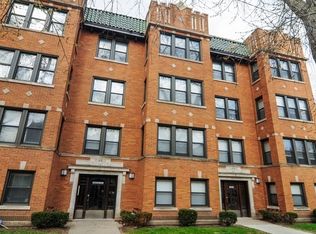
- $483,9002 bd2 ba1k sqft4824 N Hoyne Ave APT 4, Chicago, IL 60625Off Market
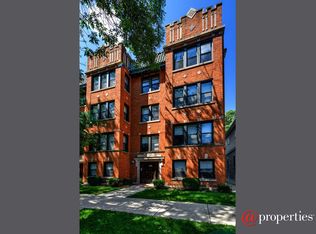
- $581,4003 bd2 ba1.3k sqft4830 N Hoyne Ave #4, Chicago, IL 60625Off Market
- $413,300-- bd-- ba-- sqft4820 N Hoyne Ave APT 2, Chicago, IL 60625Off Market
- $247,5001 bd1 ba900 sqft4820 N Hoyne Ave APT 1, Chicago, IL 60625Off Market

- $532,9003 bd2 ba1.3k sqft4830 N Hoyne Ave APT 2, Chicago, IL 60625Off Market
- $413,8002 bd2 ba900 sqft4818 N Hoyne Ave APT 1, Chicago, IL 60625Off Market
- $380,0002 bd2 ba-- sqft4818 N Hoyne Ave APT 2, Chicago, IL 60625Sold
- $435,0002 bd2 ba933 sqft4818 N Hoyne Ave APT 3, Chicago, IL 60625Sold
Nearby schools
GreatSchools rating
- 6/10McPherson Elementary SchoolGrades: PK-8Distance: 0.3 mi
- 3/10Amundsen High SchoolGrades: 9-12Distance: 0.4 mi
Get a cash offer in 3 minutes
Find out how much your home could sell for in as little as 3 minutes with a no-obligation cash offer.
Estimated market value
$481,900
Get a cash offer in 3 minutes
Find out how much your home could sell for in as little as 3 minutes with a no-obligation cash offer.
Estimated market value
$481,900
- Illinois
- Cook County
- Chicago
- 60625
- Ravenswood
- 4824 N Hoyne Ave Apartment 3
Nearby cities
Nearby neighborhoods
Nearby zip codes
Other Chicago Topics
