Skip main navigation
Pending
  • $799,900

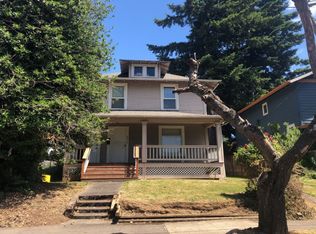
    4824 NE 8th Ave, Portland, OR 97211

    5beds
    2,258sqft
    : 
    Loading
    Get pre-qualified
    Multi Family
    Built in 1910
    -- sqft lot
    $-- Zestimate®
    $354/sqft
    $-- HOA

    What's special

    Remodeled bathStunning remodeled kitchenWaterproofed basementHardwood floors upstairsAbundant natural lightNew plumbingNew carpet below
    Completely rebuilt from the studs out! This exceptional duplex offers two fully remodeled units with all-new systems, finishes, and permits. Every detail has been redone — new plumbing, electrical, panel, insulation, drywall, windows, waterproofed basement, and flooring. Main Unit (3BR/1BA) features a stunning remodeled kitchen, one bedroom on the main and two in the finished basement, hardwood floors upstairs, new carpet below, remodeled bath, and a utility/laundry room. Upper Unit (2BR/1BA) offers hardwood floors throughout, a remodeled kitchen and bath with laundry area, and abundant natural light. Strong rental income with market rents of $3,500 and $2,500 per month. All architectural plans, receipts, and permits available. A rare turnkey opportunity — perfect for investors or owner-occupants.
    28 days
    |
    579
    |
    50
    |

    Zillow last checked:

    Listing updated:

    Listed by:

    Javier Alomia 503-737-8010,

    Real Broker

    Source: RMLS (OR),MLS#: 595890175MLS Logo

      Facts & features

      Interior

      Bedrooms & bathrooms
      • Bedrooms: 5
      • Bathrooms: 2
      • Full bathrooms: 2
      Heating
      • Forced Air
      Cooling
      • Window Unit(s)
      Appliances
      • Included: Dishwasher, Range, Refrigerator, Gas Water Heater
      Features
      • Flooring: Hardwood
      • Basement: Finished
      Interior area
      • Total structure area: 2,258
      • Total interior livable area: 2,258 sqft
      Video & virtual tour

      Property

      Parking
      • Parking features: Driveway
      • Has uncovered spaces: Yes
      Features
      • Stories: 3
      Lot
      • Size: 3,920 Square Feet
      • Features: SqFt 3000 to 4999
      Details
      • Parcel number: R210426
      • Zoning: R2.5

      Construction

      Type & style
      • Home type: MultiFamily
      • Property subtype: Multi Family
      Materials
      • Wood Siding
      • Roof: Composition
      Condition
      • Restored
      • Year built: 1910

      Utilities & green energy

      • Gas: Gas
      • Sewer: Public Sewer
      • Water: Public

      Community & HOA

      Location
      • Region: Portland

      Financial & listing details

      • Price per square foot: $354/sqft
      • Annual tax amount: $6,635
      • Date on market: 6/12/2026
      • Cumulative days on market: 29 days
      • Listing terms: Cash,Conventional
      • Total actual rent: 6000
      • Road surface type: Concrete

        Estimated market value

        Not available

        Estimated sales range

        Not available

        Not available

        Price history

        DateEventPrice
        6/24/2026Pending sale$799,900$354/sqft
        Source: RMLS (OR) #595890175 Report a problem
        6/13/2026Listed for sale$799,900$354/sqft
        Source: RMLS (OR) #595890175 Report a problem

        Public tax history

        Tax history is unavailable.

        Monthly payment

        Est. payment

        Payment breakdown

        Explore the cost of this home by adjusting the details. Changes won't be saved.
        All calculations are estimates and provided by Zillow, Inc. for informational purposes only. Actual amounts may vary.
        HOA fees may include property taxes on listings classified as Co-Ops. Contact the listing agent and/or owner for fee details.
        Mortgage interest rates are dependent on a number of factors, including credit score, down payment, and repayment length. Interest rate data provided by Zillow Group Marketplace, Inc. as of 1/1/1970 from various mortgage lenders with which we have lead or other similar arrangements; the Estimated Payment is an average of those rates.
        See how much you could borrow to make a competitive offer.

        Climate risks

        Neighborhood: King

        Getting around

        89 / 100
        Very Walkable
        49 / 100
        Some Transit
        97 / 100
        Biker's Paradise

        Nearby schools

        GreatSchools rating
        Schools provided by the listing agent
        • Elementary: Martinl King Jr
        • Middle: Harriet Tubman
        • High: Jefferson,Grant

        Source: RMLS (OR). This data may not be complete. We recommend contacting the local school district to confirm school assignments for this home.

        A local agent can set up tours, give advice and negotiate with sellers.

        Browse local experts

        Similar homes