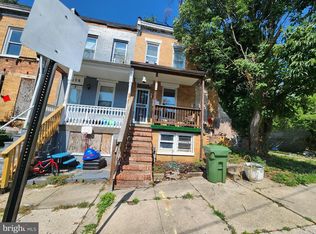
Hard-to-find all-brick 2-bedroom home in Armistead Gardens! This one-level ranch-style residence features a convenient side entry from a 12’ x 6’ covered porch and is located in one of Baltimore’s original affordable cooperative housing communities. Inside, you’ll find hardwood floors, updated kitchen cabinetry, and dual-pane replacement windows. Additional highlights include fenced front, rear & side yard, private driveway plus ample on-street parking, making this an excellent value for a 2-bedroom home in the Gardens. About Armistead Gardens: Armistead Homes Corporation (AHC) is a non-profit cooperative community consisting of 1,512 homes across 164 acres in northeast Baltimore City. Ownership is through a leasehold agreement, granting the right to occupy the home and use the surrounding land, while holding a cooperative share in AHC. No individual owns the land or buildings outright; all dwellings are owned collectively by the corporation, with designated yard space subject to AHC rules and regulations. Buyer Requirements: Prospective buyers must be approved by Armistead Gardens Home Corporation, including credit and background screening. The property may not be rented during the first year of ownership. The low monthly fee of $461 is payable to Armistead Gardens and includes electric, water, and property taxes. Offered AS-IS and priced attractively for a one-level, 2-bedroom, 1-bath home. Some updating/refreshing could enhance its potential. Cash or personal loan financing required for purchase within AHC.
Pending
Price cut: $10K (6/1)
$45,000
4824 Orville Ave, Baltimore, MD 21205
2beds
744sqft
:
Get pre-qualifiedN/A
Condominium
Built in 1942
-- sqft lot
$-- Zestimate®
$60/sqft
$461/mo HOA
What's special
One-level ranch-style residenceHardwood floorsPrivate drivewayAmple on-street parkingDual-pane replacement windowsUpdated kitchen cabinetry
- 217 days |
- 384 |
- 20 |
Zillow last checked:
Listing updated:
Listed by:
Jim Blaney 410-795-5500,
Cummings & Co. Realtors 4108230033,
Listing Team: The Blaney Group
Source: Bright MLS,MLS#: MDBA2195182
Facts & features
Interior
Bedrooms & bathrooms
- Bedrooms: 2
- Bathrooms: 1
- Full bathrooms: 1
- Main level bathrooms: 1
- Main level bedrooms: 2
Rooms
- Room types: Living Room, Primary Bedroom, Bedroom 2, Kitchen, Utility Room, Full Bath
Primary bedroom
- Features: Flooring - Wood
- Level: Main
- Area: 144 Square Feet
- Dimensions: 9 X 16
Bedroom 2
- Features: Flooring - Ceramic Tile
- Level: Main
- Area: 110 Square Feet
- Dimensions: 11 X 10
Other
- Features: Flooring - Ceramic Tile
- Level: Main
Kitchen
- Features: Eat-in Kitchen, Flooring - Vinyl
- Level: Main
- Area: 108 Square Feet
- Dimensions: 9 X 12
Living room
- Features: Flooring - HardWood
- Level: Main
- Area: 180 Square Feet
- Dimensions: 15 X 12
Utility room
- Features: Flooring - Vinyl
- Level: Main
- Area: 84 Square Feet
- Dimensions: 7 X 12
Heating
- Forced Air, Natural Gas
Cooling
- None
Appliances
- Included: Refrigerator, Cooktop, Washer, Water Heater, Gas Water Heater
- Laundry: Hookup, Main Level, Washer In Unit
Features
- Bathroom - Tub Shower, Eat-in Kitchen, Kitchen - Table Space, Dry Wall, Block Walls, Plaster Walls
- Flooring: Wood, Vinyl, Ceramic Tile
- Windows: Double Pane Windows, Window Treatments
- Has basement: No
- Has fireplace: No
Interior area
- Total structure area: 744
- Total interior livable area: 744 sqft
- Finished area above ground: 744
Property
Parking
- Total spaces: 1
- Parking features: Concrete, Parking Space Conveys, Driveway, Off Street
- Uncovered spaces: 1
Accessibility
- Accessibility features: None
Features
- Levels: One
- Stories: 1
- Patio & porch: Porch
- Exterior features: Lighting
- Pool features: None
- Fencing: Chain Link,Full,Back Yard
Details
- Additional structures: Above Grade
- Parcel number: NO TAX RECORD
- Zoning: R
- Zoning description: Residential
- Special conditions: Standard
Construction
Type & style
- Home type: Cooperative
- Architectural style: Ranch/Rambler
- Property subtype: Condominium
- Attached to another structure: Yes
Materials
- Brick
- Foundation: Crawl Space, Slab
- Roof: Shingle
Condition
- Average
- New construction: No
- Year built: 1942
Utilities & green energy
- Electric: 100 Amp Service
- Sewer: Public Sewer
- Water: Public
Community & HOA
Community
- Condo and coop fee: $461 monthly
- Subdivision: Armistead Gardens
HOA
- Has HOA: No
- Amenities included: Other
- Services included: Electricity, Taxes, Trash, Water
- HOA name: Amristead Homes Corp
Location
- Region: Baltimore
Financial & listing details
- Price per square foot: $60/sqft
- Date on market: 12/29/2025
- Listing agreement: Exclusive Right To Sell
- Listing terms: Cash,Private Financing Available
- Ownership: Cooperative
- Road surface type: Black Top
Estimated market value
Not available
Estimated sales range
Not available
$1,316/mo
Price history
| Date | Event | Price |
|---|---|---|
| 7/20/2026 | Pending sale | $45,000$60/sqft |
Source:  Bright MLS #MDBA2195182 Report a problem Bright MLS #MDBA2195182 Report a problem | ||
| 6/1/2026 | Listed for sale | $45,000-18.2%$60/sqft |
Source: Bright MLS #MDBA2195182 Report a problem | ||
| 4/20/2026 | Contingent | $55,000$74/sqft |
Source: Bright MLS #MDBA2195182 Report a problem | ||
| 12/29/2025 | Listed for sale | $55,000$74/sqft |
Source: Bright MLS #MDBA2195182 Report a problem | ||
Public tax history
Tax history is unavailable.
Monthly payment
Est. payment
Payment breakdown
Explore the cost of this home by adjusting the details. Changes won't be saved.Climate risks
Neighborhood: Armistead Gardens
Nearby schools
GreatSchools rating
- 6/10Armistead Gardens Elementary SchoolGrades: PK-8Distance: 0.4 mi
- 1/10Patterson High SchoolGrades: 9-12Distance: 1.5 mi
- 4/10Vanguard Collegiate Middle SchoolGrades: 6-8Distance: 1 mi
Schools provided by the listing agent
- District: Baltimore City Public Schools
Source: Bright MLS. This data may not be complete. We recommend contacting the local school district to confirm school assignments for this home.
- $---- bd-- ba-- sqft4829 Orville Ave, Baltimore, MD 21205Off Market
- $80,4002 bd1 ba-- sqft4809 Orville Ave, Baltimore, MD 21205Off Market

- $---- bd-- ba-- sqft4818 Wright Ave, Baltimore, MD 21205Off Market
- $84,0003 bd2 ba-- sqft4808 Wright Ave, Baltimore, MD 21205Off Market

- $60,0003 bd1 ba-- sqft4804 Wright Ave, Baltimore, MD 21205Sold
- $---- bd-- ba-- sqft4802 Erdman Ave, Baltimore, MD 21205Off Market
- $---- bd-- ba-- sqft5007 E Oliver St, Baltimore, MD 21205Off Market
- $102,2002 bd2 ba-- sqft4906 Wright Ave, Baltimore, MD 21205Off Market
A local agent can set up tours, give advice and negotiate with sellers.
Similar homes
- $45,0003 bd1 ba800 sqft952 Armistead Way, Baltimore, MD 21205For Sale

 MLS ID #MDBA2213586, Lening Rivera, Douglas Realty, LLC. Bright MLS
 - $49,9002 bd1 ba896 sqft3214 Ravenwood Ave, Baltimore, MD 21213For Sale
 MLS ID #MDBA2216524, Dimitrios Lynch, ExecuHome Realty. Bright MLS
 - $40,0002 bd1 ba960 sqft910 N Dukeland St, Baltimore, MD 21216Auction
 MLS ID #MDBA2226256, Adam Shpritz, Ashland Auction Group LLC. Bright MLS
 - $--2 bd1 ba1k sqft3314 Kenyon Ave, Baltimore, MD 21213Auction
 ServiceLink Auction
 - $50,0002 bd1 ba968 sqft3532 Esther Pl, Baltimore, MD 21224AuctionMLS ID #MDBA2209512, Adam Shpritz, Ashland Auction Group LLC. Bright MLS
- $50,0002 bd1 ba936 sqft3525 E Fairmount Ave, Baltimore, MD 21224AuctionMLS ID #MDBA2220472, Adam Shpritz, Ashland Auction Group LLC. Bright MLS
- $45,0002 bd2 ba960 sqft3320 Noble St, Baltimore, MD 21224For SaleMLS ID #MDBA2213814, MacKenzie Hoffer, CENTURY 21 New Millennium. Bright MLS
- $40,0003 bd1 ba1k sqft525 Sheridan Ave, Baltimore, MD 21212AuctionMLS ID #MDBA2220070, Adam Shpritz, Ashland Auction Group LLC. Bright MLS
- $35,0003 bd2 ba1.1k sqft3013 Mathews St, Baltimore, MD 21218AuctionMLS ID #MDBA2225922, Carley Cooper, Alex Cooper Auctioneers, Inc.. Bright MLS
- $50,0002 bd2 ba966 sqft1808 East Ave, Baltimore, MD 21222AuctionMLS ID #MDBC2171074, Jared Block, Alex Cooper Auctioneers, Inc.. Bright MLS
- $49,9003 bd1 ba1.1k sqft1826 Appleton St, Baltimore, MD 21217For SaleMLS ID #MDBA2220088, Bob Simon, Long & Foster Real Estate, Inc.. Bright MLS
- $40,0003 bd1 ba1k sqft2033 Robb St, Baltimore, MD 21218For SaleMLS ID #MDBA2220128, Reg Gurgen, Berkshire Hathaway HomeServices Homesale Realty. Bright MLS
- $60,0001 bd1 ba774 sqft3714 Mayberry Ave Unit A, Baltimore, MD 21206For SaleMLS ID #MDBA2213556, Jonathan Rogers, Samson Properties. Bright MLS
- $45,0002 bd1 ba888 sqft1349 Sargeant St, Baltimore, MD 21223For SaleMLS ID #MDBA2218628, Mr. Tom S Hennerty, NetRealtyNow.com, LLC. Bright MLS
- $40,0003 bd1 ba732 sqft856 Lemmon St, Baltimore, MD 21201For Sale By Owner
- $40,000-- bd-- ba756 sqft2817 Bookert Dr, Baltimore, MD 21225AuctionMLS ID #MDBA2213934, Adam Shpritz, Ashland Auction Group LLC. Bright MLS
- $35,0002 bd1 ba784 sqft3728 Saint Margaret St, Baltimore, MD 21225AuctionMLS ID #MDBA2220148, Adam Shpritz, Ashland Auction Group LLC. Bright MLS
- $40,0002 bd1 ba1k sqft542 Brunswick St, Baltimore, MD 21223For SaleMLS ID #MDBA2216506, Bob Simon, Long & Foster Real Estate, Inc.. Bright MLS
- $39,9002 bd1 ba624 sqft108 S Carey St, Baltimore, MD 21223For SaleMLS ID #MDBA2214894, Greg Golding, ExecuHome Realty. Bright MLS
- $35,0002 bd1 ba952 sqft1412 Dukeland St, Baltimore, MD 21216AuctionMLS ID #MDBA2221160, Adam Shpritz, Ashland Auction Group LLC. Bright MLS
