Tucked away on a quiet private cul-de-sac, this spacious, light-filled condo offers the peaceful retreat you’ve been searching for. Step through the north-facing front door into an expansive living room where large windows frame serene views of the wooded backyard and lush green space beyond. With an electric fireplace and stylish dry bar, this inviting space is perfect for cozy evenings at home or hosting gatherings with family and friends. The open dining room flows effortlessly into the generous eat-in kitchen, designed for both everyday living and entertaining. With abundant storage and a charming bay window overlooking the front yard, it’s the kind of space where morning coffee and casual meals feel especially inviting. A convenient first-floor half bath makes hosting guests easy. Upstairs, the sense of privacy continues. The first spacious bedroom features a wall-length double closet and peaceful views, while the second bedroom offers a full walk-in closet and plenty of room to unwind. The large full bath feels like a relaxing retreat with its Jacuzzi tub, separate shower, double vanity, and skylight that fills the space with natural light. The first-floor utility and laundry room adds practical convenience with extra storage and direct access to the attached two-car garage. Newer appliances and HVAC provide added peace of mind. HOA fees ($297 per month) include snow removal, trash and landscaping for low-maintenance living. Located near the upcoming Belle Oaks Marketplace, set to bring exciting new dining and retail options to the area. With quick freeway access and an easy commute to University Hospitals, Cleveland Clinic, Case Western Reserve University, and nearby businesses and schools, this location offers the perfect balance of comfort, connection, and everyday convenience.
Closed
$202,000
4824 Quarry Ln #30, Richmond Heights, OH 44143
2beds
1,404sqft
Condominium, Multi Family, Single Family Residence
Built in 1994
-- sqft lot
$204,000 Zestimate®
$144/sqft
$2,576 Estimated rent
Home value
$204,000
$190,000 - $220,000
$2,576/mo
Zestimate® history
Owner options
List your home for rent
$2,576/mo
Rent Zestimate®
Find your next renter with Zillow Rental Manager. Plus, with online applications, you can quickly screen prospective tenants – for free.
$2,576/mo
Rent Zestimate®
Refinance and save
$1,805/mo
Est. payment
Refinancing to a lower rate could help reduce your monthly payments and save thousands over the life of the loan.
$1,805/mo
Est. payment
Explore your selling options
Work with a Zillow partner agent
Leverage their expertise and Zillow's premium Showcase listings to get your home seen by more buyers.
Get startedList with your own agent
Get your home in front of millions of buyers by listing it on Zillow.
Learn how to do itSell it yourself
Take full control of how buyers see your home on Zillow by listing For Sale by Owner (FSBO).
List your homeWhat's special
Electric fireplaceConvenient first-floor half bathQuiet private cul-de-sacStylish dry barAttached two-car garageNewer appliances and hvacSpacious light-filled condo
Zillow last checked:
Listing updated:
Listed by:
Jessica D Rasmussen 216-978-3546 jessicarasmussen@howardhanna.com,
Howard Hanna
Bought with:
Sarah J Pierce, 2017001794
Howard Hanna
Source: MLS Now,MLS#: 5191020Originating MLS: Akron Cleveland Association of REALTORS
Facts & features
Interior
Bedrooms & bathrooms
- Bedrooms: 2
- Bathrooms: 2
- Full bathrooms: 1
- 1/2 bathrooms: 1
- Main level bathrooms: 1
Primary bedroom
- Description: Flooring: Carpet
- Level: Second
- Dimensions: 13 x 16
Bedroom
- Description: Flooring: Carpet
- Level: Second
- Dimensions: 11 x 13
Bathroom
- Description: Flooring: Linoleum
- Features: High Ceilings
- Level: Second
- Dimensions: 12 x 8
Dining room
- Description: Flooring: Carpet
- Level: First
- Dimensions: 18 x 9
Eat in kitchen
- Description: Flooring: Linoleum
- Features: Laminate Counters
- Level: First
- Dimensions: 12 x 10
Living room
- Description: Flooring: Carpet
- Features: Fireplace
- Level: First
- Dimensions: 25 x 13
Heating
- Forced Air
Cooling
- Central Air
Appliances
- Included: Dryer, Dishwasher, Disposal, Range, Refrigerator, Washer
- Laundry: Laundry Room
Features
- Eat-in Kitchen, His and Hers Closets, Laminate Counters, Multiple Closets, Open Floorplan, Walk-In Closet(s)
- Basement: None
- Number of fireplaces: 1
- Fireplace features: Electric
Interior area
- Total structure area: 1,404
- Total interior livable area: 1,404 sqft
- Finished area above ground: 1,404
- Finished area below ground: 0
Property
Parking
- Parking features: Attached, Garage
- Attached garage spaces: 2
Features
- Levels: One and One Half
- Patio & porch: Front Porch, Patio
- Fencing: None
- Has view: Yes
- View description: Trees/Woods
Lot
- Size: 43 Square Feet
- Features: < 1/2 Acre, Dead End, Many Trees, Wooded
Details
- Parcel number: 66227317
Construction
Type & style
- Home type: Condo
- Architectural style: Cape Cod,Cluster Home
- Property subtype: Condominium, Multi Family, Single Family Residence
- Attached to another structure: Yes
Materials
- Aluminum Siding, Vinyl Siding
- Foundation: Slab
- Roof: Asphalt
Condition
- Year built: 1994
Utilities & green energy
- Sewer: Public Sewer
- Water: Public
Community & HOA
Community
- Subdivision: Hillary Place Condos
HOA
- Has HOA: No
- Services included: Insurance, Maintenance Grounds, Maintenance Structure, Reserve Fund, Snow Removal, Trash
- HOA fee: $297 monthly
Location
- Region: Richmond Heights
Financial & listing details
- Price per square foot: $144/sqft
- Tax assessed value: $127,000
- Annual tax amount: $2,750
- Date on market: 3/7/2026
- Cumulative days on market: 10 days
- Listing agreement: Exclusive Right To Sell
Price history
| Date | Event | Price |
|---|---|---|
| 4/23/2026 | Sold | $202,000+1.1%$144/sqft |
Source: Public Record Report a problem | ||
| 3/16/2026 | Pending sale | $199,900$142/sqft |
Source: MLS Now #5191020 Report a problem | ||
| 3/7/2026 | Listed for sale | $199,900+42.9%$142/sqft |
Source: MLS Now #5191020 Report a problem | ||
| 5/8/2010 | Listing removed | $139,900$100/sqft |
Source: Howard Hanna - Cleveland Heights #3100911 Report a problem | ||
| 4/30/2010 | Price change | $139,900-5.2%$100/sqft |
Source: Howard Hanna - Cleveland Heights #3100911 Report a problem | ||
| 4/7/2010 | Listed for sale | $147,500-13.7%$105/sqft |
Source: Howard Hanna - Cleveland Heights #3100911 Report a problem | ||
| 1/30/2002 | Sold | $171,000+41%$122/sqft |
Source: MLS Now #2010370 Report a problem | ||
| 7/18/1994 | Sold | $121,295$86/sqft |
Source: Public Record Report a problem | ||
Public tax history
| Year | Property taxes | Tax assessment |
|---|---|---|
| 2025 | $2,360 -1.3% | $44,450 |
| 2024 | $2,392 -2.8% | $44,450 +15.2% |
| 2023 | $2,462 -0.5% | $38,570 |
| 2022 | $2,475 +0.4% | $38,570 |
| 2021 | $2,464 +4.2% | $38,570 +10% |
| 2020 | $2,366 -25.5% | $35,070 |
| 2019 | $3,176 +19.1% | $35,070 |
| 2018 | $2,667 +0.2% | $35,070 +3.3% |
| 2017 | $2,663 +14.2% | $33,960 |
| 2016 | $2,331 | $33,960 |
| 2015 | $2,331 -22.4% | $33,960 -20% |
| 2014 | $3,003 +1.2% | $42,460 |
| 2013 | $2,967 +2.7% | $42,460 |
| 2012 | $2,890 +7.5% | $42,460 -6.7% |
| 2011 | $2,689 -17.8% | $45,510 -16% |
| 2010 | $3,272 +2% | $54,150 |
| 2009 | $3,208 -2.7% | $54,150 -12% |
| 2008 | $3,296 +2.2% | $61,530 |
| 2007 | $3,226 -9.4% | $61,530 |
| 2006 | $3,562 -0.5% | $61,530 +4.6% |
| 2005 | $3,580 +1.3% | $58,800 |
| 2004 | $3,533 +7% | $58,800 |
| 2003 | $3,301 +30% | $58,800 +24.1% |
| 2002 | $2,538 -48.9% | $47,390 |
| 2001 | $4,966 -0.2% | $47,390 |
| 2000 | $4,976 | $47,390 |
Find assessor info on the county website
Neighborhood: 44143
Nearby homes
- $222,5004 bd2 ba1.7k sqft4828 Quarry Ln #31, Richmond Heights, OH 44143Sold
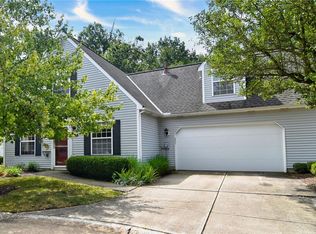
- $190,7002 bd1 ba1.4k sqft4820 Quarry Ln #29, Richmond Heights, OH 44143Off Market
- $200,1002 bd2 ba1.3k sqft4818 Quarry Ln #28, Cleveland, OH 44143Off Market
- $---- bd-- ba-- sqft4818 Quarry Ln, Cleveland, OH 44143Off Market
- $238,0003 bd3 ba1.6k sqft4830 Quarry Ln #32, Richmond Heights, OH 44143Off Market
- $204,2002 bd1 ba1.4k sqft4832 Quarry Ln #33, Richmond Heights, OH 44143Off Market
- $187,9002 bd2 ba1.4k sqft4816 Quarry Ln #27, Richmond Heights, OH 44143Off Market
- $216,7003 bd2 ba1.6k sqft4812 Quarry Ln #26, Richmond Heights, OH 44143Off Market
Nearby schools
GreatSchools rating
- 4/10Richmond Heights Elementary SchoolGrades: PK-6Distance: 1 mi
- 4/10Richmond Heights Middle SchoolGrades: 7-8Distance: 1 mi
- 5/10Richmond Heights Secondary SchoolGrades: 9-12Distance: 1 mi
Schools provided by the listing agent
- District: Richmond Heights LSD - 1825
Source: MLS Now. This data may not be complete. We recommend contacting the local school district to confirm school assignments for this home.
Get a cash offer in 3 minutes
Find out how much your home could sell for in as little as 3 minutes with a no-obligation cash offer.
Estimated market value
$204,000
Get a cash offer in 3 minutes
Find out how much your home could sell for in as little as 3 minutes with a no-obligation cash offer.
Estimated market value
$204,000
- Ohio
- Cuyahoga County
- Richmond Heights
- 44143
- 4824 Quarry Ln Unit 30
Nearby cities
Nearby zip codes
Other Richmond Heights Topics
- Apartments for Rent in 44143
- Houses for Sale in 44143
- Houses for Rent in 44143
- 44143 Real Estate
- Richmond Heights Condos
- Houses for Sale in Richmond Heights
- Newest Listings in Richmond Heights
- Richmond Heights Home Values
- Richmond Heights Real Estate Agents
- Richmond Heights Refinance
- Richmond Heights Mortgage Rates
