This stunning 4-bedroom, 3 full bath home, complete with a 2.5-car garage, is nestled in the heart of Downers Grove. You'll be amazed by its character, from the arched doorways and intricate moldings to the expansive open floor plan. Step into the inviting living room, where large windows provide a serene view of the quiet neighborhood, seamlessly flowing into the dining area and two main floor bedrooms. The updated kitchen features granite countertops and stainless steel appliances. It opens into a spacious breakfast room with a built-in table and storage, perfect for casual dining. The family room addition is the heart of the home, boasting a gorgeous stone fireplace, vaulted ceilings, and an impressive array of windows that flood the space with natural light, all while offering a breathtaking view of the 200' deep lot with stamped concrete patio. Upstairs is the expanded master bedroom with double walk-in closets, skylights, and vaulted ceilings. The updated shared full bath boasts heated marble floors. The second upstairs bedroom is equally impressive, featuring skylights and double closets. The finished basement offers even more living space, including an office/5th bedroom with an adjacent full bath and a recreation area complete with a custom-built Murphy bed and ample storage and closet space. This home has numerous updates, including the renovation of the upstairs bedrooms in 2023, a full renovation of the 1st and 2nd-floor bathrooms in 2022, new James Hardie siding on the house addition and garage, a new 2.5+ car garage with extensive storage space, and a new electric panel ready for electric vehicles, all completed in 2020. For a full list of updates, please see the attached features. Located in the highly rated Pierce Downer Elementary and Downers Grove North High School districts, this home is perfectly situated within walking distance to top schools, parks, the commuter train, and the vibrant shopping and dining options of Downtown Downers Grove. Don't miss this opportunity to make this home yours!
Closed
$781,000
4824 Seeley Ave, Downers Grove, IL 60515
4beds
2,320sqft
Single Family Residence
Built in 1952
0.28 Acres Lot
$913,000 Zestimate®
$337/sqft
$4,336 Estimated rent
Home value
$913,000
$858,000 - $986,000
$4,336/mo
Zestimate® history
Owner options
List your home for rent
$4,336/mo
Rent Zestimate®
Find your next renter with Zillow Rental Manager. Plus, with online applications, you can quickly screen prospective tenants – for free.
$4,336/mo
Rent Zestimate®
Refinance and save
$4,558/mo
Est. payment
Refinancing to a lower rate could help reduce your monthly payments and save thousands over the life of the loan.
$4,558/mo
Est. payment
Explore your selling options
Work with a Zillow partner agent
Leverage their expertise and Zillow's premium Showcase listings to get your home seen by more buyers.
Get startedList with your own agent
Get your home in front of millions of buyers by listing it on Zillow.
Learn how to do itSell it yourself
Take full control of how buyers see your home on Zillow by listing For Sale by Owner (FSBO).
List your homeWhat's special
Zillow last checked:
Listing updated:
Listed by:
Courtney Monaco, CSC 630-421-9900,
Keller Williams Experience
Bought with:
Patty Wardlow
@properties Christies International Real Estate
Source: MRED as distributed by MLS GRID,MLS#: 12118843
Facts & features
Interior
Bedrooms & bathrooms
- Bedrooms: 4
- Bathrooms: 3
- Full bathrooms: 3
Rooms
- Room types: Bonus Room, Breakfast Room, Recreation Room, Foyer
Primary bedroom
- Features: Flooring (Carpet)
- Level: Second
- Area: 196 Square Feet
- Dimensions: 14X14
Bedroom 2
- Features: Flooring (Carpet)
- Level: Second
- Area: 260 Square Feet
- Dimensions: 26X10
Bedroom 3
- Features: Flooring (Hardwood)
- Level: Main
- Area: 150 Square Feet
- Dimensions: 15X10
Bedroom 4
- Features: Flooring (Hardwood)
- Level: Main
- Area: 110 Square Feet
- Dimensions: 10X11
Bonus room
- Features: Flooring (Vinyl)
- Level: Basement
- Area: 286 Square Feet
- Dimensions: 11X26
Breakfast room
- Features: Flooring (Ceramic Tile)
- Level: Main
- Area: 72 Square Feet
- Dimensions: 8X9
Dining room
- Features: Flooring (Hardwood)
- Level: Main
- Area: 99 Square Feet
- Dimensions: 11X9
Family room
- Features: Flooring (Carpet), Window Treatments (All)
- Level: Main
- Area: 496 Square Feet
- Dimensions: 31X16
Foyer
- Features: Flooring (Hardwood)
- Level: Main
- Area: 18 Square Feet
- Dimensions: 6X3
Kitchen
- Features: Kitchen (Eating Area-Table Space, Granite Counters), Flooring (Ceramic Tile)
- Level: Main
- Area: 96 Square Feet
- Dimensions: 8X12
Laundry
- Features: Flooring (Ceramic Tile)
- Level: Basement
- Area: 50 Square Feet
- Dimensions: 10X5
Living room
- Features: Flooring (Hardwood)
- Level: Main
- Area: 187 Square Feet
- Dimensions: 17X11
Recreation room
- Features: Flooring (Vinyl)
- Level: Basement
- Area: 374 Square Feet
- Dimensions: 17X22
Heating
- Natural Gas, Forced Air, Radiant Floor
Cooling
- Central Air
Appliances
- Included: Range, Microwave, Dishwasher, Refrigerator, Washer, Dryer, Stainless Steel Appliance(s), Humidifier
Features
- Cathedral Ceiling(s), 1st Floor Bedroom, 1st Floor Full Bath, Walk-In Closet(s), Beamed Ceilings, Open Floorplan, Granite Counters
- Flooring: Hardwood
- Windows: Screens, Skylight(s)
- Basement: Finished,Partial
- Number of fireplaces: 1
- Fireplace features: Wood Burning, Family Room
Interior area
- Total structure area: 3,589
- Total interior livable area: 2,320 sqft
- Finished area below ground: 722
Property
Parking
- Total spaces: 2.5
- Parking features: Asphalt, Garage Door Opener, On Site, Garage Owned, Detached, Garage
- Garage spaces: 2.5
- Has uncovered spaces: Yes
Accessibility
- Accessibility features: No Disability Access
Features
- Stories: 2
- Patio & porch: Patio
Lot
- Size: 0.28 Acres
- Dimensions: 60 X 200
Details
- Parcel number: 0907208026
- Special conditions: None
- Other equipment: TV-Cable, Ceiling Fan(s)
Construction
Type & style
- Home type: SingleFamily
- Property subtype: Single Family Residence
Materials
- Brick, Other, Fiber Cement
- Foundation: Concrete Perimeter
- Roof: Asphalt
Condition
- New construction: No
- Year built: 1952
Utilities & green energy
- Electric: Circuit Breakers, 200+ Amp Service
- Sewer: Public Sewer
- Water: Lake Michigan, Public
Community & HOA
Community
- Features: Park, Sidewalks, Street Lights, Street Paved
HOA
- Services included: None
Location
- Region: Downers Grove
Financial & listing details
- Price per square foot: $337/sqft
- Tax assessed value: $238,653
- Annual tax amount: $12,241
- Date on market: 8/1/2024
- Listing terms: Conventional
- Ownership: Fee Simple
Price history
| Date | Event | Price |
|---|---|---|
| 9/5/2024 | Sold | $781,000+5.6%$337/sqft |
Source:  MRED as distributed by MLS GRID #12118843 Report a problem MRED as distributed by MLS GRID #12118843 Report a problem | ||
| 8/5/2024 | Contingent | $739,500$319/sqft |
Source: MRED as distributed by MLS GRID #12118843 Report a problem | ||
| 8/1/2024 | Listed for sale | $739,500+54.1%$319/sqft |
Source: MRED as distributed by MLS GRID #12118843 Report a problem | ||
| 7/31/2018 | Sold | $480,000-8.6%$207/sqft |
Source: MRED as distributed by MLS GRID #09900192 Report a problem | ||
| 6/23/2018 | Pending sale | $525,000$226/sqft |
Source: Coldwell Banker Residential Brokerage - Downers Grove #09900192 Report a problem | ||
| 5/14/2018 | Price change | $525,000-2.6%$226/sqft |
Source: Coldwell Banker Residential Brokerage - Downers Grove #09900192 Report a problem | ||
| 4/28/2018 | Price change | $539,000-2%$232/sqft |
Source: Coldwell Banker Residential Brokerage - Downers Grove #09900192 Report a problem | ||
| 3/30/2018 | Price change | $550,000-3%$237/sqft |
Source: Coldwell Banker Residential Brokerage - Downers Grove #09900192 Report a problem | ||
| 3/13/2018 | Price change | $567,000-1.4%$244/sqft |
Source: Coldwell Banker Residential Brokerage - Downers Grove #09900192 Report a problem | ||
| 1/14/2018 | Listed for sale | $575,000+1.8%$248/sqft |
Source: Coldwell Banker Residential #09832835 Report a problem | ||
| 1/5/2017 | Listing removed | $565,000$244/sqft |
Source: Coldwell Banker Residential Brokerage - Downers Grove #09350010 Report a problem | ||
| 10/28/2016 | Price change | $565,000-1.6%$244/sqft |
Source: Coldwell Banker Residential Brokerage - Downers Grove #09350010 Report a problem | ||
| 9/23/2016 | Price change | $574,000-3.5%$247/sqft |
Source: Coldwell Banker Residential Brokerage - Downers Grove #09350010 Report a problem | ||
| 5/26/2016 | Price change | $595,000-4%$256/sqft |
Source: Berg Properties #09229429 Report a problem | ||
| 5/6/2016 | Listed for sale | $620,000$267/sqft |
Source: Owner Report a problem | ||
Public tax history
| Year | Property taxes | Tax assessment |
|---|---|---|
| 2024 | $12,865 +5.1% | $238,653 +8.8% |
| 2023 | $12,241 +10.3% | $219,390 +9.7% |
| 2022 | $11,098 +6.8% | $200,020 +1.2% |
| 2021 | $10,388 +15.8% | $197,740 +18.7% |
| 2020 | $8,972 +3.3% | $166,600 |
| 2019 | $8,689 -14.9% | -- |
| 2018 | $10,209 +3.2% | $184,630 +3.9% |
| 2017 | $9,890 +2% | $177,660 +4.8% |
| 2016 | $9,700 +2.4% | $169,560 +7.7% |
| 2015 | $9,469 +7.7% | $157,390 +10.6% |
| 2014 | $8,789 +2.1% | $142,350 +0.5% |
| 2013 | $8,611 +7.7% | $141,680 -0.4% |
| 2012 | $7,998 +1.7% | $142,180 -6.1% |
| 2011 | $7,867 -4.5% | $151,410 -11.2% |
| 2010 | $8,242 +1.4% | $170,470 -5.8% |
| 2009 | $8,127 +3.8% | $180,940 |
| 2008 | $7,828 +4.2% | $180,940 +5.9% |
| 2007 | $7,510 -1.9% | $170,850 +0.2% |
| 2006 | $7,657 +4.4% | $170,550 +7.7% |
| 2005 | $7,337 +8.6% | $158,360 +12.7% |
| 2004 | $6,756 +4.4% | $140,560 +10% |
| 2003 | $6,469 +11.5% | $127,780 +15.1% |
| 2002 | $5,801 +3.5% | $111,040 +6.8% |
| 2001 | $5,605 +5.1% | $104,000 +6.5% |
| 2000 | $5,332 | $97,670 |
Find assessor info on the county website
Neighborhood: 60515
Nearby homes
- $2,599,0007 bd6 ba8.1k sqft4832 Seeley Ave, Downers Grove, IL 60515Sold
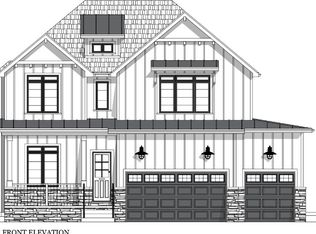
- $1,724,800-- bd5 ba3.8k sqft4820 Seeley Ave, Downers Grove, IL 60515Off Market
- $1,846,600-- bd4 ba4k sqft4816 Seeley Ave, Downers Grove, IL 60515Off Market
- $625,0003 bd3 ba1.6k sqft4836 Seeley Ave, Downers Grove, IL 60515Sold
- $1,204,4004 bd4 ba2.9k sqft4812 Seeley Ave, Downers Grove, IL 60515Off Market
- $1,265,9005 bd3 ba3.5k sqft4840 Seeley Ave, Downers Grove, IL 60515Off Market
- $1,311,4004 bd5 ba4.1k sqft4825 Wallbank Ave, Downers Grove, IL 60515Off Market
- $894,7005 bd3 ba2.7k sqft4821 Wallbank Ave, Downers Grove, IL 60515Off Market
Nearby schools
GreatSchools rating
- 8/10Pierce Downer Elementary SchoolGrades: PK-6Distance: 0.5 mi
- 8/10Herrick Middle SchoolGrades: 7-8Distance: 0.7 mi
- 7/10Community H S Dist 99 - North High SchoolGrades: 9-12Distance: 0.7 mi
Schools provided by the listing agent
- Elementary: Pierce Downer Elementary School
- Middle: Herrick Middle School
- High: North High School
- District: 58
Source: MRED as distributed by MLS GRID. This data may not be complete. We recommend contacting the local school district to confirm school assignments for this home.
Get a cash offer in 3 minutes
Find out how much your home could sell for in as little as 3 minutes with a no-obligation cash offer.
Estimated market value
$913,000
Get a cash offer in 3 minutes
Find out how much your home could sell for in as little as 3 minutes with a no-obligation cash offer.
Estimated market value
$913,000
- Illinois
- DuPage County
- Downers Grove
- 60515
- 4824 Seeley Ave
Nearby cities
Nearby neighborhoods
Nearby zip codes
Other Downers Grove Topics
