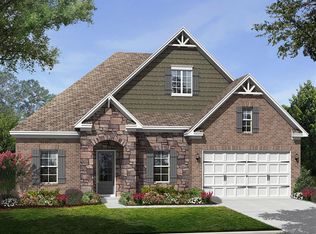
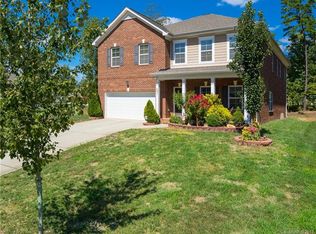
Our Chester ranch plan features 4 BR, 3 BA, + a 3 car garage. formal DR, family room, and upstairs bonus room! This home has hardwoods in foyer, diningroom, kitchen and family room, Spacious kitchen with granite countertops and SS appliances. This 4 sided brick home sits on .4 acre and has open floor plan with family room boosting 11' ceilings. Ready NOW!
This property is not currently displayed as for sale or rent on Zillow. This may be different from what's on other websites or public sources.