Welcome to Valencia Del Sol, a premier 55+ community located in the Tampa Bay Area. This exquisite 3-bedroom, 2-bathroom home is a true gem. Upon arrival, you'll appreciate the pavered drive and walkways leading to the screened in front porch and the two-car garage, spacious enough for your vehicle and golf cart. Inside, you're welcomed into the foyer with trey ceilings and tile tastefully laid on the diagonal for a feeling of spaciousness. The kitchen stands out with its upgraded staggered 42-inch shaker style cabinets with crown molding, designer glass tile backsplash, soft close cabinets, stainless steel appliances including a slide in gas range, and an oversized quartz island. The home offers versatility with a third bedroom that can function as a den or office space which features double French doors. The owner's suite boasts trey ceilings, two large closets and a primary bathroom with a walk-in shower, quartz countertops, dual split vanities with a make up space, and lots of cabinets for linen storage. Other features include designer light fixtures, neutral colors, electric operated blinds in great room, recessed lighting, hurricane rated glass front door, water filtration system, and plumbing and gas hook ups ready for an outdoor kitchen. Enjoy the Florida lifestyle by bringing the outside in when you open the "around the corner" back wall sliders that open to the pavered, screened patio and savor the serene water view, perfect for relaxation and outdoor dining. Plus, you'll have exclusive access to a 25,000-square-foot clubhouse, complete with fitness facilities, ballroom/theater, fine dining restaurant, Billiards/poker room, dance studio, yoga room and more. Once you step outside you will also find a resort style bar, pool, an extended lap pool, pickle ball courts, tennis courts, and 2 dog parks for your pet family members! This home in Valencia Del Sol combines luxury, functionality, and resort-style living for your retirement dream. With easy access to Downtown Tampa, the Beaches of Anna Maria Island, Apollo Beach's Nature preserve, as well as Sarasota’s Ringling Arts District. Don't miss out on the opportunity to make it yours! The HOA fee includes lawn and tree maintenance, irrigation and a security system. Bedroom Closet Type: Walk-in Closet (Primary Bedroom).
Sold for $538,000
$538,000
4824 SEVILLA SHORES DRIVE, WIMAUMA, FL 33598
3beds
2,101sqft
Single Family Residence
Built in 2021
5,560 Square Feet Lot
$448,800 Zestimate®
$256/sqft
$2,459 Estimated rent
Home value
$448,800
$422,000 - $476,000
$2,459/mo
Zestimate® history
Owner options
List your home for rent
$2,459/mo
Rent Zestimate®
Find your next renter with Zillow Rental Manager. Plus, with online applications, you can quickly screen prospective tenants – for free.
$2,459/mo
Rent Zestimate®
Refinance and save
$4,262/mo
Est. payment
Refinancing to a lower rate could help reduce your monthly payments and save thousands over the life of the loan.
$4,262/mo
Est. payment
Explore your selling options
Work with a Zillow partner agent
Leverage their expertise and Zillow's premium Showcase listings to get your home seen by more buyers.
Get startedList with your own agent
Get your home in front of millions of buyers by listing it on Zillow.
Learn how to do itSell it yourself
Take full control of how buyers see your home on Zillow by listing For Sale by Owner (FSBO).
List your homeWhat's special
Resort style barTennis courtsOffice spaceSerene water viewNeutral colorsElectric operated blindsDouble french doors
Zillow last checked:
Listing updated:
Listed by:
Ty Parker 601-701-4022,
KELLER WILLIAMS SOUTH SHORE 813-641-8300
Bought with:
Gene Batronie, 3281163
KELLER WILLIAMS SOUTH SHORE
Source: Stellar MLS,MLS#: T3503259 Originating MLS: Tampa
Originating MLS: Tampa
Facts & features
Interior
Bedrooms & bathrooms
- Bedrooms: 3
- Bathrooms: 2
- Full bathrooms: 2
Primary bedroom
- Features: Ceiling Fan(s), En Suite Bathroom, Walk-In Closet(s)
- Level: First
- Dimensions: 15x16
Bedroom 2
- Features: Built-in Closet
- Level: First
- Dimensions: 11x12
Bedroom 3
- Features: Built-in Closet
- Level: First
- Dimensions: 12x11
Primary bathroom
- Features: Dual Sinks, En Suite Bathroom, Exhaust Fan, Makeup/Vanity Space, Shower No Tub, Split Vanities, Stone Counters
- Level: First
Dining room
- Level: First
- Dimensions: 14x15
Great room
- Features: Ceiling Fan(s)
- Level: First
- Dimensions: 19x17
Kitchen
- Features: Pantry, Kitchen Island, Stone Counters
- Level: First
- Dimensions: 14x12
Heating
- Central, Natural Gas
Cooling
- Central Air
Appliances
- Included: Dishwasher, Gas Water Heater, Microwave, Range, Water Filtration System
- Laundry: Inside, Laundry Room
Features
- Ceiling Fan(s), Eating Space In Kitchen, High Ceilings, Kitchen/Family Room Combo, Open Floorplan, Primary Bedroom Main Floor, Split Bedroom, Stone Counters, Walk-In Closet(s)
- Flooring: Carpet, Tile
- Doors: Sliding Doors
- Windows: Blinds, Storm Window(s)
- Has fireplace: No
Interior area
- Total structure area: 2,941
- Total interior livable area: 2,101 sqft
Property
Parking
- Total spaces: 2
- Parking features: Garage Door Opener
- Attached garage spaces: 2
Features
- Levels: One
- Stories: 1
- Patio & porch: Covered, Front Porch, Patio, Screened
- Exterior features: Rain Gutters, Sidewalk
- Has view: Yes
- View description: Water, Pond
- Has water view: Yes
- Water view: Water,Pond
Lot
- Size: 5,560 Square Feet
- Dimensions: 45.2 x 123
Details
- Parcel number: U323120B3V00000000353.0
- Zoning: PD
- Special conditions: None
Construction
Type & style
- Home type: SingleFamily
- Architectural style: Contemporary
- Property subtype: Single Family Residence
Materials
- Block, Stucco
- Foundation: Slab
- Roof: Tile
Condition
- New construction: No
- Year built: 2021
Details
- Builder model: Sierra
- Builder name: GL Homes
Utilities & green energy
- Sewer: Public Sewer
- Water: Public
- Utilities for property: BB/HS Internet Available, Cable Available, Electricity Connected, Fiber Optics, Natural Gas Available, Sprinkler Well
Community & HOA
Community
- Features: Clubhouse, Dog Park, Fitness Center, Gated Community - Guard, Golf Carts OK, Irrigation-Reclaimed Water, Pool, Restaurant, Sidewalks, Special Community Restrictions
- Security: Security System, Smoke Detector(s)
- Pet fee: $0 monthly
- Senior community: Yes
- Subdivision: VALENCIA DEL SOL PH 1
HOA
- Has HOA: Yes
- Amenities included: Clubhouse, Fence Restrictions, Fitness Center, Gated, Pickleball Court(s), Pool, Recreation Facilities, Security, Spa/Hot Tub
- Services included: Community Pool, Reserve Fund, Maintenance Grounds, Manager, Private Road, Recreational Facilities, Security
- HOA fee: $478 monthly
- HOA name: GRS Community Management
- HOA phone: 813-566-0855
Location
- Region: Wimauma
Financial & listing details
- Price per square foot: $256/sqft
- Tax assessed value: $422,449
- Annual tax amount: $6,950
- Date on market: 2/8/2024
- Cumulative days on market: 35 days
- Listing terms: Cash,Conventional,FHA,VA Loan
- Ownership: Fee Simple
- Total actual rent: 0
- Electric utility on property: Yes
- Road surface type: Paved
Price history
| Date | Event | Price |
|---|---|---|
| 4/24/2024 | Sold | $538,000-3.9%$256/sqft |
Source:  Stellar MLS #T3503259 Report a problem Stellar MLS #T3503259 Report a problem | ||
| 3/14/2024 | Pending sale | $559,999$267/sqft |
Source: Stellar MLS #T3503259 Report a problem | ||
| 2/8/2024 | Listed for sale | $559,999+8.1%$267/sqft |
Source: Stellar MLS #T3503259 Report a problem | ||
| 8/9/2021 | Sold | $517,900$247/sqft |
Source: Public Record Report a problem | ||
| 5/27/2021 | Price change | $517,900+0.8%$247/sqft |
Source:  GL Homes Report a problem GL Homes Report a problem | ||
| 5/19/2021 | Price change | $513,900+1.6%$245/sqft |
Source: GL Homes Report a problem | ||
| 5/12/2021 | Price change | $505,900+1.4%$241/sqft |
Source: GL Homes Report a problem | ||
| 5/5/2021 | Price change | $498,900+1%$237/sqft |
Source: GL Homes Report a problem | ||
| 4/23/2021 | Price change | $493,900+1.6%$235/sqft |
Source: GL Homes Report a problem | ||
| 4/14/2021 | Price change | $485,900+1.7%$231/sqft |
Source: GL Homes Report a problem | ||
| 3/31/2021 | Price change | $477,900+1.1%$227/sqft |
Source: GL Homes Report a problem | ||
| 3/17/2021 | Price change | $472,900+1.7%$225/sqft |
Source: GL Homes Report a problem | ||
| 3/10/2021 | Price change | $464,900+3.3%$221/sqft |
Source: GL HOMES Report a problem | ||
| 3/3/2021 | Price change | $449,900+2.5%$214/sqft |
Source: GL HOMES Report a problem | ||
| 2/22/2021 | Price change | $438,900+1.2%$209/sqft |
Source: GL HOMES Report a problem | ||
| 2/10/2021 | Price change | $433,900+0.9%$207/sqft |
Source: GL HOMES Report a problem | ||
| 1/16/2021 | Price change | $429,900+1.4%$205/sqft |
Source: GL HOMES Report a problem | ||
| 12/22/2020 | Price change | $423,900+2.4%$202/sqft |
Source: GL HOMES Report a problem | ||
| 12/14/2020 | Price change | $413,900+1%$197/sqft |
Source: GL HOMES Report a problem | ||
| 11/16/2020 | Price change | $409,900+1%$195/sqft |
Source: GL HOMES Report a problem | ||
| 11/10/2020 | Listed for sale | $405,900$193/sqft |
Source: GL HOMES Report a problem | ||
Public tax history
| Year | Property taxes | Tax assessment |
|---|---|---|
| 2025 | $4,700 -34.5% | $255,666 -38.8% |
| 2024 | $7,177 +3.3% | $417,770 +5.7% |
| 2023 | $6,950 -0.5% | $395,080 -1.1% |
| 2022 | $6,982 +444.3% | $399,608 +5839.5% |
| 2021 | $1,283 +76.3% | $6,728 +10% |
| 2020 | $728 +85.9% | $6,116 +10% |
| 2019 | $391 | $5,560 |
Find assessor info on the county website
Neighborhood: 33598
Nearby homes
- $393,5002 bd2 ba1.8k sqft4826 Sevilla Shores Dr, Wimauma, FL 33598Off Market
- $441,2003 bd2 ba2.1k sqft4822 Sevilla Shores Dr, Wimauma, FL 33598Off Market
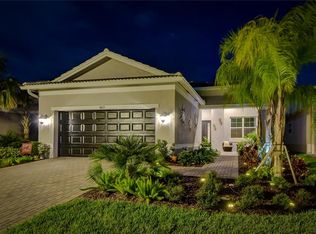
- $413,000-- bd2 ba2.1k sqft4832 Sevilla Shores Dr, Wimauma, FL 33598Off Market
- $528,0003 bd2 ba2.1k sqft4823 Sevilla Shores Dr, Wimauma, FL 33598Sold

- $422,600-- bd2 ba2.1k sqft4825 Sevilla Shores Dr, Wimauma, FL 33598Off Market
- $401,600-- bd2 ba1.8k sqft4816 Sevilla Shores Dr, Wimauma, FL 33598Off Market
- $460,6003 bd3 ba3k sqft4834 Sevilla Shores Dr, Wimauma, FL 33598Off Market
- $407,300-- bd2 ba1.8k sqft4829 Sevilla Shores Dr, Wimauma, FL 33598Off Market
Nearby schools
GreatSchools rating
- 4/10Reddick Elementary SchoolGrades: PK-5Distance: 2 mi
- 3/10Eisenhower Middle SchoolGrades: 6-8Distance: 4 mi
- 3/10Jule F Sumner High SchoolGrades: 9-12Distance: 1.9 mi
Get a cash offer in 3 minutes
Find out how much your home could sell for in as little as 3 minutes with a no-obligation cash offer.
Estimated market value
$448,800
Get a cash offer in 3 minutes
Find out how much your home could sell for in as little as 3 minutes with a no-obligation cash offer.
Estimated market value
$448,800
- Florida
- Hillsborough County
- Wimauma
- 33598
- 4824 SEVILLA SHORES DRIVE
Nearby cities
Nearby zip codes
Other Wimauma Topics
