Golden hour dinners, nature outside every window, and peaceful privacy right here in the El Sobrante Hills area of Richmond. This 4BD/2BA single-story home blends storybook charm with everyday comfort, starting with showstopping curb appeal - a majestic tree, river rock accents, a sweet reading bench, and freshly painted exterior. Inside, warm wood-tone floors and a cozy fireplace create an inviting backdrop, while an updated kitchen with granite counters, stainless appliances, and recessed lighting is ready for everything from weekday mornings to weekend entertaining. Your eye is drawn straight to the backyard, where tree-lined views, endless sky, and a tranquil fountain set the tone for morning coffee or quiet evenings under the stars. Every room frames nature beautifully through dual-pane windows. Outside, a tree-shaded deck, pea gravel patio, and open mulched area offer endless potential - from al fresco dining to your dream urban garden. Built-in closet systems, updated baths, a new two-car garage door, and a long RV side yard (perfect for your Airstream or boat) complete the picture. There’s room for all of your adventures. A true retreat, yet close to it all, walk to the neighborhood park, explore Kennedy Grove and El Sobrante Ridge and commute with ease. This is the one!
Sold for $880,000
Street View
$880,000
4824 Sky Hawk Dr, Richmond, CA 94803
4beds
1,656sqft
Residential, Single Family Residence
Built in 1981
7,405 Square Feet Lot
$872,400 Zestimate®
$531/sqft
$4,013 Estimated rent
Home value
$872,400
$785,000 - $968,000
$4,013/mo
Zestimate® history
Owner options
List your home for rent
$4,013/mo
Rent Zestimate®
Find your next renter with Zillow Rental Manager. Plus, with online applications, you can quickly screen prospective tenants – for free.
$4,013/mo
Rent Zestimate®
Refinance and save
$5,548/mo
Est. payment
Refinancing to a lower rate could help reduce your monthly payments and save thousands over the life of the loan.
$5,548/mo
Est. payment
Explore your selling options
Work with a Zillow partner agent
Leverage their expertise and Zillow's premium Showcase listings to get your home seen by more buyers.
Get startedList with your own agent
Get your home in front of millions of buyers by listing it on Zillow.
Learn how to do itSell it yourself
Take full control of how buyers see your home on Zillow by listing For Sale by Owner (FSBO).
List your homeWhat's special
Cozy fireplaceLong rv side yardMajestic treeNew two-car garage doorTranquil fountainTree-lined viewsWarm wood-tone floors
Zillow last checked:
Listing updated:
Listed by:
Jeannette Schneckenberger DRE #01392939 510-224-0299,
Christie's Intl Re Sereno,
Thomas Schneckenberger DRE #01470312 510-224-0298,
Christie's Intl Re Sereno
Bought with:
Kseniya Kurkina, DRE #01964246
Abio Properties
Source: CCAR,MLS#: 41107709
Facts & features
Interior
Bedrooms & bathrooms
- Bedrooms: 4
- Bathrooms: 2
- Full bathrooms: 2
Rooms
- Room types: 4 Bedrooms, 2 Baths, Primary Bedrm Suite - 1, Main Entry, Family Room
Kitchen
- Features: 220 Volt Outlet, Stone Counters, Dishwasher, Electric Range/Cooktop, Disposal, Microwave, Range/Oven Free Standing, Refrigerator, Updated Kitchen
Heating
- Forced Air, See Remarks
Cooling
- Ceiling Fan(s), No Air Conditioning
Appliances
- Included: Dishwasher, Electric Range, Microwave, Free-Standing Range, Refrigerator, Dryer, Washer, Gas Water Heater
- Laundry: In Garage, Electric
Features
- Formal Dining Room, Updated Kitchen
- Flooring: Laminate, Tile
- Windows: Double Pane Windows
- Number of fireplaces: 1
- Fireplace features: Gas Starter, Living Room, Wood Burning
Interior area
- Total structure area: 1,656
- Total interior livable area: 1,656 sqft
Property
Parking
- Total spaces: 2
- Parking features: Attached, Direct Access, Off Street, RV/Boat Parking, Side Yard Access, Garage Faces Front, Garage Door Opener
- Attached garage spaces: 2
Features
- Levels: One
- Stories: 1
- Exterior features: Garden, Dog Run, Garden/Play
- Pool features: None
- Fencing: Fenced,Full
Lot
- Size: 7,405 Square Feet
- Features: Level, Premium Lot, Back Yard, Front Yard, Landscaped, Private, Side Yard, Landscape Back, Landscape Front, Yard Space
Details
- Additional structures: Shed(s)
- Parcel number: 4313810238
- Special conditions: Standard
- Other equipment: Irrigation Equipment
Construction
Type & style
- Home type: SingleFamily
- Architectural style: Ranch
- Property subtype: Residential, Single Family Residence
Materials
- Composition Shingles, Stucco, Wood Siding
- Roof: Composition
Condition
- Existing
- New construction: No
- Year built: 1981
Utilities & green energy
- Electric: No Solar, 220 Volts in Kitchen, 220 Volts in Laundry
Community & HOA
Community
- Subdivision: None
HOA
- Has HOA: No
Location
- Region: Richmond
Financial & listing details
- Price per square foot: $531/sqft
- Tax assessed value: $860,931
- Annual tax amount: $13,295
- Date on market: 8/9/2025
Price history
| Date | Event | Price |
|---|---|---|
| 9/15/2025 | Sold | $880,000+6.2%$531/sqft |
Source:  CCAR #41107709 Report a problem CCAR #41107709 Report a problem | ||
| 8/29/2025 | Pending sale | $829,000$501/sqft |
Source: CCAR #41107709 Report a problem | ||
| 8/22/2025 | Contingent | $829,000$501/sqft |
Source: CCAR #41107709 Report a problem | ||
| 8/9/2025 | Listed for sale | $829,000+31.6%$501/sqft |
Source: CCAR #41107709 Report a problem | ||
| 12/12/2005 | Sold | $630,000+200%$380/sqft |
Source: CCAR #40123638 Report a problem | ||
| 4/11/1996 | Sold | $210,000$127/sqft |
Source: Public Record Report a problem | ||
Public tax history
| Year | Property taxes | Tax assessment |
|---|---|---|
| 2025 | $13,295 +2.4% | $860,931 +2% |
| 2024 | $12,988 +2.1% | $844,051 +2% |
| 2023 | $12,720 +1.4% | $827,502 +2% |
| 2022 | $12,549 +14.2% | $811,277 +17.2% |
| 2021 | $10,989 +10.1% | $692,000 +7.3% |
| 2020 | $9,982 +6.6% | $645,000 +7.5% |
| 2019 | $9,366 +2% | $600,000 +0.1% |
| 2018 | $9,183 +11.7% | $599,500 +12.3% |
| 2017 | $8,223 +8.4% | $534,000 +10% |
| 2016 | $7,586 +12.3% | $485,500 +4.4% |
| 2015 | $6,757 | $465,000 +10.7% |
| 2014 | $6,757 | $420,000 +52.7% |
| 2013 | -- | $275,000 |
| 2012 | -- | $275,000 -13.1% |
| 2011 | -- | $316,500 -14.8% |
| 2010 | -- | $371,500 +6.1% |
| 2009 | -- | $350,000 -35.4% |
| 2008 | -- | $542,000 -15.7% |
| 2007 | -- | $642,600 +2% |
| 2006 | -- | $630,000 +151.8% |
| 2005 | -- | $250,155 +2% |
| 2004 | -- | $245,251 +1.9% |
| 2003 | -- | $240,757 +2% |
| 2002 | -- | $236,037 +2% |
| 2001 | -- | $231,410 |
Find assessor info on the county website
Neighborhood: May Valley
Nearby homes
- $897,1004 bd2 ba2.2k sqft4832 Sky Hawk Dr, Richmond, CA 94803Off Market
- $851,8004 bd2 ba1.9k sqft4816 Sky Hawk Dr, El Sobrante, CA 94803Off Market
- $822,9004 bd2 ba1.9k sqft3631 Morningside Dr, Richmond, CA 94803Off Market
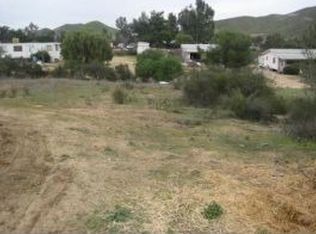
- $998,4005 bd2 ba2.7k sqft3700 Longhorn Ct, El Sobrante, CA 94803Off Market
- $839,8004 bd2 ba1.9k sqft4833 Sky Hawk Dr, Richmond, CA 94803Off Market
- $920,5005 bd2 ba2.7k sqft4808 Sky Hawk Dr, Richmond, CA 94803Off Market
- $1,074,6005 bd2 ba2.7k sqft3649 Morningside Dr, Richmond, CA 94803Off Market
- $1,005,1005 bd2 ba2.7k sqft3629 Morningside Dr, Richmond, CA 94803Off Market
Nearby schools
GreatSchools rating
- 4/10Valley View Elementary SchoolGrades: K-6Distance: 0.5 mi
- 2/10Betty Reid Soskin MiddleGrades: 6-8Distance: 1.9 mi
- 4/10De Anza Senior High SchoolGrades: 9-12Distance: 0.7 mi
Get a cash offer in 3 minutes
Find out how much your home could sell for in as little as 3 minutes with a no-obligation cash offer.
Estimated market value
$872,400
Get a cash offer in 3 minutes
Find out how much your home could sell for in as little as 3 minutes with a no-obligation cash offer.
Estimated market value
$872,400
- California
- Contra Costa County
- Richmond
- 94803
- May Valley
- 4824 Sky Hawk Dr
Nearby cities
Nearby neighborhoods
Nearby zip codes
Other Richmond Topics
