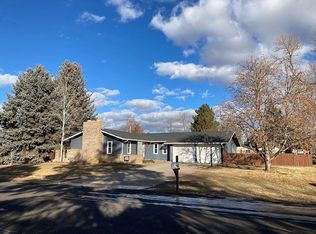
NO HOA! 5 bed/3 bath home on a half acre lot, with an out of town feel, while still having the convenience of Fort Collins and Timnath! Oversized 2 car garage, large detached shop and access to enjoy swimming, fishing, boating, hiking and more at the private Baker Lake just minutes away! Newly remodeled in 2023 with a gorgeous kitchen boasting quartz counters, new white cabinets, stainless steel appliances and a large island perfect for entertaining! All bathrooms also got new cabinets and quartz countertops and a new water heater installed this year. Finished basement has a large rec room, fireplace, and tons of storage. The backyard oasis offers a huge yard with tons of room to play and entertain, covered deck, large shop, vegetable garden, 2 apple trees and 1 cherry tree! Front yard also has a new low water perennial garden. Easy access to I-25, shopping, dining and Old Town Fort Collins!
Sold for $699,000
Zillow last checked:
Listing updated:
Bought with:
Kyle Basnar, 100067579
Group Mulberry
Source: REcolorado as distributed by MLS GRID,MLS#: 8274666
Price history
| Date | Event | Price |
|---|---|---|
| 3/2/2026 | Sold | $699,000$217/sqft |
Source:  REcolorado as distributed by MLS GRID #8274666 Report a problem REcolorado as distributed by MLS GRID #8274666 Report a problem | ||
| 1/26/2026 | Pending sale | $699,000$217/sqft |
Source: REcolorado as distributed by MLS GRID #8274666 Report a problem | ||
| 11/21/2025 | Price change | $699,000-2.8%$217/sqft |
Source: REcolorado as distributed by MLS GRID #8274666 Report a problem | ||
| 10/31/2025 | Price change | $719,000-2.7%$224/sqft |
Source: REcolorado as distributed by MLS GRID #8274666 Report a problem | ||
| 10/1/2025 | Price change | $739,000-1.3%$230/sqft |
Source:  IRES as distributed by MLS GRID #1044028 Report a problem IRES as distributed by MLS GRID #1044028 Report a problem | ||
| 9/19/2025 | Listed for sale | $749,000+9.3%$233/sqft |
Source: IRES as distributed by MLS GRID #1044028 Report a problem | ||
| 11/30/2023 | Sold | $685,000-0.3%$213/sqft |
Source: Public Record Report a problem | ||
| 11/1/2023 | Pending sale | $687,000$214/sqft |
Source: REcolorado as distributed by MLS GRID #IR997851 Report a problem | ||
| 10/27/2023 | Price change | $687,000-0.1%$214/sqft |
Source: IRES as distributed by MLS GRID #997851 Report a problem | ||
| 10/20/2023 | Price change | $688,000-0.1%$214/sqft |
Source: IRES as distributed by MLS GRID #997851 Report a problem | ||
| 10/10/2023 | Listed for sale | $689,000$214/sqft |
Source: REcolorado as distributed by MLS GRID #IR997851 Report a problem | ||
| 10/9/2023 | Listing removed | -- |
Source: IRES as distributed by MLS GRID #995421 Report a problem | ||
| 9/1/2023 | Listed for sale | $689,000+71.6%$214/sqft |
Source: IRES as distributed by MLS GRID #995421 Report a problem | ||
| 5/18/2023 | Sold | $401,500$125/sqft |
Source: Public Record Report a problem | ||
Nearby homes
Get a cash offer in 3 minutes
Find out how much your home could sell for in as little as 3 minutes with a no-obligation cash offer.
Estimated market value
$695,000
