Skip main navigation
Under contract
  • Price cut: $10K (6/10)
    $565,000

    4824 Tanner Oaks Drive, Evans, GA 30809

    6beds
    4,404sqft
    : 
    Loading
    Get pre-qualified
    Single Family Residence
    Built in 2017
    0.31 Acres Lot
    $559,800 Zestimate®
    $128/sqft
    $67/mo HOA

    What's special

    Granite islandGenerous walk-in closetDouble kegeratorWine coolerDouble ovenSpa-like bathBeverage fridge
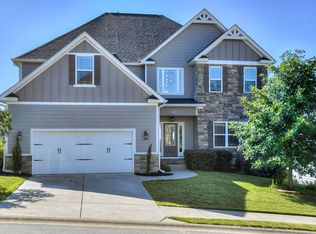
    WHAT A DEAL ! *Price reduced* SELLER IS MOVING OUT OF THE COUNTRY AND IS OFFERING THE DEAL OF THE CENTURY! 4824 Tanner Oaks Drive -- a stunning 6-bedroom, 5-bath executive home in Evans' sought-after Crawford Creek community offering luxury and comfort. Newly installed solid oak hardwood floors span the entire main level, setting an immediate tone of warmth and quality. The heart of the home is a gourmet kitchen built for the culinary enthusiast -- featuring: a granite island, a 5-burner natural gas range, double oven and breakfast nook that leads to the out deck. A cozy fireplace anchors the living space, while a main-level bedroom and full bath provide flexibility for guests or multigenerational living. Upstairs, the owner's suite is a true sanctuary - complete with a private sitting area, spa-like bath, walk-in tile shower, and generous walk-in closet. Three additional roomy bedrooms on this level ensure everyone has space to call their own. The lower level is where this home truly separates itself. A fully finished walk-out basement has been transformed into an entertainer's paradise, featuring: a custom-built bar with front and back bar tops, a double kegerator, wine cooler, and beverage fridge perfect for family time or entertaining. Extra large living room, a bedroom, full bath and a flex room, making it equally suited as a mother-in-law suite/man cave/guest space or anything needed. Step outside and the living expands further. The rear patio has been extended for full enjoyment. The fenced backyard completes the outdoor package. Can't miss this deal!
    78 days
    |
    110
    |
    2
    |

    Zillow last checked:

    Listing updated:

    Listed by:

    Janetta B Grizzaffi 706-513-5221,

    Heartland Real Estate,

    Dean Grizzaffi 706-840-6119,

    Heartland Real Estate

    Source: Hive MLS,MLS#: 98256274MLS LogoOriginating MLS: REALTORS® of Greater Augusta

      Facts & features

      Interior

      Bedrooms & bathrooms
      • Bedrooms: 6
      • Bathrooms: 5
      • Full bathrooms: 5
      Rooms
      • Room types: Other, Breakfast Room, Great Room, Family Room, Dining Room, Bedroom 5, Bedroom 4, Bedroom 3, Bedroom 2, Master Bedroom, Office
      Primary bedroom
      • Level: Upper
      • Dimensions: 18 x 17
      Bedroom 2
      • Level: Main
      • Dimensions: 14 x 11
      Bedroom 3
      • Level: Upper
      • Dimensions: 12 x 10
      Bedroom 4
      • Level: Upper
      • Dimensions: 11 x 13
      Bedroom 5
      • Level: Upper
      • Dimensions: 11 x 14
      Breakfast room
      • Level: Main
      • Dimensions: 12 x 12
      Dining room
      • Level: Main
      • Dimensions: 12 x 13
      Family room
      • Level: Main
      • Dimensions: 18 x 14
      Great room
      • Level: Main
      • Dimensions: 18 x 15
      Kitchen
      • Level: Main
      • Dimensions: 10 x 16
      Office
      • Level: Ground
      • Dimensions: 11 x 12
      Other
      • Description: Bonus Rm
      • Level: Ground
      • Dimensions: 10 x 14
      Heating
      • Fireplace(s), Electric, Forced Air, Heat Pump, Natural Gas
      Cooling
      • Central Air
      Appliances
      • Included: Vented Exhaust Fan, Down Draft, Built-In Microwave, Built-In Gas Oven, Built-In Electric Oven, Range, Disposal, Dishwasher
      • Laundry: Dryer Hookup, Washer Hookup
      Features
      • Walk-in Closet(s), Entrance Foyer, Kitchen Island, Pantry, Blinds/Shades, Eat-in Kitchen, Walk-In Closet(s)
      • Flooring: Carpet, Ceramic Tile, Hardwood
      • Basement: Finished,Full,Walk-Out Access
      • Attic: Storage
      Interior area
      • Total structure area: 4,404
      • Total interior livable area: 4,404 sqft

      Property

      Parking
      • Total spaces: 2
      • Parking features: Attached, Concrete, Garage
      • Attached garage spaces: 2
      Features
      • Levels: Three Or More
      • Patio & porch: Covered, Deck, Porch, Rear Porch
      • Fencing: Fenced
      • Has view: Yes
      • View description: See Remarks
      • Frontage type: See Remarks
      Lot
      • Size: 0.31 Acres
      • Dimensions: 0.31
      • Features: Landscaped, Sprinklers in Front, Sprinklers in Rear
      Details
      • Parcel number: 0671796
      • Zoning: R
      • Special conditions: Standard

      Construction

      Type & style
      • Home type: SingleFamily
      • Property subtype: Single Family Residence
      Materials
      • See Remarks, Fiber Cement
      • Foundation: Slab
      • Roof: Composition
      Condition
      • New construction: No
      • Year built: 2017

      Utilities & green energy

      • Sewer: Public Sewer
      • Water: Public
      • Utilities for property: Cable Available

      Community & HOA

      Community
      • Subdivision: Crawford Creek
      HOA
      • Has HOA: Yes
      • Amenities included: Clubhouse, Pool, Playground, Sidewalks, Street Lights
      • HOA fee: $800 annually
      • HOA name: Crawford Creek
      Location
      • Region: Evans

      Financial & listing details

      • Price per square foot: $128/sqft
      • Tax assessed value: $616,424
      • Annual tax amount: $3,033
      • Date on market: 4/16/2026
      • Cumulative days on market: 78 days
      • Listing agreement: Exclusive Right To Sell
      • Listing terms: Cash,Conventional,FHA,VA Loan

        Estimated market value

        $559,800

        $532,000 - $588,000

        $3,404/mo

        Price history

        DateEventPrice
        6/19/2026Contingent$565,000$128/sqft
        Source: Hive MLS #98256274 Report a problem
        6/19/2026Pending sale$565,000$128/sqft
        Source: Hive MLS #98256274 Report a problem
        6/10/2026Price change$565,000-1.7%$128/sqft
        Source: Hive MLS #98256274 Report a problem
        5/12/2026Price change$575,000-2.5%$131/sqft
        Source: Hive MLS #98256274 Report a problem
        5/11/2026Listed for sale$589,900$134/sqft
        Source: Hive MLS #98256274 Report a problem
        5/11/2026Listing removed$589,900$134/sqft
        Source: Hive MLS #554560 Report a problem
        5/7/2026Price change$589,900-1.2%$134/sqft
        Source: Hive MLS #554560 Report a problem
        4/16/2026Listed for sale$597,138+33.4%$136/sqft
        Source: Hive MLS #554560 Report a problem
        3/30/2022Listing removed--
        Source: REALTORS® of Greater Augusta #466296 Report a problem
        3/26/2021Sold$447,500+1.1%$102/sqft
        Source: Hive MLS #98041530 Report a problem
        2/26/2021Contingent$442,500$100/sqft
        Source: REALTORS® of Greater Augusta #466301 Report a problem
        2/25/2021Listed for sale$442,500$100/sqft
        Source: REALTORS® of Greater Augusta #466301 Report a problem
        2/23/2021Listing removed$442,500$100/sqft
        Source: REALTORS® of Greater Augusta #466296 Report a problem
        2/23/2021Listed for sale$442,500+13.5%$100/sqft
        Source: REALTORS® of Greater Augusta #466296 Report a problem
        6/7/2018Sold$390,000+550%$89/sqft
        Source: Public Record Report a problem
        10/20/2016Sold$60,000$14/sqft
        Source: Public Record Report a problem

        Public tax history

        YearProperty taxesTax assessment
        2025$3,034 -7.6%$616,424 +0.2%
        2024$3,282 +13.9%$615,120 +3.1%
        2023$2,883 +39.5%$596,345 +33.3%
        2022$2,066 -58.3%$447,500 -1.8%
        2021$4,959 +10.1%$455,618 +177.3%
        2020$4,505 +5%$164,291 +5.3%
        2019$4,290 +2.9%$156,000 +4.1%
        2018$4,171 +522%$149,811 +524.2%
        2017$670 -8.2%$24,000 +33.3%
        2016$730 $18,000
        Find assessor info on the county website

        Monthly payment

        Est. payment

        Payment breakdown

        Explore the cost of this home by adjusting the details. Changes won't be saved.
        All calculations are estimates and provided by Zillow, Inc. for informational purposes only. Actual amounts may vary.
        HOA fees may include property taxes on listings classified as Co-Ops. Contact the listing agent and/or owner for fee details.
        Mortgage interest rates are dependent on a number of factors, including credit score, down payment, and repayment length. Interest rate data provided by Zillow Group Marketplace, Inc. as of 1/1/1970 from various mortgage lenders with which we have lead or other similar arrangements; the Estimated Payment is an average of those rates.
        See how much you could borrow to make a competitive offer.

        Climate risks

        Neighborhood: 30809

        Getting around

        4 / 100
        Car-Dependent

        Nearby schools

        GreatSchools rating
        Schools provided by the listing agent
        • Elementary: Evans
        • Middle: Evans
        • High: Evans

        Source: Hive MLS. This data may not be complete. We recommend contacting the local school district to confirm school assignments for this home.

        A local agent can set up tours, give advice and negotiate with sellers.

        Browse local experts

        Similar homes