****OFFERING UP TO $15K IN CLOSING ASSISTANCE WITH THE USE OF PREFERRED LENDER AND TITLE*** SPECIAL FIXED RATE FINANCING OF 6.49% AVAILABLE - TERMS AND CONDITIONS APPLY. READY FOR MOVE-IN NOW! DON’T MISS OUT ON THIS EXTRAORDINARY OPPORTUNITY TO OWN A REMARKABLE PROPERTY IN VISTA GARDENS WEST COMMUNITY. THE EDSON II HAS 4 LEVELS OF LIVING SPACE THAT FEATURES A FRONT AND REAR STAIRCASE, 3RD BEDROOM IN LOWER LEVEL WITH POWDER ROOM, OAK STAIRS TO BEDROOM LEVEL, CENTER KITCHEN WITH COMBINATION WHITE CABINETS AND GREY ISLAND CABINETS WITH UPGRADED QUARTZ COUNTERTOPS. THE OWNERS ENSUITEBATHROOM COMES WITH SEPARATE SHOWER/SOAKING TUB COMBINATION AND THE ONLY CARPETS IN THIS HOME WILL BE IN THE UPPER LEVEL BEDROOMS.YOU CAN FENCE THE BACKYARD AND THERE IS A 4TH BEDROOM IN LOFT WITH OVERSIZED DECK. WHETHER YOU'RE SEEKING A PEACEFUL HAVEN OR A SPACE TO ENTERTAIN GUESTS, THE EDSON II MODEL HAS IT ALL. IN ADDITION TO THE REMARKABLE DESIGN AND FEATURES, THE EDSON II MODEL OFFERS A CONVENIENT LOCATION THAT COMBINES TRANQUILITY WITH EASY ACCESS TO AMENITIES. WHETHER YOU'RE COMMUTING TO WORK, RUNNING ERRANDS, OR EXPLORING THE VIBRANT LOCAL COMMUNITY, YOU'LL FIND EVERYTHING YOU NEED JUST MOMENTS AWAY. DON'T WAIT ANOTHER MOMENT TO SECURE THIS AMAZING PROPERTY.
Sold for $514,916
$514,916
4824 Vista Glen Ln, Lanham, MD 20706
4beds
2,329sqft
Townhouse
Built in 2023
-- sqft lot
$533,300 Zestimate®
$221/sqft
$3,931 Estimated rent
Home value
$533,300
$507,000 - $560,000
$3,931/mo
Zestimate® history
Owner options
List your home for rent
$3,931/mo
Rent Zestimate®
Find your next renter with Zillow Rental Manager. Plus, with online applications, you can quickly screen prospective tenants – for free.
$3,931/mo
Rent Zestimate®
Refinance and save
$3,445/mo
Est. payment
Refinancing to a lower rate could help reduce your monthly payments and save thousands over the life of the loan.
$3,445/mo
Est. payment
Explore your selling options
Work with a Zillow partner agent
Leverage their expertise and Zillow's premium Showcase listings to get your home seen by more buyers.
Get startedList with your own agent
Get your home in front of millions of buyers by listing it on Zillow.
Learn how to do itSell it yourself
Take full control of how buyers see your home on Zillow by listing For Sale by Owner (FSBO).
List your homeWhat's special
Massive islandRear dining roomWalk-in closetOversized deckWhite cabinetsUpgraded quartz countertopsPrivate water closet
Zillow last checked:
Listing updated:
Listed by:
Brittany Newman 240-457-9391,
DRB Group Realty, LLC
Bought with:
Janay Cheek, 0225253450
Compass
Source: Bright MLS,MLS#: MDPG2092662
Facts & features
Interior
Bedrooms & bathrooms
- Bedrooms: 4
- Bathrooms: 5
- Full bathrooms: 2
- 1/2 bathrooms: 3
- Main level bathrooms: 1
Rooms
- Room types: Loft
Loft
- Level: Upper
Heating
- Programmable Thermostat, Forced Air, Natural Gas
Cooling
- Central Air, Programmable Thermostat, Electric
Appliances
- Included: Microwave, Disposal, Dishwasher, Stainless Steel Appliance(s), Oven/Range - Gas, Refrigerator, Gas Water Heater
Features
- Eat-in Kitchen, Combination Kitchen/Dining, Open Floorplan, Family Room Off Kitchen, Combination Kitchen/Living
- Basement: Walk-Out Access
- Has fireplace: No
Interior area
- Total structure area: 2,329
- Total interior livable area: 2,329 sqft
- Finished area above ground: 2,329
- Finished area below ground: 0
Property
Parking
- Total spaces: 1
- Parking features: Garage Faces Front, Attached
- Attached garage spaces: 1
Accessibility
- Accessibility features: None
Features
- Levels: Four
- Stories: 4
- Patio & porch: Deck
- Pool features: None
Details
- Additional structures: Above Grade, Below Grade
- Parcel number: NO TAX RECORD
- Zoning: RES
- Special conditions: Standard
Construction
Type & style
- Home type: Townhouse
- Architectural style: Colonial
- Property subtype: Townhouse
Materials
- Combination, Vinyl Siding, Stone
- Foundation: Slab
- Roof: Architectural Shingle
Condition
- New construction: Yes
- Year built: 2023
Details
- Builder model: EDSON II
- Builder name: DRB Homes
Utilities & green energy
- Sewer: Public Sewer
- Water: Public
Community & HOA
Community
- Subdivision: Vista Gardens
HOA
- Has HOA: Yes
- Amenities included: Common Grounds, Picnic Area
- Services included: Common Area Maintenance
- HOA fee: $141 monthly
Location
- Region: Lanham
- Municipality: Upper Marlboro
Financial & listing details
- Price per square foot: $221/sqft
- Date on market: 10/3/2023
- Listing agreement: Exclusive Right To Sell
- Ownership: Condominium
Price history
| Date | Event | Price |
|---|---|---|
| 1/31/2024 | Sold | $514,916$221/sqft |
Source:  Bright MLS #MDPG2092662 Report a problem Bright MLS #MDPG2092662 Report a problem | ||
| 1/15/2024 | Pending sale | $514,916$221/sqft |
Source: Bright MLS #MDPG2092662 Report a problem | ||
| 11/27/2023 | Price change | $514,9160%$221/sqft |
Source: Bright MLS #MDPG2092662 Report a problem | ||
| 11/9/2023 | Listed for sale | $514,990$221/sqft |
Source: Bright MLS #MDPG2092662 Report a problem | ||
| 10/27/2023 | Pending sale | $514,990$221/sqft |
Source: Bright MLS #MDPG2092662 Report a problem | ||
| 9/22/2023 | Price change | $514,990-1.9%$221/sqft |
Source: Bright MLS #MDPG2081926 Report a problem | ||
| 6/20/2023 | Listed for sale | $525,000$225/sqft |
Source: Bright MLS #MDPG2081926 Report a problem | ||
Public tax history
Tax history is unavailable.
Neighborhood: 20706
Nearby homes
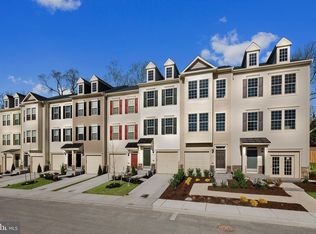
- $514,8314 bd5 ba2.3k sqft4830 Vista Glen Ln, Lanham, MD 20706Sold
- $557,695-- bd2 ba1.7k sqft4834 Vista Glen Ln #116, Lanham, MD 20706Sold
- $529,498-- bd4 ba1.4k sqft4832 Vista Glen Ln #117, Lanham, MD 20706Sold
- $514,831-- bd4 ba1.4k sqft4830 Vista Glen Ln #118, Lanham, MD 20706Sold
- $470,119-- bd2 ba1.4k sqft4826 Vista Glen Ln #120, Lanham, MD 20706Sold
- $514,916-- bd3 ba1.4k sqft4824 Vista Glen Ln #121, Lanham, MD 20706Sold
- $553,335-- bd2 ba1.7k sqft4820 Vista Glen Ln #123, Lanham, MD 20706Sold
- $461,465-- bd2 ba1.2k sqft4828 Vista Glen Ln LOT 119, Lanham, MD 20706Sold
Nearby schools
GreatSchools rating
- 3/10Seabrook Elementary SchoolGrades: PK-5Distance: 1 mi
- 2/10Thomas Johnson Middle SchoolGrades: 6-8Distance: 0.7 mi
- 3/10Duval High SchoolGrades: 9-12Distance: 2.4 mi
Schools provided by the listing agent
- District: Prince George's County Public Schools
Source: Bright MLS. This data may not be complete. We recommend contacting the local school district to confirm school assignments for this home.
Get a cash offer in 3 minutes
Find out how much your home could sell for in as little as 3 minutes with a no-obligation cash offer.
Estimated market value
$533,300
Get a cash offer in 3 minutes
Find out how much your home could sell for in as little as 3 minutes with a no-obligation cash offer.
Estimated market value
$533,300
- Maryland
- Prince Georges County
- Lanham Seabrook
- 20706
- 4824 Vista Glen Ln
Nearby cities
Nearby zip codes
Other Lanham Seabrook Topics
