Highly sought-after Highlands Creek neighborhood in Leawood, KS!
This exceptional estate offers over 5,600 square feet of thoughtfully designed living space, featuring 5 bedrooms, 4 full baths, and 3 half baths. From the moment you step inside, you’ll notice the elevated craftsmanship and luxury finishes throughout. The stunning primary suite is a true retreat, complete with its own fireplace, a spa-like bath featuring Ann Sacks custom tile, a stand alone Kohler soaking tub, and a recently updated, custom-designed closet. A second fireplace enhances the serene atmosphere of this private oasis.
The gourmet kitchen is equipped for the most discerning chef, showcasing high-end appliances including Wolf, Sub-Zero, Miele, along with a newly custom-designed pantry for optimal organization and style.
Additional highlights include beautiful limestone flooring, whole-home surround sound by Bowers & Wilkins, a tankless water heater, and multiple zoned HVAC systems for maximum comfort and efficiency. Every second-floor bedroom features its own private bath and walk-in closet, offering both comfort and convenience. The daylight lower level provides incredible versatility, with a bedroom currently used as a golfer’s putting room—perfect for a home office or flex space. Designed for entertaining, the media room boasts a wet bar with Asko dishwasher and SubZero beverage fridge, surround sound, and ample space for gatherings. An unfinished area of the basement is currently utilized as a home gym, offering even more potential for customization. Step outside to enjoy extensive landscaping updates, a brand-new driveway and heated garage with epoxy flooring—perfect for year-round use. This one-of-a-kind property combines luxury, function, and lifestyle in one of Leawood’s premier neighborhoods.
Sold
Price Unknown
4824 W 144th Ter, Leawood, KS 66224
5beds
5,662sqft
Single Family Residence
Built in 2002
0.39 Acres Lot
$1,507,700 Zestimate®
$--/sqft
$5,286 Estimated rent
Home value
$1,507,700
$1.42M - $1.60M
$5,286/mo
Zestimate® history
Owner options
List your home for rent
$5,286/mo
Rent Zestimate®
Find your next renter with Zillow Rental Manager. Plus, with online applications, you can quickly screen prospective tenants – for free.
$5,286/mo
Rent Zestimate®
Refinance and save
$1,400/mo
Est. payment
Refinancing to a lower rate could help reduce your monthly payments and save thousands over the life of the loan.
$1,400/mo
Est. payment
Explore your selling options
Work with a Zillow partner agent
Leverage their expertise and Zillow's premium Showcase listings to get your home seen by more buyers.
Get startedList with your own agent
Get your home in front of millions of buyers by listing it on Zillow.
Learn how to do itSell it yourself
Take full control of how buyers see your home on Zillow by listing For Sale by Owner (FSBO).
List your homeWhat's special
Zillow last checked:
Listing updated:
Listed by:
Bridget Brown-Kiggins 913-231-6129,
Weichert, Realtors Welch & Co.
Bought with:
Kevin Trimble, 2015032647
Keller Williams KC North
Source: Heartland MLS as distributed by MLS GRID,MLS#: 2613158
Facts & features
Interior
Bedrooms & bathrooms
- Bedrooms: 5
- Bathrooms: 7
- Full bathrooms: 4
- 1/2 bathrooms: 3
Primary bedroom
- Features: Built-in Features, Fireplace
- Level: Main
Bedroom 2
- Level: Second
Bedroom 3
- Level: Second
Bedroom 4
- Level: Second
Bedroom 5
- Features: Ceramic Tiles
- Level: Lower
Primary bathroom
- Features: Fireplace, Natural Stone Floor, Quartz Counter, Separate Shower And Tub
- Level: Main
Bathroom 2
- Features: Natural Stone Floor
- Level: Second
Bathroom 3
- Features: Natural Stone Floor
- Level: Second
Bathroom 4
- Features: Natural Stone Floor
- Level: Second
Dining room
- Features: Built-in Features, Natural Stone Floor
- Level: Main
Great room
- Features: Fireplace, Natural Stone Floor
- Level: Main
Half bath
- Level: Main
Kitchen
- Features: Kitchen Island, Natural Stone Floor, Pantry, Quartz Counter
- Level: Main
Laundry
- Level: Main
Living room
- Features: Fireplace, Natural Stone Floor
- Level: Main
Media room
- Features: Wet Bar
- Level: Lower
Heating
- Electric, Zoned
Cooling
- Multi Units, Electric
Appliances
- Included: Cooktop, Dishwasher, Disposal, Double Oven, Humidifier, Microwave, Refrigerator, Gas Range, Stainless Steel Appliance(s), Trash Compactor
- Laundry: Main Level
Features
- Custom Cabinets, Kitchen Island, Painted Cabinets, Pantry, Walk-In Closet(s), Wet Bar
- Flooring: Carpet, Other, Slate, Tile, Wood
- Basement: Basement BR,Daylight,Finished,Full
- Number of fireplaces: 3
- Fireplace features: Gas, Great Room, Living Room, Other, See Through
Interior area
- Total structure area: 5,662
- Total interior livable area: 5,662 sqft
- Finished area above ground: 4,192
- Finished area below ground: 1,470
Property
Parking
- Total spaces: 3
- Parking features: Attached, Garage Faces Side, Other
- Attached garage spaces: 3
Features
- Patio & porch: Patio
Lot
- Size: 0.39 Acres
- Features: Level
Details
- Parcel number: HP192400000035
- Other equipment: Back Flow Device
Construction
Type & style
- Home type: SingleFamily
- Architectural style: Traditional
- Property subtype: Single Family Residence
Materials
- Stucco
- Roof: Concrete,Tile
Condition
- Year built: 2002
Utilities & green energy
- Sewer: Public Sewer
- Water: Public
Community & HOA
Community
- Security: Security System
- Subdivision: Highlands Creek
HOA
- Has HOA: Yes
- Amenities included: Pool
- Services included: Curbside Recycle, Trash
- HOA fee: $1,400 annually
Location
- Region: Leawood
Financial & listing details
- Tax assessed value: $1,255,600
- Annual tax amount: $16,205
- Date on market: 4/18/2026
- Listing terms: Cash,Conventional,VA Loan
- Ownership: Private
- Road surface type: Paved
Price history
| Date | Event | Price |
|---|---|---|
| 6/23/2026 | Sold | -- |
Source:  Heartland MLS as distributed by MLS GRID #2613158 Report a problem Heartland MLS as distributed by MLS GRID #2613158 Report a problem | ||
| 6/23/2026 | Pending sale | $1,525,000$269/sqft |
Source: Heartland MLS as distributed by MLS GRID #2613158 Report a problem | ||
| 5/23/2026 | Contingent | $1,525,000$269/sqft |
Source: Heartland MLS as distributed by MLS GRID #2613158 Report a problem | ||
| 5/20/2026 | Price change | $1,525,000-5.8%$269/sqft |
Source: Heartland MLS as distributed by MLS GRID #2613158 Report a problem | ||
| 4/30/2026 | Price change | $1,619,000-4.5%$286/sqft |
Source: Heartland MLS as distributed by MLS GRID #2613158 Report a problem | ||
| 4/18/2026 | Listed for sale | $1,695,000+54.4%$299/sqft |
Source: Heartland MLS as distributed by MLS GRID #2613158 Report a problem | ||
| 1/24/2020 | Sold | -- |
Source: Heartland MLS as distributed by MLS GRID #45001_2186620 Report a problem | ||
| 12/1/2019 | Pending sale | $1,097,500$194/sqft |
Source: BHG Kansas City Homes #2186620 Report a problem | ||
| 10/16/2019 | Price change | $1,097,500-4.6%$194/sqft |
Source: BHG Kansas City Homes #2186620 Report a problem | ||
| 9/5/2019 | Listed for sale | $1,150,000$203/sqft |
Source: BHG Kansas City Homes #2186620 Report a problem | ||
Public tax history
| Year | Property taxes | Tax assessment |
|---|---|---|
| 2025 | $16,205 -4.2% | $144,394 -3.9% |
| 2024 | $16,921 +4.6% | $150,316 +5.4% |
| 2023 | $16,184 +5.7% | $142,554 +7.9% |
| 2022 | $15,316 | $132,077 +8.3% |
| 2021 | -- | $121,900 +2.1% |
| 2020 | $14,749 | $119,370 +21% |
| 2019 | -- | $98,658 -2.6% |
| 2018 | -- | $101,303 +3.3% |
| 2017 | $12,770 +10.4% | $98,072 +10.2% |
| 2016 | $11,571 -0.5% | $88,987 +0.7% |
| 2015 | $11,634 +4.8% | $88,377 -1.4% |
| 2013 | $11,098 -4.3% | $89,619 +2.4% |
| 2012 | $11,591 -1.1% | $87,550 -2.8% |
| 2010 | $11,719 +2.9% | $90,079 -2% |
| 2009 | $11,394 +2.2% | $91,919 |
| 2008 | $11,147 +1.5% | $91,919 0% |
| 2007 | $10,978 +2.5% | $91,920 +2.7% |
| 2006 | $10,714 | $89,516 +3% |
| 2005 | -- | $86,917 |
Find assessor info on the county website
Neighborhood: 66224
Nearby homes
- $1,177,2004 bd4 ba4.3k sqft4820 W 144th Ter, Leawood, KS 66224Off Market
- $1,262,7005 bd4 ba4.3k sqft4902 W 144th Ter, Leawood, KS 66224Off Market
- $1,532,1005 bd7 ba7.5k sqft4901 W 144th St, Leawood, KS 66224Off Market
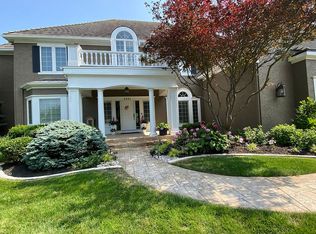
- $1,680,8005 bd6 ba5.1k sqft4825 W 144th Ter, Leawood, KS 66224Off Market
- $--5 bd5 ba6.9k sqft4829 W 144th Ter, Leawood, KS 66224Sold
- $1,660,3005 bd5 ba6.1k sqft4902 W 144th St, Leawood, KS 66224Off Market
- $1,262,7005 bd5 ba4.2k sqft4814 W 144th Ter, Leawood, KS 66224Off Market
- $1,322,4005 bd7 ba5.9k sqft4904 W 144th Ter, Leawood, KS 66224Off Market
Nearby schools
GreatSchools rating
- 9/10Prairie Star Elementary SchoolGrades: K-5Distance: 0.9 mi
- 9/10Prairie Star Middle SchoolGrades: 6-8Distance: 0.8 mi
- 10/10Blue Valley High SchoolGrades: 9-12Distance: 2.1 mi
Schools provided by the listing agent
- High: Blue Valley North
Source: Heartland MLS as distributed by MLS GRID. This data may not be complete. We recommend contacting the local school district to confirm school assignments for this home.
Get a cash offer in 3 minutes
Find out how much your home could sell for in as little as 3 minutes with a no-obligation cash offer.
Estimated market value
$1,507,700
Get a cash offer in 3 minutes
Find out how much your home could sell for in as little as 3 minutes with a no-obligation cash offer.
Estimated market value
$1,507,700
- Kansas
- Johnson County
- Leawood
- 66224
- 4824 W 144th Ter
Nearby cities
Nearby zip codes
Other Leawood Topics
