In the HEART of SeaClift Estates is a family fortress overlooking the Pacific Ocean which backs up to 420 acres of forever open space. This 3,037 SF, four bedroom, three bath home offers single-level living (once you get upstairs!). Enjoy a panoramic view of the ocean starting from above Pirate’s Cove all the way up towards the lighthouse at Piedras Blancas. Have coffee on the back deck in the morning, overlooking a nature preserve that will never be developed, then later that day, sip on a little wine while soaking in whitewater ocean views, including a straight shot towards Pirates Cove. The large kitchen is open for entertainment! It includes a cool breakfast nook, an island, a breakfast bar and a desk. And if you HAVE to do dishes, at least you can do them watching the deer meander on “The Ranch” outside your window. The enormous west facing primary bedroom has a cozy deck out front and a walk-in closet (that is ALMOST large enough for HIS clothes as well!). Downstairs includes two bedrooms, a full bath, a large second living room and a wet bar. The enormous two car garage also includes two side rooms to accommodate multiple workspaces and all your tools!
Sold for $2,600,000
Listed by: The Real Estate Company of Cambria • Bob Kasper • Contact: 805-909-9707
Bought with: Digs & Dwellings
$2,600,000
4824 Windsor Blvd, Cambria, CA 93428
4beds
3,037sqft
Single Family Residence
Built in 2001
0.25 Acres Lot
$2,621,300 Zestimate®
$856/sqft
$6,131 Estimated rent
Home value
$2,621,300
$2.41M - $2.86M
$6,131/mo
Zestimate® history
Owner options
List your home for rent
$6,131/mo
Rent Zestimate®
Find your next renter with Zillow Rental Manager. Plus, with online applications, you can quickly screen prospective tenants – for free.
$6,131/mo
Rent Zestimate®
Refinance and save
$16,590/mo
Est. payment
Refinancing to a lower rate could help reduce your monthly payments and save thousands over the life of the loan.
$16,590/mo
Est. payment
Explore your selling options
Work with a Zillow partner agent
Leverage their expertise and Zillow's premium Showcase listings to get your home seen by more buyers.
Get startedList with your own agent
Get your home in front of millions of buyers by listing it on Zillow.
Learn how to do itSell it yourself
Take full control of how buyers see your home on Zillow by listing For Sale by Owner (FSBO).
List your homeWhat's special
Whitewater ocean viewsEnormous two car garageBreakfast barBreakfast nookWalk-in closet
Zillow last checked:
Listing updated:
Listed by:
Bob Kasper DRE #01423355 805-909-9707,
The Real Estate Company of Cambria
Bought with:
Michael Peters, DRE #01830778
Digs & Dwellings
Source: CRMLS,MLS#: SC26097711 Originating MLS: California Regional MLS
Originating MLS: California Regional MLSFacts & features
Interior
Bedrooms & bathrooms
- Bedrooms: 4
- Bathrooms: 3
- Full bathrooms: 2
- 3/4 bathrooms: 1
- Main level bathrooms: 2
- Main level bedrooms: 2
Rooms
- Room types: Den, Family Room, Kitchen, Laundry, Living Room, Primary Bathroom, Primary Bedroom, Other
Primary bedroom
- Features: Main Level Primary
Bathroom
- Features: Dual Sinks, Full Bath on Main Level, Jetted Tub, Solid Surface Counters, Tile Counters, Tub Shower, Walk-In Shower
Family room
- Features: Separate Family Room
Kitchen
- Features: Kitchen Island, Kitchen/Family Room Combo, Solid Surface Counters, Utility Sink
Other
- Features: Walk-In Closet(s)
Heating
- Forced Air, Fireplace(s), Natural Gas
Cooling
- None
Appliances
- Included: Dishwasher, Disposal, Gas Oven, Gas Range, Microwave, Refrigerator, Dryer, Washer
- Laundry: Laundry Room, Upper Level
Features
- Wet Bar, Breakfast Bar, Built-in Features, Balcony, Breakfast Area, Tray Ceiling(s), High Ceilings, Intercom, Living Room Deck Attached, Open Floorplan, Recessed Lighting, Storage, Tile Counters, Main Level Primary, Walk-In Closet(s)
- Flooring: Carpet, Tile, Wood
- Doors: Sliding Doors
- Windows: Double Pane Windows, Skylight(s)
- Has fireplace: Yes
- Fireplace features: Gas, Living Room, Primary Bedroom
- Common walls with other units/homes: No Common Walls
Interior area
- Total interior livable area: 3,037 sqft
Property
Parking
- Total spaces: 2
- Parking features: Driveway Level, Driveway, Garage Faces Side
- Attached garage spaces: 2
Features
- Levels: Two
- Stories: 2
- Entry location: Front
- Patio & porch: Deck, See Remarks, Wood
- Pool features: None
- Fencing: Wood
- Has view: Yes
- View description: Coastline, Neighborhood, Ocean, Panoramic
- Has water view: Yes
- Water view: Coastline,Ocean
- Waterfront features: Across the Road from Lake/Ocean, Ocean Side Of Highway
Lot
- Size: 0.25 Acres
- Features: Back Yard, Corner Lot, Drip Irrigation/Bubblers, Landscaped
Details
- Parcel number: 013324001
- Special conditions: Standard
- Other equipment: Intercom
Construction
Type & style
- Home type: SingleFamily
- Property subtype: Single Family Residence
Materials
- Hardboard
- Foundation: Raised
- Roof: Composition,Shingle
Condition
- New construction: No
- Year built: 2001
Utilities & green energy
- Sewer: Public Sewer
- Water: Public
- Utilities for property: Cable Connected, Electricity Connected, Natural Gas Connected, Phone Connected, Sewer Connected, Water Connected
Community & HOA
Community
- Features: Hiking, Preserve/Public Land
- Security: Security System, Carbon Monoxide Detector(s), Smoke Detector(s)
- Subdivision: Sea Clift Estates(500)
Location
- Region: Cambria
Financial & listing details
- Price per square foot: $856/sqft
- Tax assessed value: $907,838
- Date on market: 5/13/2026
- Cumulative days on market: 5 days
- Listing terms: Cash,Conventional,1031 Exchange
Price history
| Date | Event | Price |
|---|---|---|
| 6/17/2026 | Sold | $2,600,000+4.2%$856/sqft |
Source:  CRMLS #SC26097711 Report a problem CRMLS #SC26097711 Report a problem | ||
| 6/4/2026 | Pending sale | $2,495,000$822/sqft |
Source: CRMLS #SC26097711 Report a problem | ||
| 5/19/2026 | Contingent | $2,495,000$822/sqft |
Source: CRMLS #SC26097711 Report a problem | ||
| 5/13/2026 | Listed for sale | $2,495,000$822/sqft |
Source: CRMLS #SC26097711 Report a problem | ||
Public tax history
| Year | Property taxes | Tax assessment |
|---|---|---|
| 2026 | -- | $907,838 +2% |
| 2025 | $9,796 +2.3% | $890,038 +2% |
| 2024 | $9,575 +1.7% | $872,588 +2% |
| 2023 | $9,410 +2% | $855,479 +2% |
| 2022 | $9,226 +1.5% | $838,706 +2% |
| 2021 | $9,092 +1.1% | $822,261 +1% |
| 2020 | $8,988 +2% | $813,831 +2% |
| 2019 | $8,815 +2% | $797,875 +2% |
| 2018 | $8,641 +2% | $782,231 +2% |
| 2017 | $8,468 +2% | $766,895 +2% |
| 2016 | $8,303 | $751,859 +1.5% |
| 2015 | $8,303 +5.1% | $740,566 +2% |
| 2014 | $7,898 | $726,060 +2.5% |
| 2012 | -- | $708,609 +2% |
| 2011 | -- | $694,716 +0.8% |
| 2010 | -- | $689,524 -0.2% |
| 2009 | -- | $691,163 +2% |
| 2008 | -- | $677,611 +2% |
| 2007 | -- | $664,326 +2% |
| 2006 | -- | $651,301 +2% |
| 2005 | -- | $638,531 +2% |
| 2004 | -- | $626,012 +1.9% |
| 2003 | -- | $614,540 +2% |
| 2002 | -- | $602,491 +347% |
| 2001 | -- | $134,796 |
Find assessor info on the county website
Neighborhood: 93428
Nearby homes
- $1,866,4003 bd2 ba2.2k sqft4812 Windsor Blvd, Cambria, CA 93428Off Market
- $2,442,9003 bd2 ba2.8k sqft303 Wallbridge Dr, Cambria, CA 93428Off Market
- $2,513,1003 bd3 ba2.9k sqft4800 Windsor Blvd, Cambria, CA 93428Off Market
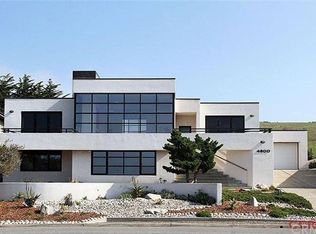
- $3,953,0004 bd3 ba3.1k sqft4809 Windsor Blvd, Cambria, CA 93428Off Market
- $3,411,1003 bd2 ba2k sqft4835 Windsor Blvd, Cambria, CA 93428Off Market
- $32,4878,637 sqft4850 Windsor Blvd, Cambria, CA 93428Off Market
- $350,0008,640 sqft4850 Windsor Blvd #9, Cambria, CA 93428Lot/Land
- $3,506,0003 bd3 ba3.4k sqft4845 Windsor Blvd, Cambria, CA 93428Off Market
Nearby schools
GreatSchools rating
- 4/10Cambria Grammar SchoolGrades: K-5Distance: 1.8 mi
- 5/10Santa Lucia Middle SchoolGrades: 6-8Distance: 1.5 mi
- 6/10Coast Union High SchoolGrades: 9-12Distance: 2.1 mi
Schools provided by the listing agent
- Elementary: Cambria
- Middle: Santa Lucia
- High: Coast Union
Source: CRMLS. This data may not be complete. We recommend contacting the local school district to confirm school assignments for this home.
- California
- San Luis Obispo County
- Cambria
- 93428
- 4824 Windsor Blvd
