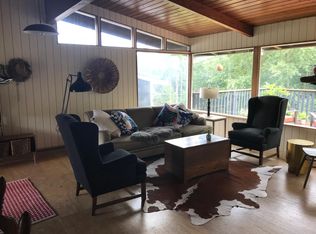
STOP, LOOK and LISTEN UP! Pride of ownership over the past 37 years definitely shines throughout this amazing property. Let's step back to a time where quality still meant something. This mid-century ranch has so much to offer its new owner. As soon as you enter, you immediately feel at home! The foyer offers plenty of coat, shoe and boot storage with two closets. The circle floor plan allows for a seamless entertainment flow. The over-sized living room boasts a gas fireplace and huge Andersen windows that frame the view of the private backyard like a postcard. A well-appointed, eat-in kitchen stays on point with the original birch cabinetry. Three of the four bedrooms are found down a center hallway and share an updated full bath, one with a mini-split A/C unit. As you descend to the lower walk-out level, you will never feel like you are in a basement! You are immediately greeted by one of two rec room areas that would make the perfect lounging, game, music or play room. The other rec area has a HUGE window that once again frames the back yard. This room features direct access to the maintenance-free deck, a wood burning fireplace and a wet bar for entertaining during those weekend sport-watching parties. The fourth bedroom is only steps away, along with a 3/4 bath and sauna! Rounding off this level is a laundry room with plenty of storage, spotless mechanical room with a Weil McLain boiler, 50 gal hot water heater, sump pump (2022) and more storage! Outside is just as spectacular with it's perfectly manicured lawn, newly seal coated driveway, apple trees, abundant wildlife, shed, screen house and ideally located within minutes of grocery, gas, hardware, beauty, cafes and biking/hiking trails. The next door neighbor's property sold within days--Don't miss the opportunity to own this Lakeside gem! Call today for you private showing!
Sold for $475,000
Street View
$475,000
4824 Wyoming St, Duluth, MN 55804
4beds
2,416sqft
Single Family Residence
Built in 1958
0.67 Acres Lot
$540,000 Zestimate®
$197/sqft
$2,764 Estimated rent
Home value
$540,000
$508,000 - $578,000
$2,764/mo
Zestimate® history
Owner options
List your home for rent
$2,764/mo
Rent Zestimate®
Find your next renter with Zillow Rental Manager. Plus, with online applications, you can quickly screen prospective tenants – for free.
$2,764/mo
Rent Zestimate®
Refinance and save
$3,159/mo
Est. payment
Refinancing to a lower rate could help reduce your monthly payments and save thousands over the life of the loan.
$3,159/mo
Est. payment
Explore your selling options
Work with a Zillow partner agent
Leverage their expertise and Zillow's premium Showcase listings to get your home seen by more buyers.
Get startedList with your own agent
Get your home in front of millions of buyers by listing it on Zillow.
Learn how to do itSell it yourself
Take full control of how buyers see your home on Zillow by listing For Sale by Owner (FSBO).
List your homeWhat's special
Gas fireplaceHuge windowPlenty of storageAbundant wildlifeLaundry roomSpotless mechanical roomHuge andersen windows
Zillow last checked:
Listing updated:
Listed by:
Tom Henderson 218-393-1309,
RE/MAX Results
Bought with:
Brenna Fahlin, MN 40363627
Messina & Associates Real Estate
Source: Lake Superior Area Realtors as distributed by MLS GRID,MLS#: 6110614
Facts & features
Interior
Bedrooms & bathrooms
- Bedrooms: 4
- Bathrooms: 2
- Full bathrooms: 1
- 3/4 bathrooms: 1
- Main level bedrooms: 1
Rooms
- Room types: Family/Rec, Spa/Sauna
Primary bedroom
- Description: Two closets, corner windows
- Level: Main
- Area: 172.9 Square Feet
- Dimensions: 13 x 13.3
Bedroom
- Description: Carpeted, mini split A/C unit
- Level: Main
- Area: 136.5 Square Feet
- Dimensions: 10.5 x 13
Bedroom
- Description: Carpeted, bright and cheery
- Level: Main
- Area: 131.75 Square Feet
- Dimensions: 8.5 x 15.5
Bedroom
- Description: Bright and cheery
- Level: Basement
- Area: 130 Square Feet
- Dimensions: 10 x 13
Foyer
- Description: Great coat storage!
- Level: Main
- Area: 24 Square Feet
- Dimensions: 4 x 6
Kitchen
- Description: Eat-in kitchen, well equipped, original birch cabinets
- Level: Main
- Area: 189.75 Square Feet
- Dimensions: 11.5 x 16.5
Living room
- Description: Gas fireplace, Huge windows overlooking back yard, carpeted
- Level: Main
- Area: 297 Square Feet
- Dimensions: 13.5 x 22
Other
- Description: Wet bar area
- Level: Basement
- Area: 32 Square Feet
- Dimensions: 4 x 8
Rec room
- Description: The perfect game, music or play room!
- Level: Basement
- Area: 273 Square Feet
- Dimensions: 13 x 21
Rec room
- Description: Walk out to back yard!
- Level: Basement
- Area: 351.9 Square Feet
- Dimensions: 15.3 x 23
Sauna
- Description: Ah, time to relax!
- Level: Basement
- Area: 38.5 Square Feet
- Dimensions: 5.5 x 7
Heating
- Baseboard
Cooling
- Ductless
Appliances
- Included: Water Heater-Gas
Features
- Windows: Energy Windows, Fiberglass
- Basement: Full,Egress Windows,Walkout,Bath,Bedrooms,Den/Office,Family/Rec Room
- Number of fireplaces: 2
- Fireplace features: Multiple
Interior area
- Total interior livable area: 2,416 sqft
- Finished area above ground: 1,350
- Finished area below ground: 1,066
Property
Parking
- Total spaces: 2
- Parking features: Asphalt, Attached
- Attached garage spaces: 2
Features
- Patio & porch: Deck
- Has view: Yes
- View description: Typical
Lot
- Size: 0.67 Acres
- Dimensions: 140 x 108 + 100 x 140
- Features: Landscaped, Many Trees, Rolling Slope
- Residential vegetation: Heavily Wooded
Details
- Additional structures: Screenhouse, Storage Shed
- Foundation area: 1350
- Parcel number: 010079005660 & 010079005540
- Zoning description: Residential
Construction
Type & style
- Home type: SingleFamily
- Architectural style: Ranch
- Property subtype: Single Family Residence
Materials
- Wood, Frame/Wood
- Foundation: Concrete Perimeter
- Roof: Asphalt Shingle
Condition
- Previously Owned
- New construction: No
- Year built: 1958
Utilities & green energy
- Electric: Minnesota Power
- Sewer: Public Sewer
- Water: Public
- Utilities for property: Cable, DSL, Satellite
Community & HOA
HOA
- Has HOA: No
Location
- Region: Duluth
Financial & listing details
- Price per square foot: $197/sqft
- Tax assessed value: $447,400
- Annual tax amount: $5,343
- Date on market: 9/17/2023
- Cumulative days on market: 3 days
- Listing terms: Cash,Conventional,VA Loan
Price history
| Date | Event | Price |
|---|---|---|
| 11/2/2023 | Sold | $475,000+2.2%$197/sqft |
Source:  Lake Superior Area Realtors as distributed by MLS GRID #6110614 Report a problem Lake Superior Area Realtors as distributed by MLS GRID #6110614 Report a problem | ||
| 9/20/2023 | Pending sale | $464,900$192/sqft |
Source: Lake Superior Area Realtors as distributed by MLS GRID #6110614 Report a problem | ||
| 9/17/2023 | Listed for sale | $464,900$192/sqft |
Source: Lake Superior Area Realtors as distributed by MLS GRID #6110614 Report a problem | ||
Public tax history
| Year | Property taxes | Tax assessment |
|---|---|---|
| 2025 | $5,844 +9.5% | $447,400 +3.6% |
| 2024 | $5,338 +3.4% | $431,700 +13.9% |
| 2023 | $5,164 +12.3% | $378,900 +8.8% |
| 2022 | $4,600 +4.5% | $348,200 +20.9% |
| 2021 | $4,402 | $287,900 +4.8% |
| 2020 | $4,402 | $274,800 |
| 2019 | $4,402 +23% | $274,800 +12.3% |
| 2018 | $3,580 -12.5% | $244,600 |
| 2017 | $4,092 +14.3% | $244,600 +48.2% |
| 2016 | $3,580 +10.2% | $165,000 -21.5% |
| 2015 | $3,250 +2.5% | $210,200 +5% |
| 2014 | $3,172 +4.4% | $200,100 |
| 2013 | $3,037 +1.2% | $200,100 -4.7% |
| 2012 | $3,001 +34.6% | $210,000 +7.3% |
| 2011 | $2,229 -1.5% | $195,700 -5% |
| 2010 | $2,263 | $206,000 |
| 2009 | $2,263 -4.8% | $206,000 -3% |
| 2008 | $2,377 +10.3% | $212,400 +3% |
| 2007 | $2,154 +0.7% | $206,200 |
| 2006 | $2,140 +11.7% | $206,200 +26.7% |
| 2004 | $1,916 +12.8% | $162,700 +12% |
| 2003 | $1,698 +5.9% | $145,300 +10% |
| 2002 | $1,604 -9.7% | $132,100 +10.2% |
| 2001 | $1,777 +12.4% | $119,900 +8.5% |
| 2000 | $1,581 | $110,500 |
Find assessor info on the county website
Neighborhood: Lakeside/Lester Park
Nearby homes
- $249,800-- bd-- ba-- sqft4816 Wyoming St, Duluth, MN 55804Off Market
- $413,9005 bd2 ba2.7k sqft4816 Wyoming St, Duluth, MN 55804Off Market
- $479,4005 bd1 ba1.6k sqft4816 Wyoming St, Duluth, MN 55804Off Market
- $597,2003 bd2 ba3.6k sqft4830 Wyoming St, Duluth, MN 55804Off Market
- $278,700-- bd-- ba-- sqft4830 Wyoming St, Duluth, MN 55804Off Market
- $17,700-- bd-- ba-- sqft4824 Wyoming St, Duluth, MN 55804Off Market
- $439,2005 bd3 ba2.6k sqft4810 Crosley Ave, Duluth, MN 55804Off Market
- $17,000-- bd-- ba-- sqft4810 Crosley Ave, Duluth, MN 55804Off Market
Nearby schools
GreatSchools rating
- 8/10Lester Park Elementary SchoolGrades: K-5Distance: 0.4 mi
- 7/10Ordean East Middle SchoolGrades: 6-8Distance: 2.5 mi
- 10/10East Senior High SchoolGrades: 9-12Distance: 1.4 mi
Sell for more on Zillow
Get a Zillow Showcase℠ listing at no additional cost and you could sell for .
$540,000
2% more
+$10,800
With Zillow Showcase(estimated)
$550,800
Sell for more on Zillow
Get a Zillow Showcase℠ listing at no additional cost and you could sell for .
$540,000
2% more
+$10,800
With Zillow Showcase(estimated)
$550,800
- Minnesota
- Saint Louis County
- Duluth
- 55804
- Lakeside/Lester Park
- 4824 Wyoming St
