4824 Yellow Locust Dr is a two-story Browns Summit home with siding, a covered front entry, and an attached two-car garage. The kitchen features a center island, wood cabinetry, stainless steel appliances, and a breakfast area that opens to the main living space. Wood-look flooring runs through the main level, with a staircase leading to the upper floor. The bedrooms include neutral carpet, ceiling fans, and ample windows, while the bathrooms provide vanities with tub and shower combinations and a double-sink vanity in the primary bathroom. A fully fenced backyard with a patio adds usable outdoor space, completing this well-maintained residence with practical amenities throughout every room.. Included 100-Day Home Warranty with buyer activation
For sale
Price cut: $5K (7/30)
$255,000
4824 Yellow Locust Dr, Browns Summit, NC 27214
3beds
1,540sqft
Stick/Site Built, Residential, Single Family Residence
Built in 2010
0.14 Acres Lot
$-- Zestimate®
$--/sqft
$18/mo HOA
What's special
Covered front entryAttached two-car garageWood cabinetryStainless steel appliancesUsable outdoor space
- 83 days
- 298
- 32
Zillow last checked:
Listing updated:
Listed by:
Lisa McGill 828-528-7044,
Opendoor Brokerage LLC
Source: Triad MLS,MLS#: 1228161
Facts & features
Interior
Bedrooms & bathrooms
- Bedrooms: 3
- Bathrooms: 3
- Full bathrooms: 2
- 1/2 bathrooms: 1
- Main level bathrooms: 1
Primary bedroom
- Level: Upper
Kitchen
- Level: Main
Heating
- Forced Air, Natural Gas
Cooling
- Central Air
Appliances
- Included: Microwave, Dishwasher, Electric Water Heater
Features
- Flooring: Carpet
- Has basement: No
- Has fireplace: No
Interior area
- Total structure area: 1,540
- Total interior livable area: 1,540 sqft
- Finished area above ground: 1,540
Property
Parking
- Total spaces: 1
- Parking features: Garage, Attached
- Attached garage spaces: 1
Features
- Levels: Two
- Stories: 2
- Pool features: None
Lot
- Size: 0.14 Acres
Details
- Parcel number: 0070893
- Zoning: CU-PDR
- Special conditions: Owner Sale
Construction
Type & style
- Home type: SingleFamily
- Property subtype: Stick/Site Built, Residential, Single Family Residence
Materials
- Vinyl Siding, Wood Siding
- Foundation: Slab
Condition
- Year built: 2010
Utilities & green energy
- Sewer: Public Sewer
- Water: Public
Community & HOA
Community
- Subdivision: Carriage Woods
HOA
- Has HOA: Yes
- HOA fee: $54 quarterly
Location
- Region: Browns Summit
Financial & listing details
- Tax assessed value: $177,000
- Annual tax amount: $2,458
- Date on market: 7/17/2026
- Cumulative days on market: 83 days
- Listing agreement: Exclusive Agency
- Listing terms: Cash,Conventional,FHA,VA Loan
Estimated market value
Not available
Estimated sales range
Not available
Not available
Price history
| Date | Event | Price |
|---|---|---|
| 7/30/2026 | Price change | $255,000-1.9% |
Source:  Triad MLS #1228161 Report a problem Triad MLS #1228161 Report a problem | ||
| 7/17/2026 | Listed for sale | $260,000 |
Source: Triad MLS #1228161 Report a problem | ||
| 6/30/2026 | Sold | $260,000+136.4%$169/sqft |
Source: Public Record Report a problem | ||
| 8/1/2015 | Sold | $110,000+0.7%$71/sqft |
Source: Agent Provided Report a problem | ||
| 3/31/2011 | Sold | $109,240+355.2% |
Source: Triad MLS #601880 Report a problem | ||
| 10/21/2010 | Sold | $24,000$16/sqft |
Source: Public Record Report a problem | ||
Public tax history
| Year | Property taxes | Tax assessment |
|---|---|---|
| 2025 | $2,483 | $177,000 |
| 2024 | $2,483 | $177,000 |
| 2023 | $2,483 +2.9% | $177,000 |
| 2022 | $2,413 +56.4% | $177,000 +59.9% |
| 2021 | $1,542 +2.2% | $110,700 |
| 2018 | $1,509 -0.8% | $110,700 |
| 2017 | $1,521 | $110,700 +0.3% |
| 2016 | $1,521 | $110,400 |
| 2015 | $1,521 -1.8% | $110,400 |
| 2014 | $1,548 | $110,400 |
| 2013 | -- | $110,400 |
| 2012 | -- | $110,400 -9.7% |
| 2011 | -- | $122,300 +511.5% |
| 2010 | -- | $20,000 |
Find assessor info on the county website
Monthly payment
Est. payment
Payment breakdown
Explore the cost of this home by adjusting the details. Changes won't be saved.Climate risks
Neighborhood: 27214
Nearby schools
Schools provided by the listing agent
- Elementary: Ronald E McNair
- Middle: Guilford
- High: Northeast
Source: Triad MLS. This data may not be complete. We recommend contacting the local school district to confirm school assignments for this home.
- $260,8003 bd2 ba2k sqft4826 Yellow Locust Dr, Browns Summit, NC 27214Off Market
- $259,3003 bd2 ba1.7k sqft4822 Yellow Locust Dr, Browns Summit, NC 27214Off Market
- $235,9003 bd2 ba1.5k sqft4900 Yellow Locust Dr, Browns Summit, NC 27214Off Market
- $236,0003 bd2 ba1.4k sqft4820 Yellow Locust Dr, Browns Summit, NC 27214Off Market
Similar homes
- $279,0003 bd3 ba2k sqft5310 Weeping Cherry Dr, Browns Summit, NC 27214For Sale

 MLS ID #1224938, Monica Zseltvay. Triad MLS
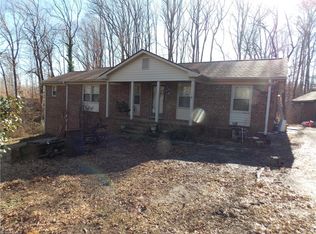
 - $260,0003 bd3 ba1.8k sqft1004 Hillcroft Rd, Browns Summit, NC 27214For Sale
 MLS ID #1205581, Kyle P Hudson. Triad MLS
 - $269,9503 bd2 ba1.2k sqft627 Kenneth Rd, Greensboro, NC 27455For Sale
 MLS ID #1238004, Joshua Whitley. Triad MLS
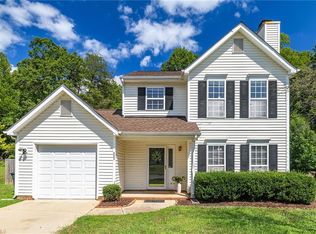
 - $270,0003 bd3 ba1.3k sqft603 Summerwalk Rd, Greensboro, NC 27455For Sale
 MLS ID #1234679, Kris Devaney. Triad MLS
 - $270,0003 bd3 ba1.5k sqft5709 Waterpoint Dr, Browns Summit, NC 27214For SaleMLS ID #1219630, Donna Russell. Triad MLS
- $279,9003 bd2 ba1.2k sqft6 Prestbury Ct, Greensboro, NC 27455For SaleMLS ID #1236678, Heather Harris. Triad MLS
- $284,9004 bd3 ba2.2k sqft705 Topsail Dr, Browns Summit, NC 27214For SaleMLS ID #1215029, Robert Salmons. Triad MLS
- $264,9003 bd2 ba1.2k sqft14 Spring Chapel Ct, Greensboro, NC 27455For SaleMLS ID #1230892, Brenda Motley. Triad MLS
- $284,9003 bd2 ba1.4k sqft506 Archergate Rd, Browns Summit, NC 27214For SaleMLS ID #1230468, David Recendez. Triad MLS
- $236,0003 bd3 ba1.2k sqft6008 White Chapel Way, Greensboro, NC 27405For SaleMLS ID #1236099, Lisa McGill. Triad MLS
- $259,9003 bd2 ba1.3k sqft1312 Guest St, Greensboro, NC 27405For SaleMLS ID #1236936, Matthew Millaway. Triad MLS
- $279,5003 bd3 ba2k sqft1418 Rock Spring St, Greensboro, NC 27405For SaleMLS ID #1236457, Dede Cunningham. Triad MLS
- $285,5003 bd2 ba1.5k sqft5702 Fountain Head Dr, Greensboro, NC 27455For SaleMLS ID #1229879, Ashley Lancaster. Triad MLS
- $249,0003 bd2 ba1.4k sqft1525 Rankin Rd, Greensboro, NC 27405For SaleMLS ID #1228631, Todd Rotruck. Triad MLS
- $295,0003 bd2 ba1.6k sqft607 Whistling Swan Dr, Greensboro, NC 27455For SaleMLS ID #1234748, Kenneth Hurley. Triad MLS
- $239,0003 bd2 ba1.3k sqft509 Greenbriar Rd, Greensboro, NC 27405For SaleMLS ID #1236858, Lisa McGill. Triad MLS
- $325,0004 bd3 ba2.2k sqft5715 Fisherman Dr, Browns Summit, NC 27214For SaleMLS ID #1221883, Albany Jones. Triad MLS
- $255,0003 bd2 ba1.2k sqft4702 Tuliptree Dr, Greensboro, NC 27455For SaleMLS ID #1208519, Carlos Parks. Triad MLS
- $224,5004 bd2 ba1.1k sqft1 Pyracantha Ct, Greensboro, NC 27405For SaleMLS ID #1237592, Mike Headley. Triad MLS
