Skip main navigation
Sold for $1,325,000
  • Listed by: Homecoin.com • Jonathan Minerick • Contact: 888-400-2513
    Bought with: Coldwell Banker Realty
    $1,325,000

    48240 Via Solana, La Quinta, CA 92253

    3beds
    2,120sqft
    Single Family Residence
    Built in 1994
    8,712 Square Feet Lot
    $1,381,100 Zestimate®
    $625/sqft
    $4,788 Estimated rent

    Home value

    $1,381,100

    $1.24M - $1.53M

    $4,788/mo

    Zestimate® history
    Loading
    Loading...

    Owner options

    List your home for rent

    $4,788/mo

    Rent Zestimate®

    Find your next renter with Zillow Rental Manager. Plus, with online applications, you can quickly screen prospective tenants – for free.

    Learn more

    $4,788/mo

    Rent Zestimate®

    Refinance and save

    $9,533/mo

    Est. payment

    Refinancing to a lower rate could help reduce your monthly payments and save thousands over the life of the loan.

    See today's rates

    $9,533/mo

    Est. payment

    Explore your selling options

    Work with a Zillow partner agent

    Leverage their expertise and Zillow's premium Showcase listings to get your home seen by more buyers.

    Get started

    List with your own agent

    Get your home in front of millions of buyers by listing it on Zillow.

    Learn how to do it

    Sell it yourself

    Take full control of how buyers see your home on Zillow by listing For Sale by Owner (FSBO).

    List your home

    What's special

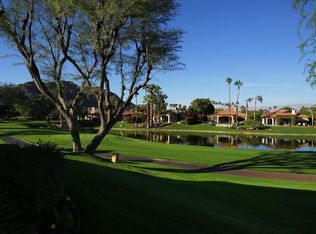
    GOOD VIBES ONLY ON AN EXCLUSIVE GOLF COURSE Located in Rancho La Quinta Country Club, this stunning residence seamlessly blends timeless style, unparalleled comfort, and quality craftsmanship with high-end finishes. Whether you're seeking a serene desert retreat, golf-lover’s getaway, or an entertainer’s paradise, this home is the perfect home base. EXTERIOR PRIME LOCATION: Perched atop an elevated cul-de-sac lot overlooking the 6th fairway, this home offers panoramic views of the golf course, lake, and surrounding mountains. PRIVATE COURTYARD ENTRY: Meticulously lit landscaping and a stone pathway lead to the covered front entrance. LOW-MAINTENANCE LANDSCAPING: Designed with sustainability in mind, including four stately Medjool date palms, desert and tropical plants on automatic drip systems, synthetic turf lawns, and natural travertine pavers. Spaces epitomize indoor-outdoor living. INTERIOR OPEN FLOOR PLAN: Maximizing natural light and flow, this home welcomes you to the good life. We pushed aside the walls already and opened it up for you. Italian made 6’ planks of wood-look porcelain flooring spans throughout, finished with 7-1/4” baseboards, extra-tall ceilings, skylights (lets the SOL in on VIA SOLANA), solid-core doors with new square edge trim, and a gas fireplace feature wall elevate the ambiance. Bedrooms each feature direct outdoor access and smart fans. ENTERTAINER’S KITCHEN: You’ll be impressed with the quality of the custom cabinetry– every inch designed with functional and aesthetic intent in the heart of this home. In addition to the professional-grade 48" dual-fuel range, a wall of cabinets is home to a concealed paneled refrigerator and hidden “appliance garage” for easy access to your coffee maker and otherwise counter-cluttering small appliances. The exquisite natural quartzite stone countertops are a work of nature’s finest art; the huge island will be a gathering point for friends. LUXURIOUS BATHROOMS: In the master wing of the home, you’ll find the primary bathroom is a spa-like retreat featuring Dolomite, a unique marble variant from an island off Turkey, in the walk-in curb less shower, marble lined niches, a freestanding tub, a white oak dual sink vanity, tall multi-purpose “spa tower” cabinet, and walk-in-closet with secret valuables vault. The guest bathrooms are equally luxurious. Experience the finer details in life, you deserve it. it’s ready for you. SEE THIS DREAMY HOME FOR YOURSELF AND MAKE IT YOURS

    Zillow last checked:

    Listing updated:

    Listed by:

    Jonathan Minerick DRE #01523060 888-400-2513,

    Homecoin.com

    Bought with:

    Kimberly Oleson, DRE #02040875

    Coldwell Banker Realty

    Source: CRMLS,MLS#: TR25037849MLS LogoOriginating MLS: California Regional MLS

    Facts & features

    Interior

    Bedrooms & bathrooms
    • Bedrooms: 3
    • Bathrooms: 3
    • Full bathrooms: 3
    • Main level bathrooms: 3
    • Main level bedrooms: 3
    Rooms
    • Room types: Bedroom, Entry/Foyer, Great Room, Kitchen, Laundry, Primary Bathroom, Primary Bedroom, Other, Dining Room
    Primary bedroom
    • Features: Main Level Primary
    Primary bedroom
    • Features: Primary Suite
    Bedroom
    • Features: All Bedrooms Down
    Bedroom
    • Features: Bedroom on Main Level
    Bathroom
    • Features: Bathroom Exhaust Fan, Bathtub, Dual Sinks, Enclosed Toilet, Low Flow Plumbing Fixtures, Linen Closet, Multiple Shower Heads, Quartz Counters, Remodeled, Soaking Tub
    Kitchen
    • Features: Built-in Trash/Recycling, Kitchen Island, Kitchen/Family Room Combo, Pots & Pan Drawers, Stone Counters, Remodeled, Self-closing Cabinet Doors, Self-closing Drawers, Updated Kitchen
    Other
    • Features: Walk-In Closet(s)
    Heating
    • Central, Forced Air, Fireplace(s), Natural Gas
    Cooling
    • Central Air, Zoned
    Appliances
    • Included: Double Oven, Dishwasher, ENERGY STAR Qualified Appliances, Electric Range, Gas Cooktop, Disposal, Gas Range, Gas Water Heater, Hot Water Circulator, Ice Maker, Microwave, Refrigerator, Range Hood, Vented Exhaust Fan, Water To Refrigerator, Water Heater, Dryer
    • Laundry: Washer Hookup, Gas Dryer Hookup, Inside, Laundry Room, Stacked
    Features
    • Breakfast Bar, Built-in Features, Tray Ceiling(s), Ceiling Fan(s), Coffered Ceiling(s), Separate/Formal Dining Room, High Ceilings, Open Floorplan, Stone Counters, Recessed Lighting, Unfurnished, All Bedrooms Down, Bedroom on Main Level, Main Level Primary, Primary Suite, Walk-In Closet(s)
    • Flooring: Tile
    • Doors: Sliding Doors
    • Windows: Blinds
    • Has fireplace: Yes
    • Fireplace features: Family Room, Gas, Living Room, Outside
    • Common walls with other units/homes: No Common Walls
    Interior area
    • Total interior livable area: 2,120 sqft

    Property

    Parking
    • Total spaces: 10
    • Parking features: Concrete, Direct Access, Door-Single, Garage, Garage Door Opener, Guest, Private, Storage
    • Attached garage spaces: 2
    • Uncovered spaces: 8
    Accessibility
    • Accessibility features: No Stairs, Accessible Entrance, Accessible Hallway(s)
    Features
    • Levels: One
    • Stories: 1
    • Entry location: 1
    • Patio & porch: Patio, Stone
    • Exterior features: Lighting
    • Pool features: Community, In Ground, Lap, Pebble, Salt Water, Association
    • Has spa: Yes
    • Spa features: Association, Community, Heated, In Ground
    • Fencing: Block,Stucco Wall
    • Has view: Yes
    • View description: Golf Course, Lake, Mountain(s)
    • Has water view: Yes
    • Water view: Lake
    Lot
    • Size: 8,712 Square Feet
    • Features: Back Yard, Cul-De-Sac, Drip Irrigation/Bubblers, Front Yard, Sprinklers In Rear, Sprinklers In Front, Landscaped, Level, On Golf Course, Sprinklers Timer, Sprinklers On Side, Sprinkler System, Yard
    Details
    • Parcel number: 646380053
    • Special conditions: Standard

    Construction

    Type & style
    • Home type: SingleFamily
    • Architectural style: Mediterranean,Spanish
    • Property subtype: Single Family Residence
    Materials
    • Drywall, Stucco
    • Foundation: Slab
    • Roof: Clay,Spanish Tile
    Condition
    • Updated/Remodeled,Termite Clearance,Turnkey
    • New construction: No
    • Year built: 1994

    Utilities & green energy

    • Electric: 220 Volts in Kitchen, Standard
    • Sewer: Public Sewer
    • Water: Public
    • Utilities for property: Electricity Connected, Natural Gas Connected, Sewer Connected, Underground Utilities, Water Connected
    Green energy
    • Energy efficient items: Appliances

    Community & HOA

    Community
    • Features: Dog Park, Golf, Park, Sidewalks, Gated, Pool
    • Security: Carbon Monoxide Detector(s), Security Gate, Gated with Guard, Gated Community, 24 Hour Security, Smoke Detector(s), Security Guard
    • Subdivision: Rancho La Quinta Cc (31352)
    HOA
    • Has HOA: Yes
    • Amenities included: Bocce Court, Clubhouse, Fitness Center, Fire Pit, Golf Course, Maintenance Grounds, Meeting Room, Meeting/Banquet/Party Room, Paddle Tennis, Pool, Guard, Spa/Hot Tub, Security, Tennis Court(s), Trash, Cable TV
    • HOA fee: $1,164 monthly
    • HOA name: Rancho La Quinta HOA
    • HOA phone: 760-777-8807
    • Second HOA fee: $158 monthly
    Location
    • Region: La Quinta

    Financial & listing details

    • Price per square foot: $625/sqft
    • Tax assessed value: $339,126
    • Annual tax amount: $4,872
    • Date on market: 2/24/2025
    • Cumulative days on market: 357 days
    • Listing terms: Cash
    • Road surface type: Paved

    Price history

    DateEventPrice
    6/16/2025Sold$1,325,000-4.3%$625/sqft
    Source: CRMLS #TR25037849 Report a problem
    4/24/2025Contingent$1,385,000$653/sqft
    Source: CRMLS #TR25037849 Report a problem
    4/5/2025Price change$1,385,000-1%$653/sqft
    Source: CRMLS #TR25037849 Report a problem
    1/21/2025Listed for sale$1,399,000$660/sqft
    Source: CRMLS #TR24084893 Report a problem
    1/14/2025Contingent$1,399,000$660/sqft
    Source: CRMLS #TR24084893 Report a problem
    8/14/2024Price change$1,399,000+1.4%$660/sqft
    Source: CRMLS #TR24084893 Report a problem
    6/13/2024Price change$1,380,000-0.7%$651/sqft
    Source: CRMLS #TR24084893 Report a problem
    4/29/2024Listed for sale$1,390,000+100%$656/sqft
    Source: CRMLS #TR24084893 Report a problem
    6/14/2022Sold$695,000+0.9%$328/sqft
    Source: Public Record Report a problem
    1/19/2022Listing removed--
    Source: CLAW Report a problem
    12/2/2021Contingent$689,000$325/sqft
    Source: CLAW #21107809 Report a problem
    12/2/2021Listed for sale$689,000+53.1%$325/sqft
    Source: CLAW #21107809 Report a problem
    12/11/2019Listing removed$450,000$212/sqft
    Source: Bennion Deville Homes #219019709 Report a problem
    12/10/2019Listed for sale$450,000$212/sqft
    Source: Bennion Deville Homes #219019709 Report a problem
    7/26/2019Pending sale$450,000$212/sqft
    Source: Bennion Deville Homes #219019709 Report a problem
    7/19/2019Price change$450,000-5.3%$212/sqft
    Source: Bennion Deville Homes #219019709 Report a problem
    6/28/2019Listed for sale$475,000$224/sqft
    Source: Bennion Deville Homes #218022010 Report a problem
    4/30/2019Pending sale$475,000$224/sqft
    Source: Bennion Deville Homes #218022010 Report a problem
    10/17/2018Price change$475,000-4%$224/sqft
    Source: Bennion Deville Homes #218022010 Report a problem
    9/11/2018Price change$495,000-2.5%$233/sqft
    Source: Bennion Deville Homes #218022010 Report a problem
    8/7/2018Price change$507,800-3.3%$240/sqft
    Source: Bennion Deville Homes #218022010 Report a problem
    2/14/2018Listed for sale$525,000$248/sqft
    Source: Bennion Deville Homes #217032650 Report a problem
    2/14/2018Pending sale$525,000$248/sqft
    Source: Bennion Deville Homes #217032650 Report a problem
    12/8/2017Price change$525,000-4.4%$248/sqft
    Source: Bennion Deville Homes #217032650 Report a problem
    11/28/2017Listed for sale$549,000-33.5%$259/sqft
    Source: Bennion Deville Homes #217032650 Report a problem
    7/15/2005Sold$825,000+96.4%$389/sqft
    Source: Public Record Report a problem
    10/2/2001Sold$420,000$198/sqft
    Source: Public Record Report a problem

    Public tax history

    YearProperty taxesTax assessment
    2025$4,872 +2.8%$339,126 +2%
    2024$4,740 +3.1%$332,478 -53.1%
    2023$4,600 -60.5%$708,900 -21.4%
    2022$11,655 +22%$901,644 +23%
    2021$9,555 +12.2%$733,043 +12%
    2020$8,515 +2.9%$654,503 +3%
    2019$8,273 +3.9%$635,440 +4%
    2018$7,959 +1.8%$611,000 +2%
    2017$7,819 $599,000 +9.7%
    2016$7,819 +4.6%$546,000 -2.8%
    2015$7,477 +6.1%$562,000 +6.8%
    2014$7,047 $526,000 +0.2%
    2013-- $525,000 +11.2%
    2012-- $472,000 +6.3%
    2011-- $444,000 -5.3%
    2010-- $469,000 -29.9%
    2009-- $669,000 -6.4%
    2008-- $715,000 -14.9%
    2007-- $840,480 +85.1%
    2006-- $454,027 +2%
    2005-- $445,125 +3.9%
    2003-- $428,400 +2%
    2002-- $420,000 +37.5%
    2001$3,898 +1.2%$305,386 +2%
    2000$3,851 $299,399
    Find assessor info on the county website

    Neighborhood: 92253

    Nearby schools

    GreatSchools rating
    Get a cash offer in 3 minutes
    Find out how much your home could sell for in as little as 3 minutes with a no-obligation cash offer.
    Estimated market value
    $1,381,100
    Get a cash offer in 3 minutes
    Find out how much your home could sell for in as little as 3 minutes with a no-obligation cash offer.
    Estimated market value
    $1,381,100