Skip main navigation
Closed
  • $745,000

    4825 33rd Ave S, Minneapolis, MN 55417

    4beds
    3,932sqft
    Single Family
    Built in 2012
    6,098.4 Square Feet Lot
    $750,100 Zestimate®
    $189/sqft
    $4,965 Estimated rent

    Home value

    $750,100

    $690,000 - $818,000

    $4,965/mo

    Zestimate® history
    Loading
    Loading...

    Owner options

    List your home for rent

    $4,965/mo

    Rent Zestimate®

    Find your next renter with Zillow Rental Manager. Plus, with online applications, you can quickly screen prospective tenants – for free.

    Learn more

    $4,965/mo

    Rent Zestimate®

    Refinance and save

    $4,725/mo

    Est. payment

    Refinancing to a lower rate could help reduce your monthly payments and save thousands over the life of the loan.

    See today's rates

    $4,725/mo

    Est. payment

    Explore your selling options

    Work with a Zillow partner agent

    Leverage their expertise and Zillow's premium Showcase listings to get your home seen by more buyers.

    Get started

    List with your own agent

    Get your home in front of millions of buyers by listing it on Zillow.

    Learn how to do it

    Sell it yourself

    Take full control of how buyers see your home on Zillow by listing For Sale by Owner (FSBO).

    List your home

    What's special

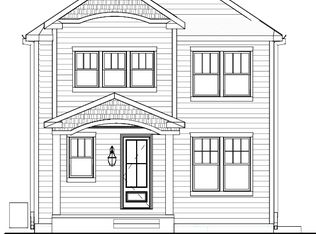
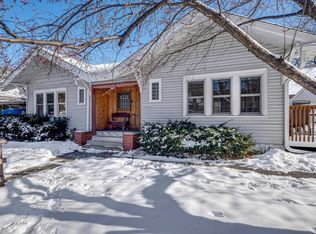
    OPEN HOUSE is CANCELLED for today, 4/9/25 from 4-6pm. Welcome to Your New Oasis in Keewaydin! This charming 4-bedrooms (possibly 5), 4 bathroom two-story home, built by Sustainable 9, combines timeless character with all the comforts of modern living. From the moment you step onto the inviting front porch, you'll be greeted by natural light flooding the spacious gathering room, featuring a stunning two-sided fireplace. The kitchen is a chef's dream with an oversized center island, ample counter and cabinet space, and a welcoming dining area - perfect for hosting family and friends. The main level also includes a versatile bedroom (or office) with an adjacent three-quarter bathroom. Upstairs, the vaulted primary suite offers dual vanities, a tiled shower, and a private water closet. An additional bedroom, full bathroom, laundry, and loft area (with potential for a future bedroom) complete the upper level. The finished lower level is ideal for entertaining, with an expansive amusement room, a fourth bedroom, and an additional bathroom. A mudroom leads to the outdoor patio, fenced yard, and detached two-car garage. Enjoy bonfires in the backyard or coffee on the covered front porch - the perfect place to unwind. All of this is within walking distance to your favorite spots, making this an ideal location to start your next chapter. Welcome home, just in time for summer fun!

    Zillow last checked:

    Listing updated:

    Listed by:

    Alyssa M. Hurlock 952-334-3296,

    Edina Realty, Inc.

    Bought with:

    Mariah Hamm

    Hamm Real Estate Company

    Source: NorthstarMLS as distributed by MLS GRID,MLS#: 6674236MLS Logo

    Facts & features

    Interior

    Bedrooms & bathrooms
    • Bedrooms: 4
    • Bathrooms: 4
    • Full bathrooms: 1
    • 3/4 bathrooms: 3
    Bedroom
    • Level: Main
    • Area: 101.97 Square Feet
    • Dimensions: 10.3x9.9
    Bedroom 2
    • Level: Upper
    • Area: 164.28 Square Feet
    • Dimensions: 14.8x11.10
    Bedroom 3
    • Level: Upper
    • Area: 162.44 Square Feet
    • Dimensions: 13.10x12.4
    Bedroom 4
    • Level: Lower
    • Area: 176.13 Square Feet
    • Dimensions: 17.10x10.3
    Other
    • Level: Lower
    • Area: 383.42 Square Feet
    • Dimensions: 16.11x23.8
    Dining room
    • Level: Main
    • Area: 174.33 Square Feet
    • Dimensions: 11.7x14.9
    Family room
    • Level: Main
    • Area: 247.34 Square Feet
    • Dimensions: 16.6x14.9
    Garage
    • Level: Main
    • Area: 640.09 Square Feet
    • Dimensions: 25.3x25.3
    Kitchen
    • Level: Main
    • Area: 143.04 Square Feet
    • Dimensions: 14.9x9.6
    Loft
    • Level: Upper
    • Area: 73.84 Square Feet
    • Dimensions: 10.4x7.10
    Office
    • Level: Upper
    • Area: 98.01 Square Feet
    • Dimensions: 12.1x8.1
    Patio
    • Level: Main
    • Area: 216 Square Feet
    • Dimensions: 12x18
    Porch
    • Level: Main
    • Area: 144 Square Feet
    • Dimensions: 06x24
    Heating
    • Forced Air, Fireplace(s), Zoned
    Cooling
    • Central Air, Zoned
    Appliances
    • Included: Air-To-Air Exchanger, Dishwasher, Disposal, Dryer, Electric Water Heater, Microwave, Range, Refrigerator, Stainless Steel Appliance(s), Washer, Water Softener Owned
    • Laundry: Gas Dryer Hookup, Laundry Closet, Upper Level, Washer Hookup
    Features
    • Basement: Drain Tiled,Egress Window(s),Finished,Full,Sump Pump
    • Number of fireplaces: 1
    • Fireplace features: Double Sided, Gas
    Interior area
    • Total structure area: 3,932
    • Total interior livable area: 3,932 sqft
    • Finished area above ground: 1,966
    • Finished area below ground: 725

    Property

    Parking
    • Total spaces: 2
    • Parking features: Detached Garage, Asphalt, Garage Door Opener
    • Garage spaces: 2
    • Has uncovered spaces: Yes
    • Details: Garage Door Width (16)
    Accessibility
    • Accessibility features: None
    Features
    • Levels: Two
    • Stories: 2
    • Patio & porch: Covered, Front Porch, Patio
    • Pool features: None
    • Fencing: Full,Privacy,Wood
    Lot
    • Size: 6,098 sqft
    Details
    • Additional structures: Garage(s)
    • Foundation area: 1040
    • Parcel number: 1802823230010
    • Zoning description: Residential-Single Family

    Construction

    Type & style
    • Home type: SingleFamily
    • Property subtype: Single Family
    Materials
    • Roof: Age Over 8 Years,Asphalt
    Condition
    • New construction: No
    • Year built: 2012

    Utilities & green energy

    • Electric: 100 Amp Service
    • Gas: Natural Gas
    • Sewer: City Sewer/Connected, City Sewer - In Street
    • Water: City Water/Connected, City Water - In Street

    Community & neighborhood

    Location
    • Region: Minneapolis
    • Subdivision: Minnehaha Pkwy Add

    HOA & financial

    HOA
    • Has HOA: No

    Other

    Other facts
    • Road surface type: Paved

    Price history

    DateEventPrice
    5/2/2025Sold$745,000+4.9%$189/sqft
    Source: NorthstarMLS as distributed by MLS GRID #6674236 Report a problem
    4/9/2025Pending sale$710,000$181/sqft
    Source: NorthstarMLS as distributed by MLS GRID #6674236 Report a problem
    4/8/2025Listed for sale$710,000+64.8%$181/sqft
    Source: NorthstarMLS as distributed by MLS GRID #6674236 Report a problem
    4/17/2013Sold$430,938+1096.7%$110/sqft
    Source: Public Record Report a problem
    8/13/2012Sold$36,011-70.2%$9/sqft
    Source: Public Record Report a problem
    10/29/2001Sold$121,000+61.5%$31/sqft
    Source: Public Record Report a problem
    7/30/1999Sold$74,900$19/sqft
    Source: Public Record Report a problem

    Public tax history

    YearProperty taxesTax assessment
    2025$10,121 +7.3%$671,500 +3.5%
    2024$9,435 +3.9%$649,000 -5%
    2023$9,079 +3.8%$683,000 +4.1%
    2022$8,746 +3.8%$656,000 +8.1%
    2021$8,429 +0%$607,000 +0.2%
    2020$8,427 0%$606,000 +7%
    2019$8,429 +0%$566,500
    2018$8,427 +13.9%$566,500 +15%
    2017$7,401 -2.4%$492,500 +11.9%
    2016$7,581 +8.5%$440,000 +15%
    2015$6,988 +10.4%$382,500 +665%
    2014$6,331 +137.1%$50,000 -65%
    2013$2,670 -1.8%$143,000 -4.3%
    2012$2,720 +0.3%$149,500 -4.2%
    2011$2,711 +13.5%$156,000 -0.1%
    2010$2,388 +3.8%$156,100
    2009$2,300 +24.7%$156,100 +19.5%
    2006$1,844 +9.3%$130,600 +15%
    2005$1,687 +0.8%$113,600 +15%
    2004$1,674 +48%$98,800 +11.9%
    2002$1,131 -50.7%$88,300
    2001$2,296 --

    Find assessor info on the county website

    Neighborhood: Keewaydin

    Nearby schools

    GreatSchools rating
    Get a cash offer in 3 minutes
    Find out how much your home could sell for in as little as 3 minutes with a no-obligation cash offer.
    Estimated market value
    $750,100
    Get a cash offer in 3 minutes
    Find out how much your home could sell for in as little as 3 minutes with a no-obligation cash offer.
    Estimated market value
    $750,100