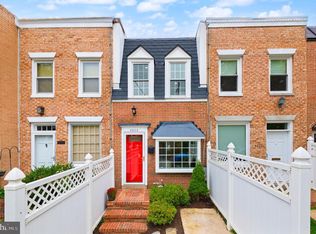
Delightful townhouse ideally situated between the Tenleytown and Friendship Heights Metro stations! Located in the sought-after Murch Elementary, Deal Middle School, and Jackson-Reed High School districts, this home offers exceptional convenience. The main level features a spacious living and dining room with a large picture window, a renovated kitchen with stainless steel appliances and a cozy breakfast area, an updated powder room, a washer and dryer, and a storage closet. French doors open to a wonderful private patio—perfect for relaxing or entertaining. The staircase is illuminated by a beautiful tall window at the landing. Upstairs are two comfortable bedrooms, each with a generously sized closet, and an updated hall bath featuring a vanity and a tub/shower combination.
Under contract
$659,000
4825 41st St NW, Washington, DC 20016
2beds
882sqft
Townhouse
Built in 1914
745 Square Feet Lot
$662,000 Zestimate®
$747/sqft
$-- HOA
What's special
Storage closetUpdated hall bathUpdated powder roomTwo comfortable bedroomsRenovated kitchenWasher and dryerLarge picture window
- 22 days |
- 781 |
- 58 |
Likely to sell faster than
Zillow last checked:
Listing updated:
Listed by:
Susan Jaquet 202-365-8118,
Compass
Source: Bright MLS,MLS#: DCDC2276706
Facts & features
Interior
Bedrooms & bathrooms
- Bedrooms: 2
- Bathrooms: 2
- Full bathrooms: 1
- 1/2 bathrooms: 1
- Main level bathrooms: 1
Rooms
- Room types: Living Room, Bedroom 2, Kitchen, Bedroom 1, Bathroom 1
Bedroom 1
- Features: Flooring - HardWood
- Level: Upper
Bedroom 2
- Features: Flooring - HardWood
- Level: Upper
Bathroom 1
- Level: Upper
Kitchen
- Features: Flooring - HardWood
- Level: Main
Living room
- Features: Flooring - HardWood
- Level: Main
Heating
- Forced Air, Natural Gas
Cooling
- Central Air, Electric
Appliances
- Included: Microwave, Dishwasher, Disposal, Dryer, Washer, Washer/Dryer Stacked, Oven, Refrigerator, Stainless Steel Appliance(s), Water Heater, Gas Water Heater
- Laundry: Main Level
Features
- Bathroom - Tub Shower, Breakfast Area, Combination Dining/Living, Curved Staircase, Dining Area, Floor Plan - Traditional, Recessed Lighting, Upgraded Countertops
- Flooring: Wood
- Windows: Energy Efficient
- Has basement: No
- Has fireplace: No
Interior area
- Total structure area: 882
- Total interior livable area: 882 sqft
- Finished area above ground: 882
- Finished area below ground: 0
Video & virtual tour
Property
Parking
- Parking features: On Street
- Has uncovered spaces: Yes
Accessibility
- Accessibility features: None
Features
- Levels: Two
- Stories: 2
- Exterior features: Extensive Hardscape, Rain Gutters, Sidewalks, Street Lights
- Pool features: Community
Lot
- Size: 745 Square Feet
- Features: Unknown Soil Type
Details
- Additional structures: Above Grade, Below Grade
- Parcel number: 1764/W/0016
- Zoning: R1
- Special conditions: Standard
Construction
Type & style
- Home type: Townhouse
- Architectural style: Federal
- Property subtype: Townhouse
Materials
- Brick
- Foundation: Crawl Space
Condition
- New construction: No
- Year built: 1914
Utilities & green energy
- Sewer: Public Sewer
- Water: Public
Community & HOA
Community
- Subdivision: Chevy Chase
HOA
- Has HOA: No
Location
- Region: Washington
Financial & listing details
- Price per square foot: $747/sqft
- Tax assessed value: $772,060
- Annual tax amount: $5,780
- Date on market: 7/31/2026
- Listing agreement: Exclusive Right To Sell
- Ownership: Fee Simple
Estimated market value
Zestimate®
$662,000
Estimated sales range
$629,000 - $695,000
Rent Zestimate®
$3,334/mo
Price history
| Date | Event | Price |
|---|---|---|
| 8/6/2026 | Contingent | $659,000$747/sqft |
Source: | ||
| 8/1/2026 | Listed for sale | $659,000-3.4%$747/sqft |
Source: | ||
| 3/4/2020 | Sold | $682,500+0.4%$774/sqft |
Source: Public Record Report a problem | ||
| 2/7/2020 | Listed for sale | $679,900+0.7%$771/sqft |
Source: Glass House Real Estate #DCDC453744 Report a problem | ||
| 12/10/2019 | Listing removed | $675,000$765/sqft |
Source: Glass House Real Estate #DCDC449376 Report a problem | ||
| 11/14/2019 | Pending sale | $675,000$765/sqft |
Source: Glass House Real Estate #DCDC449376 Report a problem | ||
| 11/8/2019 | Listed for sale | $675,000+17.4%$765/sqft |
Source: Glass House Real Estate #DCDC449376 Report a problem | ||
| 5/22/2014 | Sold | $575,000$652/sqft |
Source: Public Record Report a problem | ||
| 3/27/2014 | Pending sale | $575,000$652/sqft |
Source: Long & Foster Real Estate #DC8297306 Report a problem | ||
| 3/21/2014 | Listed for sale | $575,000+15.2%$652/sqft |
Source: Long & Foster Real Estate #DC8297306 Report a problem | ||
| 7/20/2009 | Sold | $499,000$566/sqft |
Source: Public Record Report a problem | ||
| 6/12/2009 | Listed for sale | $499,000+1.8%$566/sqft |
Source: Coldwell Banker Residential Brokerage #DC7065473 Report a problem | ||
| 3/29/2007 | Sold | $490,000$556/sqft |
Source: Public Record Report a problem | ||
Public tax history
| Year | Property taxes | Tax assessment |
|---|---|---|
| 2025 | $5,653 +1.4% | $754,920 +1.7% |
| 2024 | $5,572 +4.6% | $742,620 +4.5% |
| 2023 | $5,326 +4.3% | $710,590 +3.8% |
| 2022 | $5,108 +9.6% | $684,800 +1.8% |
| 2021 | $4,662 -4.6% | $672,460 +17% |
| 2020 | $4,887 +20% | $574,960 +4.1% |
| 2018 | $4,072 +1.7% | $552,370 +1.6% |
| 2017 | $4,004 +1.1% | $543,490 +1.1% |
| 2016 | $3,959 +5.7% | $537,470 +5% |
| 2015 | $3,745 +2.6% | $511,950 +2.5% |
| 2014 | $3,649 +3.3% | $499,500 +3.1% |
| 2013 | $3,532 -1.6% | $484,590 -1.1% |
| 2012 | $3,590 | $489,820 |
| 2011 | $3,590 -5.7% | $489,820 -5% |
| 2010 | $3,807 +18.8% | $515,360 +11.5% |
| 2009 | $3,204 +77.3% | $462,080 +21.4% |
| 2007 | $1,807 +5.2% | $380,640 +13.3% |
| 2006 | $1,718 -5.7% | $335,870 +13.4% |
| 2005 | $1,822 +12% | $296,280 +2.2% |
| 2004 | $1,626 +12% | $290,020 +60% |
| 2003 | $1,452 +2.3% | $181,263 +1.9% |
| 2002 | $1,419 +2.4% | $177,843 +2% |
| 2001 | $1,386 | $174,423 |
Find assessor info on the county website
Monthly payment
Est. payment
Payment breakdown
Explore the cost of this home by adjusting the details. Changes won't be saved.Climate risks
Neighborhood: Tenleytown
Nearby schools
GreatSchools rating
- 10/10Murch Elementary SchoolGrades: PK-5Distance: 0.5 mi
- 10/10Deal Middle SchoolGrades: 6-8Distance: 0.2 mi
- 7/10Jackson-Reed High SchoolGrades: 9-12Distance: 0.3 mi
Schools provided by the listing agent
- Elementary: Murch
- Middle: Deal
- High: Jackson-reed
- District: District Of Columbia Public Schools
Source: Bright MLS. This data may not be complete. We recommend contacting the local school district to confirm school assignments for this home.
- $650,0002 bd2 ba882 sqft4827 41st St NW, Washington, DC 20016Sold
Save 
- $676,5002 bd1 ba882 sqft4823 41st St NW, Washington, DC 20016Off Market
Save - $688,0002 bd2 ba882 sqft4829 41st St NW, Washington, DC 20016Sold
Save 
- $965,0003 bd2 ba1.6k sqft4819 41st St NW, Washington, DC 20016Sold
Save - $707,0002 bd1 ba882 sqft4831 41st St NW, Washington, DC 20016Off Market
Save - $1,025,5003 bd2 ba1k sqft4817 41st St NW, Washington, DC 20016Off Market
Save - $922,6002 bd2 ba1k sqft4040 Ellicott St NW, Washington, DC 20016Off Market
Save - $694,1002 bd1 ba772 sqft4004 Ellicott St NW, Washington, DC 20016Off Market
Save
A local agent can set up tours, give advice and negotiate with sellers.