Skip main navigation
Sold for $1,700,000
  • $1,700,000

    4825 Andrade, Pensacola, FL 32504

    5beds
    5,253sqft
    Single Family Residence
    Built in 1966
    1.78 Acres Lot
    $1,871,300 Zestimate®
    $324/sqft
    $5,297 Estimated rent

    Home value

    $1,871,300

    $1.70M - $2.08M

    $5,297/mo

    Zestimate® history
    Loading
    Loading...

    Owner options

    List your home for rent

    $5,297/mo

    Rent Zestimate®

    Find your next renter with Zillow Rental Manager. Plus, with online applications, you can quickly screen prospective tenants – for free.

    Learn more

    $5,297/mo

    Rent Zestimate®

    Refinance and save

    $9,128/mo

    Est. payment

    Refinancing to a lower rate could help reduce your monthly payments and save thousands over the life of the loan.

    See today's rates

    $9,128/mo

    Est. payment

    Explore your selling options

    Work with a Zillow partner agent

    Leverage their expertise and Zillow's premium Showcase listings to get your home seen by more buyers.

    Get started

    List with your own agent

    Get your home in front of millions of buyers by listing it on Zillow.

    Learn how to do it

    Sell it yourself

    Take full control of how buyers see your home on Zillow by listing For Sale by Owner (FSBO).

    List your home

    What's special

    Dramatic plaster gas fireplaceNew plumbingSubzero appliancesWet barBeautiful plaster ceilingsTiled showerGas grill
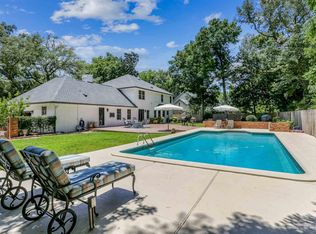
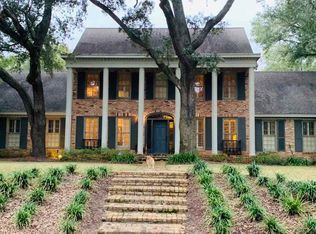
    Indulge in luxury living at 4825 Andrade, a stunningly renovated home nestled in the heart of Pensacola, Florida. This elegant property underwent a multi-year renovation to achieve the pinnacle of sophistication and style. The gunite saltwater pool with a waterfall spa is surrounded by elegant pavers, leading to an oversized covered outdoor kitchen with custom cypress cabinets featuring a gas grill and stove that is perfect for hosting gatherings and entertaining guests. Situated on a cul-de-sac and hill, this home boasts a grand entrance with a beautiful water fountain, impeccable landscaping, and dramatic lighting. The gourmet kitchen is a chef's dream, featuring top-of-the-line Wolf and Subzero appliances, a 12 foot island and oversized custom pantry. The large living room is ideal for entertaining, with a wet bar, dramatic plaster gas fireplace, and sliding glass doors that seamlessly flow out to the outdoor kitchen area. Beautiful plaster ceilings add a touch of elegance. A Sonos audio system ensures high-quality sound throughout creating the perfect backdrop for hosting intimate gatherings or large parties. The winding staircase leads to the primary suite, a true oasis in the heart of this beautiful home. This relaxing retreat features a spa-like bath with a soaking tub, tiled shower, and a custom walk-in closet with laundry hookups. The primary suite is the perfect place to unwind after a long day, offering a serene and peaceful escape. The full renovation includes a new roof, new hvac, new plumbing and electrical. This home is conveniently located near shops, dining, and downtown, providing the perfect blend of privacy and accessibility. Whether you're seeking a peaceful retreat or an exciting night out, this property offers it all.

    Zillow last checked:

    Listing updated:

    Listed by:

    Mark Lee 850-261-1996,

    Levin Rinke Realty

    Bought with:

    Mark Lee

    Levin Rinke Realty

    Source: PAR,MLS#: 623629MLS Logo

    Facts & features

    Interior

    Bedrooms & bathrooms
    • Bedrooms: 5
    • Bathrooms: 5
    • Full bathrooms: 4
    • 1/2 bathrooms: 1
    Primary bedroom
    • Level: Second
    • Area: 285
    • Dimensions: 15 x 19
    Bedroom
    • Level: First
    • Area: 154
    • Dimensions: 14 x 11
    Bedroom 1
    • Level: Second
    • Area: 279
    • Dimensions: 15.5 x 18
    Bedroom 2
    • Level: Second
    • Area: 157.33
    • Dimensions: 14.75 x 10.67
    Bedroom 3
    • Level: Second
    • Area: 695.63
    • Dimensions: 22.5 x 30.92
    Dining room
    • Level: First
    • Area: 156.74
    • Dimensions: 15.42 x 10.17
    Kitchen
    • Level: First
    • Area: 265.18
    • Dimensions: 26.08 x 10.17
    Living room
    • Level: First
    • Area: 476.02
    • Dimensions: 26.08 x 18.25
    Heating
    • Multi Units, Heat Pump, Central
    Cooling
    • Multi Units, Heat Pump, Central Air, Ceiling Fan(s)
    Appliances
    • Included: Water Heater, Electric Water Heater, Tankless Water Heater/Gas, Built In Microwave, Disposal, Refrigerator, Self Cleaning Oven
    • Laundry: Inside, W/D Hookups
    Features
    • Storage, Cathedral Ceiling(s), Ceiling Fan(s), High Ceilings, High Speed Internet, Recessed Lighting, Sound System, Vaulted Ceiling(s), Wet Bar
    • Flooring: Hardwood, Tile
    • Windows: Double Pane Windows
    • Has basement: No
    • Has fireplace: Yes
    • Fireplace features: Two or More, Electric
    Interior area
    • Total structure area: 5,253
    • Total interior livable area: 5,253 sqft

    Property

    Parking
    • Total spaces: 2
    • Parking features: 2 Car Garage, Side Entrance
    • Garage spaces: 2
    Features
    • Levels: Two
    • Stories: 2
    • Patio & porch: Covered
    • Exterior features: Outdoor Kitchen
    • Has private pool: Yes
    • Pool features: Fenced, Gunite, In Ground, Pool/Spa Combo, Salt Water
    Lot
    • Size: 1.78 Acres
    • Dimensions: 349 x 511
    • Features: Cul-De-Sac, Interior Lot, Sprinkler
    Details
    • Parcel number: 151s290200230003
    • Zoning description: Res Single

    Construction

    Type & style
    • Home type: SingleFamily
    • Architectural style: Traditional
    • Property subtype: Single Family Residence
    Materials
    • Frame
    • Foundation: Slab
    • Roof: Shingle
    Condition
    • Resale
    • New construction: No
    • Year built: 1966

    Utilities & green energy

    • Electric: Circuit Breakers, Copper Wiring
    • Sewer: Public Sewer
    • Water: Public
    • Utilities for property: Cable Available
    Green energy
    • Energy efficient items: Heat Pump, Insulation, Insulated Walls

    Community & neighborhood

    Security
    • Security features: Smoke Detector(s)
    Location
    • Region: Pensacola
    • Subdivision: Gaberonne

    HOA & financial

    HOA
    • Has HOA: No

    Other

    Other facts
    • Price range: $1.7M - $1.7M
    • Road surface type: Paved

    Price history

    DateEventPrice
    9/15/2023Sold$1,700,000-13.3%$324/sqft
    Source: PAR #623629 Report a problem
    9/8/2023Pending sale$1,960,000$373/sqft
    Source: PAR #623629 Report a problem
    8/5/2023Contingent$1,960,000$373/sqft
    Source: PAR #623629 Report a problem
    7/17/2023Price change$1,960,000-10.9%$373/sqft
    Source: PAR #623629 Report a problem
    4/18/2023Price change$2,200,000-8.3%$419/sqft
    Source: PAR #623629 Report a problem
    3/10/2023Listed for sale$2,400,000+433.3%$457/sqft
    Source: PAR #623629 Report a problem
    8/5/2020Sold$450,000-9.8%$86/sqft
    Source: PAR #574747 Report a problem
    6/30/2020Listed for sale$499,000$95/sqft
    Source: Berkshire Hathaway HomeServices PenFed Realty #574747 Report a problem

    Public tax history

    YearProperty taxesTax assessment
    2024$18,870 +41.6%$1,350,940 +4.2%
    2023$13,326 +73.2%$1,296,573 +190.1%
    2022$7,696 +7.3%$446,977 +10.5%
    2021$7,173 -20%$404,327 -21.3%
    2020$8,963 +2.7%$513,985 +3.4%
    2019$8,728 $496,941 +1.2%
    2018$8,728 -0.4%$490,841 +2.9%
    2017$8,761 +1.1%$476,966 +36.2%
    2016$8,663 +51.2%$350,253 +0.7%
    2015$5,731 $347,819 +0.8%
    2014$5,731 $345,059 +1.5%
    2013-- $339,960 +1.7%
    2012-- $334,278 +3%
    2011-- $324,542 +1.5%
    2010-- $319,746 +2.7%
    2009-- $311,340 +0.1%
    2008-- $311,029 +3%
    2007-- $301,970 +2.5%
    2006-- $294,610 +3%
    2005-- $286,030 +3%
    2004-- $277,700 +1.9%
    2003-- $272,520 +2.4%
    2002-- $266,130 +1.6%
    2001-- $261,940 +3%
    2000-- $254,350 +3.3%
    1999-- $246,200

    Find assessor info on the county website

    Neighborhood: Brittany Forge

    Nearby schools

    GreatSchools rating
    Schools provided by the listing agent
    • Elementary: Cordova Park
    • Middle: WORKMAN
    • High: Washington

    Source: PAR. This data may not be complete. We recommend contacting the local school district to confirm school assignments for this home.

    Get pre-qualified for a loan
    At Zillow Home Loans, we can pre-qualify you in as little as 5 minutes with no impact to your credit score.

    An equal housing lender. NMLS #10287.

    Sell for more on Zillow
    Get a Zillow Showcase℠ listing at no additional cost and you could sell for .
    $1,871,300
    2% more
    +$37,426
    With Zillow Showcase(estimated)
    $1,908,726