Nestled in an established neighborhood with mature trees, this 3-bedroom, 2-bath home offers a serene escape. The open living space is illuminated by natural light, centered around a wood-burning fireplace for cozy comfort. The thoughtfully designed split floor plan grants privacy, with the master bedroom boasting an en-suite bath. Step through double doors to the covered patio, where a private hot tub awaits. This secluded oasis provides relaxation year-round, whether under the sun or stars. The neighborhood's mature trees not only lend shade but also a sense of tranquility, inviting leisurely strolls. In summation, this home blends modern convenience with timeless allure. The wood-burning fireplace exudes warmth, while the covered patio with its hot tub offers a private escape into nature. Experience the joys of serene living in a well-loved neighborhood where trees and community are cherished.
Sold
Price Unknown
4825 Annette Ln, Abilene, TX 79606
3beds
1,750sqft
Single Family Residence
Built in 1984
7,753 Square Feet Lot
$274,600 Zestimate®
$--/sqft
$2,797 Estimated rent
Home value
$274,600
$261,000 - $288,000
$2,797/mo
Zestimate® history
Owner options
List your home for rent
$2,797/mo
Rent Zestimate®
Find your next renter with Zillow Rental Manager. Plus, with online applications, you can quickly screen prospective tenants – for free.
$2,797/mo
Rent Zestimate®
Refinance and save
Refinancing to a lower rate could help reduce your monthly payments and save thousands over the life of the loan.
Explore your selling options
Work with a Zillow partner agent
Leverage their expertise and Zillow's premium Showcase listings to get your home seen by more buyers.
Get startedList with your own agent
Get your home in front of millions of buyers by listing it on Zillow.
Learn how to do itSell it yourself
Take full control of how buyers see your home on Zillow by listing For Sale by Owner (FSBO).
List your homeWhat's special
Open living spaceDesigned split floor planMaster bedroomHot tubCovered patioNatural lightDouble doors
Zillow last checked:
Listing updated:
Listed by:
Connie Rose 0559208,
RE/MAX Fine Properties 281-265-5533,
Rachel Russell 0575963 325-721-1363,
RE/MAX Fine Properties
Bought with:
Tina Irias
KW SYNERGY*
Source: NTREIS,MLS#: 20408462
Facts & features
Interior
Bedrooms & bathrooms
- Bedrooms: 3
- Bathrooms: 2
- Full bathrooms: 2
Primary bedroom
- Features: En Suite Bathroom
- Level: First
- Dimensions: 16 x 14
Living room
- Features: Fireplace
- Level: First
- Dimensions: 22 x 16
Heating
- Central, Electric
Cooling
- Central Air, Electric
Appliances
- Included: Dishwasher, Electric Cooktop, Electric Oven, Microwave, Refrigerator
Features
- High Speed Internet, Cable TV
- Flooring: Ceramic Tile, Wood
- Has basement: No
- Number of fireplaces: 1
- Fireplace features: Gas Starter, Wood Burning
Interior area
- Total interior livable area: 1,750 sqft
Property
Parking
- Total spaces: 2
- Parking features: Garage Faces Front
- Attached garage spaces: 2
Features
- Levels: One
- Stories: 1
- Patio & porch: Covered
- Exterior features: Rain Gutters
- Pool features: None
- Fencing: Back Yard,Privacy,Wood
Lot
- Size: 7,753 Square Feet
Details
- Parcel number: 15564
Construction
Type & style
- Home type: SingleFamily
- Architectural style: Traditional,Detached
- Property subtype: Single Family Residence
Materials
- Brick
- Foundation: Slab
- Roof: Composition
Condition
- Year built: 1984
Utilities & green energy
- Sewer: Public Sewer
- Water: Public
- Utilities for property: Sewer Available, Water Available, Cable Available
Community & HOA
Community
- Subdivision: Royal Crest Sec 1
HOA
- Has HOA: No
Location
- Region: Abilene
Financial & listing details
- Tax assessed value: $247,877
- Annual tax amount: $5,405
- Date on market: 8/18/2023
- Cumulative days on market: 7 days
- Listing terms: Cash,Conventional,FHA,VA Loan
Price history
| Date | Event | Price |
|---|---|---|
| 10/6/2023 | Sold | -- |
Source: NTREIS #20408462 Report a problem | ||
| 9/8/2023 | Pending sale | $241,500$138/sqft |
Source: NTREIS #20408462 Report a problem | ||
| 8/25/2023 | Contingent | $241,500$138/sqft |
Source: NTREIS #20408462 Report a problem | ||
| 8/18/2023 | Listed for sale | $241,500+23.8%$138/sqft |
Source: NTREIS #20408462 Report a problem | ||
| 9/4/2020 | Sold | -- |
Source: Agent Provided Report a problem | ||
| 8/6/2020 | Pending sale | $195,000$111/sqft |
Source: Keller Williams Realty #14399747 Report a problem | ||
| 8/4/2020 | Listed for sale | $195,000$111/sqft |
Source: Keller Williams Realty #14399747 Report a problem | ||
Public tax history
| Year | Property taxes | Tax assessment |
|---|---|---|
| 2025 | $3,851 -0.9% | $247,877 +8% |
| 2024 | $3,886 +11% | $229,440 +7.8% |
| 2023 | $3,501 -13.5% | $212,891 +10% |
| 2022 | $4,047 | $193,537 +10% |
| 2021 | -- | $175,943 +11.6% |
| 2020 | $3,288 -0.7% | $157,690 +2.2% |
| 2019 | $3,310 +8% | $154,226 +2.2% |
| 2018 | $3,065 | $150,933 +1% |
| 2017 | $3,065 +7.3% | $149,490 +2.6% |
| 2016 | $2,858 -0.3% | $145,758 +1% |
| 2015 | $2,867 | $144,370 +0.1% |
| 2014 | $2,867 | $144,166 +0.2% |
| 2013 | -- | $143,918 +4.6% |
| 2012 | -- | $137,630 +0.2% |
| 2011 | -- | $137,407 +1.6% |
| 2010 | -- | $135,211 +22% |
| 2009 | -- | $110,839 0% |
| 2008 | -- | $110,870 |
| 2007 | -- | $110,870 +3.2% |
| 2006 | -- | $107,397 +9.1% |
| 2005 | -- | $98,413 +2.2% |
| 2004 | -- | $96,264 +1.2% |
| 2003 | -- | $95,164 +0.6% |
| 2002 | -- | $94,637 +2.1% |
| 2001 | -- | $92,699 |
Find assessor info on the county website
Neighborhood: Chimney Rock
Nearby homes
- $291,6003 bd2 ba1.8k sqft4833 Annette Ln, Abilene, TX 79606Off Market
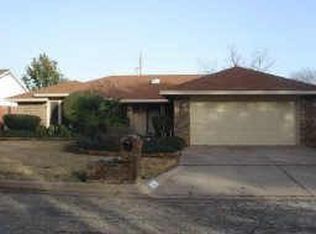
- $305,0003 bd2 ba1.8k sqft3702 Musgrave Trl, Abilene, TX 79606Off Market
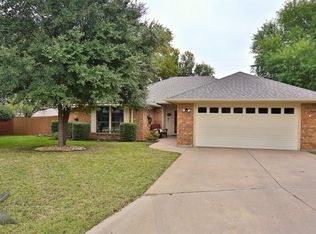
- $256,8003 bd2 ba1.6k sqft4834 Bruce Dr, Abilene, TX 79606Off Market

- $255,900-- bd2 ba1.7k sqft4826 Bruce Dr, Abilene, TX 79606Off Market
- $254,1003 bd2 ba1.6k sqft4841 Annette Ln, Abilene, TX 79606Off Market
- $253,5003 bd2 ba1.6k sqft4842 Bruce Dr, Abilene, TX 79606Off Market
- $279,0003 bd2 ba1.6k sqft3710 Musgrave Trl, Abilene, TX 79606Off Market
- $301,4003 bd2 ba1.9k sqft4826 Annette Ln, Abilene, TX 79606Off Market
Nearby schools
GreatSchools rating
- 6/10Ward Elementary SchoolGrades: K-5Distance: 0.7 mi
- 3/10Clack Middle SchoolGrades: 6-8Distance: 3.1 mi
- 5/10Cooper High SchoolGrades: 9-12Distance: 1.7 mi
Schools provided by the listing agent
- Elementary: Ward
- Middle: Clack
- High: Cooper
- District: Abilene ISD
Source: NTREIS. This data may not be complete. We recommend contacting the local school district to confirm school assignments for this home.
- Texas
- Taylor County
- Abilene
- 79606
- Chimney Rock
- 4825 Annette Ln
