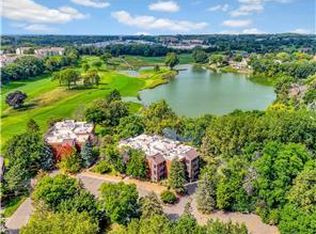
Serenity and peacefulness surrounds this gem of a condo that is located on the shores of Stark Lake and adjacent to Southview Country Club golf course. The minute you step inside you will appreciate the light and bright newly renovated spaces. New carpet, paint, lighting, bathroom flooring, fixtures and vanities.
Spacious bright laundry room with cabinets. The kitchen has stainless steel appliances and plenty large for a center island and table. The living/ dining room combo is perfect for entertaining. Cozy up to the wood burning fireplace in the winter. Through the french doors immerse yourself in the beautiful porch/solarium with windows to enjoy the beautiful trees and partial views of the golf course.
Both bathrooms have white vanities and black fixtures and new LVP flooring for todays trends.
The primary bedroom is spacious with a walk in closet.
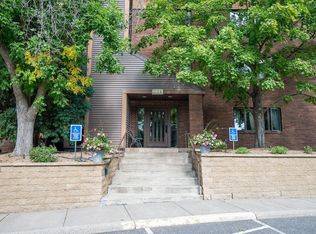
There is underground assigned parking, elevator to garage, & storage unit. Convenient location near shopping & restaurants
Closed
$219,000
4825 Babcock Trl Suite 1001, Inver Grove Heights, MN 55077
2beds
1,337sqft
Low Rise
Built in 1983
-- sqft lot
$220,200 Zestimate®
$164/sqft
$1,958 Estimated rent
Home value
$220,200
$209,000 - $231,000
$1,958/mo
Zestimate® history
Owner options
List your home for rent
$1,958/mo
Rent Zestimate®
Find your next renter with Zillow Rental Manager. Plus, with online applications, you can quickly screen prospective tenants – for free.
$1,958/mo
Rent Zestimate®
Refinance and save
$1,827/mo
Est. payment
Refinancing to a lower rate could help reduce your monthly payments and save thousands over the life of the loan.
$1,827/mo
Est. payment
Explore your selling options
Work with a Zillow partner agent
Leverage their expertise and Zillow's premium Showcase listings to get your home seen by more buyers.
Get startedList with your own agent
Get your home in front of millions of buyers by listing it on Zillow.
Learn how to do itSell it yourself
Take full control of how buyers see your home on Zillow by listing For Sale by Owner (FSBO).
List your homeWhat's special
Spacious bright laundry roomNew lvp flooringBeautiful treesNew carpetBlack fixturesBathroom flooringFrench doors
Zillow last checked:
Listing updated:
Listed by:
Cathy D Steyaert 612-710-4110,
Coldwell Banker Realty,
Karna Christopher 612-916-0218
Bought with:
Kane Loukas
Wellspring Real Estate LLC
Source: NorthstarMLS as distributed by MLS GRID,MLS#: 6429607
Facts & features
Interior
Bedrooms & bathrooms
- Bedrooms: 2
- Bathrooms: 2
- Full bathrooms: 1
- 3/4 bathrooms: 1
Bedroom
- Level: Main
- Area: 169 Square Feet
- Dimensions: 13 x 13
Bedroom 2
- Level: Main
- Area: 143 Square Feet
- Dimensions: 11 x 13
Dining room
- Level: Main
- Area: 140 Square Feet
- Dimensions: 10 x 14
Kitchen
- Level: Main
- Area: 140 Square Feet
- Dimensions: 10 x 14
Laundry
- Level: Main
- Area: 72 Square Feet
- Dimensions: 9 x 8
Living room
- Level: Main
- Area: 208 Square Feet
- Dimensions: 13 x 16
Sun room
- Level: Main
- Area: 150 Square Feet
- Dimensions: 15 x 10
Heating
- Forced Air
Cooling
- Central Air
Appliances
- Included: Dishwasher, Disposal, Exhaust Fan, Range, Refrigerator, Stainless Steel Appliance(s), Washer
- Laundry: Laundry Room, In Unit
Features
- Basement: None
- Number of fireplaces: 1
- Fireplace features: Living Room, Wood Burning
Interior area
- Total structure area: 1,337
- Total interior livable area: 1,337 sqft
- Finished area above ground: 1,337
- Finished area below ground: 0
Property
Parking
- Total spaces: 2
- Parking features: Assigned, Asphalt, Shared Driveway, Garage Door Opener, Heated Garage, Secured, Storage, Underground
- Garage spaces: 1
- Carport spaces: 1
- Has uncovered spaces: Yes
Accessibility
- Accessibility features: No Stairs Internal
Features
- Levels: One
- Stories: 1
- Patio & porch: Enclosed, Glass Enclosed, Rear Porch
- Pool features: None
- Has view: Yes
- View description: Golf Course, Lake
- Has water view: Yes
- Water view: Lake
- Waterfront features: Lake View
Lot
- Size: 1.82 Acres
- Features: Tree Coverage - Medium
Details
- Foundation area: 1337
- Parcel number: 207126003001
- Zoning description: Residential-Multi-Family,Residential-Single Family
Construction
Type & style
- Home type: Condo
- Property subtype: Low Rise
- Attached to another structure: Yes
Materials
- Roof: Age Over 8 Years
Condition
- New construction: No
- Year built: 1983
Utilities & green energy
- Electric: 100 Amp Service, Power Company: Dakota Electric Association
- Gas: Natural Gas
- Sewer: City Sewer/Connected
- Water: City Water/Connected
Community & HOA
Community
- Security: Fire Sprinkler System, Security Lights, Secured Garage/Parking
- Subdivision: Southview Greens
HOA
- Has HOA: Yes
- Amenities included: Car Wash, Common Garden, Elevator(s), Fire Sprinkler System, In-Ground Sprinkler System, Security Building, Security Lighting
- Services included: Maintenance Structure, Hazard Insurance, Maintenance Grounds, Professional Mgmt, Sanitation, Security System, Snow Removal, Water/Sewer
- HOA fee: $419 monthly
- HOA name: Southview Greens
- HOA phone: 651-308-4598
Location
- Region: Inver Grove Heights
Financial & listing details
- Price per square foot: $164/sqft
- Tax assessed value: $195,900
- Annual tax amount: $1,852
- Date on market: 10/4/2023
- Cumulative days on market: 8 days
Price history
| Date | Event | Price |
|---|---|---|
| 10/27/2023 | Sold | $219,000-0.5%$164/sqft |
Source:  NorthstarMLS as distributed by MLS GRID #6429607 Report a problem NorthstarMLS as distributed by MLS GRID #6429607 Report a problem | ||
| 10/12/2023 | Pending sale | $220,000$165/sqft |
Source: NorthstarMLS as distributed by MLS GRID #6429607 Report a problem | ||
| 10/4/2023 | Listed for sale | $220,000+100%$165/sqft |
Source: NorthstarMLS as distributed by MLS GRID #6429607 Report a problem | ||
| 2/28/2014 | Sold | $110,000+93.3%$82/sqft |
Source: NorthstarMLS as distributed by MLS GRID #4438835 Report a problem | ||
| 2/1/1990 | Sold | $56,900$43/sqft |
Source: Agent Provided Report a problem | ||
Public tax history
| Year | Property taxes | Tax assessment |
|---|---|---|
| 2024 | $1,938 +1.6% | $195,900 -2.8% |
| 2023 | $1,908 +3% | $201,600 +2% |
| 2022 | $1,852 +23% | $197,700 +27% |
| 2021 | $1,506 +8% | $155,700 +29.7% |
| 2020 | $1,394 +0.6% | $120,047 -16.2% |
| 2019 | $1,386 -14.2% | $143,300 -6.2% |
| 2018 | $1,615 +14.5% | $152,700 +13.8% |
| 2017 | $1,410 | $134,200 +19.6% |
| 2016 | $1,410 +43.3% | $112,200 +50.4% |
| 2015 | $984 | $74,594 +9.4% |
| 2014 | $984 +3% | $68,163 -21.7% |
| 2013 | $956 -18.8% | $87,100 |
| 2012 | $1,176 -14.5% | -- |
| 2011 | $1,376 | -- |
Find assessor info on the county website
Neighborhood: 55077
Nearby homes
- $224,9002 bd2 ba1.3k sqft4815 Babcock Trl APT 3009, Inver Grove Heights, MN 55077Sold
- $170,0001 bd1 ba1k sqft4815 Babcock Trl APT 2008, Inver Grove Heights, MN 55077Sold

- $233,8002 bd2 ba1.3k sqft4815 Babcock Trl APT 3010, Inver Grove Heights, MN 55077Sold
- $536,0004 bd3 ba3k sqft4764 Babcock Trl, Inver Grove Heights, MN 55077Off Market
- $500,0004 bd1 ba2.3k sqft4790 Babcock Trl, Inver Grove Heights, MN 55077Off Market
- $205,0002 bd2 ba1.3k sqft4815 Babcock Trl APT 2006, Inver Grove Heights, MN 55077Sold
- $212,6002 bd2 ba1.3k sqft4825 Babcock Trl, Inver Grove Heights, MN 55077Off Market
- $235,3002 bd2 ba1.3k sqft4825 Babcock Trl SUITE 1002, Inver Grove Heights, MN 55077Off Market
Nearby schools
GreatSchools rating
- 7/10Salem Hills Elementary SchoolGrades: PK-5Distance: 1.1 mi
- 4/10Inver Grove Heights Middle SchoolGrades: 6-8Distance: 3.5 mi
- 5/10Simley Senior High SchoolGrades: 9-12Distance: 3.4 mi
Get a cash offer in 3 minutes
Find out how much your home could sell for in as little as 3 minutes with a no-obligation cash offer.
Estimated market value
$220,200
Get a cash offer in 3 minutes
Find out how much your home could sell for in as little as 3 minutes with a no-obligation cash offer.
Estimated market value
$220,200
- Minnesota
- Dakota County
- Inver Grove Heights
- 55077
- 4825 Babcock Trl Suite 1001
Nearby cities
Nearby zip codes
Other Inver Grove Heights Topics
- Apartments for Rent in 55077
- Houses for Sale in 55077
- Houses for Rent in 55077
- 55077 Real Estate
- Inver Grove Heights Condos
- Houses for Sale in Inver Grove Heights
- Newest Listings in Inver Grove Heights
- Inver Grove Heights Home Values
- Inver Grove Heights Real Estate Agents
- Inver Grove Heights Refinance
- Inver Grove Heights Mortgage Rates
