Skip main navigation
Sold
  • Price Unknown

    4825 Benjamin Ct, Harlingen, TX 78552

    4beds
    2,125sqft
    Single Family Residence, Residential
    Built in 2023
    5,998.21 Square Feet Lot
    $342,300 Zestimate®
    $--/sqft
    $2,329 Estimated rent

    Home value

    $342,300

    $301,000 - $387,000

    $2,329/mo

    Zestimate® history
    Loading
    Loading...

    Owner options

    List your home for rent

    $2,329/mo

    Rent Zestimate®

    Find your next renter with Zillow Rental Manager. Plus, with online applications, you can quickly screen prospective tenants – for free.

    Learn more

    $2,329/mo

    Rent Zestimate®

    Refinance and save

    Refinancing to a lower rate could help reduce your monthly payments and save thousands over the life of the loan.

    See today's rates

    Explore your selling options

    Work with a Zillow partner agent

    Leverage their expertise and Zillow's premium Showcase listings to get your home seen by more buyers.

    Get started

    List with your own agent

    Get your home in front of millions of buyers by listing it on Zillow.

    Learn how to do it

    Sell it yourself

    Take full control of how buyers see your home on Zillow by listing For Sale by Owner (FSBO).

    List your home

    What's special

    Modern exteriorQuartz countertopsCovered patioBeautifully finished interiorDetailed ceilingsFully fenced backyardDouble vanities
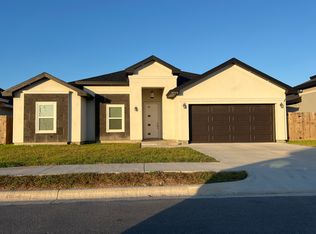
    Welcome to 4825 Benjamin Ct, a sleek and stylish 4-bedroom, 2.5-bathroom home offering 2,125 square feet of thoughtfully designed living space. From the eye-catching modern exterior to the beautifully finished interior, this home checks all the boxes. Step inside to detailed ceilings, elegant tile flooring, and an open-concept layout that flows effortlessly from the kitchen, dining room and the spacious living area. The kitchen features quartz countertops, a large island with bar seating, and walk-in pantry. The primary suite offers a spa-like shower with full tile surround and glass enclosure, double vanities, and a walk in closet with built-ins. Three additional bedrooms provide flexibility for guests, a home office, or growing families. All rooms feature upgraded zebra shades on all windows. Outside, enjoy a fully fenced backyard complete with sprinkler system, covered patio, and pergola perfect for relaxing or entertaining.

    Zillow last checked:

    Listing updated:

    Listed by:

    Brandon Krupala 956-245-0978,

    Keller Williams Lrgv

    Source: Greater McAllen AOR,MLS#: 477943

    Facts & features

    Interior

    Bedrooms & bathrooms
    • Bedrooms: 4
    • Bathrooms: 3
    • Full bathrooms: 2
    • 1/2 bathrooms: 1
    Dining room
    • Description: Living Area(s): 1
    Living room
    • Description: Living Area(s): 1
    Heating
    • Has Heating (Unspecified Type)
    Cooling
    • Central Air, Electric
    Appliances
    • Included: Electric Water Heater, Water Heater (In Garage), Stove/Range-Electric Smooth
    • Laundry: Laundry Room
    Features
    • Countertops (Quartz), Ceiling Fan(s)
    • Flooring: Tile
    • Windows: Double Pane Windows, Window Coverings
    Interior area
    • Total structure area: 2,125
    • Total interior livable area: 2,125 sqft

    Property

    Parking
    • Total spaces: 2
    • Parking features: Attached, Garage Faces Front
    • Attached garage spaces: 2
    Features
    • Patio & porch: Covered Patio
    • Fencing: Privacy
    Lot
    • Size: 5,998 sqft
    Details
    • Parcel number: 433168

    Construction

    Type & style
    • Home type: SingleFamily
    • Property subtype: Single Family Residence, Residential
    Materials
    • Stucco
    • Foundation: Slab
    • Roof: Composition
    Condition
    • Year built: 2023

    Utilities & green energy

    • Sewer: Public Sewer
    • Water: Public

    Community & neighborhood

    Community
    • Community features: Curbs
    Location
    • Region: Harlingen
    • Subdivision: Westgate

    Other

    Other facts
    • Road surface type: Paved

    Price history

    DateEventPrice
    10/30/2025Sold--
    Source: Greater McAllen AOR #477943 Report a problem
    9/28/2025Pending sale$349,000$164/sqft
    Source: RGVMLS #29767417 Report a problem
    8/7/2025Listed for sale$349,000$164/sqft
    Source: RGVMLS #29767417 Report a problem
    7/30/2025Listing removed$349,000$164/sqft
    Source: South Texas MLS #460040 Report a problem
    6/6/2025Listed for sale$349,000+6.3%$164/sqft
    Source: South Texas MLS #460040 Report a problem
    8/3/2024Listing removed--
    Source: RGVMLS #29738348 Report a problem
    7/25/2024Pending sale$328,324$155/sqft
    Source: RGVMLS #29738348 Report a problem
    12/11/2023Price change$328,324+6.7%$155/sqft
    Source: RGVMLS #29738348 Report a problem
    11/14/2023Price change$307,600-2.7%$145/sqft
    Source: RGVMLS #29738348 Report a problem
    4/11/2023Price change$316,000-1.9%$149/sqft
    Source: RGVMLS #29738348 Report a problem
    12/12/2022Listed for sale$322,090$152/sqft
    Source: RGVMLS #29738348 Report a problem

    Public tax history

    YearProperty taxesTax assessment
    2025$5,494 +30.4%$318,443 +64.5%
    2024$4,213 +17.3%$193,566 +20%
    2023$3,593 +688.6%$161,305 +796.1%
    2022$456 $18,000

    Find assessor info on the county website

    Neighborhood: 78552

    Nearby schools

    GreatSchools rating
    Schools provided by the listing agent
    • Elementary: Rangerville
    • Middle: Riverside
    • High: San Benito H.S.
    • District: San Benito ISD

    Source: Greater McAllen AOR. This data may not be complete. We recommend contacting the local school district to confirm school assignments for this home.