Skip main navigation
Sold for $1,350,000
  • $1,350,000

    4825 Blagden Ave NW, Washington, DC 20011

    4beds
    2,406sqft
    Single Family Residence
    Built in 1937
    3,408 Square Feet Lot
    $1,411,700 Zestimate®
    $561/sqft
    $5,914 Estimated rent

    Home value

    $1,411,700

    $1.33M - $1.51M

    $5,914/mo

    Zestimate® history
    Loading
    Loading...

    Owner options

    List your home for rent

    $5,914/mo

    Rent Zestimate®

    Find your next renter with Zillow Rental Manager. Plus, with online applications, you can quickly screen prospective tenants – for free.

    Learn more

    $5,914/mo

    Rent Zestimate®

    Refinance and save

    $6,439/mo

    Est. payment

    Refinancing to a lower rate could help reduce your monthly payments and save thousands over the life of the loan.

    See today's rates

    $6,439/mo

    Est. payment

    Explore your selling options

    Work with a Zillow partner agent

    Leverage their expertise and Zillow's premium Showcase listings to get your home seen by more buyers.

    Get started

    List with your own agent

    Get your home in front of millions of buyers by listing it on Zillow.

    Learn how to do it

    Sell it yourself

    Take full control of how buyers see your home on Zillow by listing For Sale by Owner (FSBO).

    List your home

    What's special

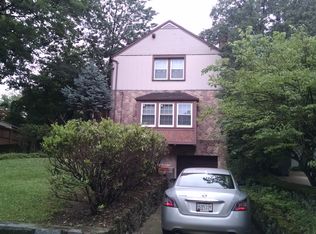
    This charming Crestwood Tudor is your perfect new home. Enter the foyer to survey a spacious, bright living room with fireplace and formal dining room with warm oak hardwood flooring and moldings. The recently updated bright kitchen features quartz countertops and stainless steel appliances. A three-season sunroom off the dining room overlooks the backyard and doubles as a great play room or office. The first level is completed by a powder room and separate laundry. Upstairs the discerning buyer will find three bedrooms and two baths including the primary bedroom with en-suite bath and built in cabinetry. A finished attic could be converted to additional work or play space. The finished lower level of this home includes a living area and separate bedroom suite. The fenced rear yard and terrace is the perfect spot to enjoy peaceful afternoons shaded by mature trees and planting. This home also features a one car attached garage and 2-car parking in the driveway. Located just off major bus lines, the commute to downtown DC is mere minutes. Very close to Rock Creek Tennis Center and the soon to be renovated Carter Barron Amphitheatre.

    Zillow last checked:

    Listing updated:

    Listed by:

    Dave DeSantis 202-438-1542,

    TTR Sotheby's International Realty,

    Co-Listing Agent: Tyler Tilghman 843-446-4946,

    TTR Sotheby's International Realty

    Bought with:

    Mark Meyerdirk, PB98360195

    Urban Brokers, LLC

    Source: Bright MLS,MLS#: DCDC2105350MLS Logo

    Facts & features

    Interior

    Bedrooms & bathrooms
    • Bedrooms: 4
    • Bathrooms: 4
    • Full bathrooms: 3
    • 1/2 bathrooms: 1
    • Main level bathrooms: 1
    Basement
    • Area: 875
    Heating
    • Forced Air, Natural Gas
    Cooling
    • Central Air, Electric
    Appliances
    • Included: Dishwasher, Disposal, Microwave, Refrigerator, Cooktop, Washer, Dryer, Electric Water Heater
    Features
    • Kitchen - Gourmet, Dining Area
    • Basement: Connecting Stairway,Rear Entrance,Finished
    • Number of fireplaces: 2
    Interior area
    • Total structure area: 2,840
    • Total interior livable area: 2,406 sqft
    • Finished area above ground: 1,965
    • Finished area below ground: 441

    Property

    Parking
    • Total spaces: 3
    • Parking features: Garage Faces Front, Off Street, Attached
    • Attached garage spaces: 3
    Accessibility
    • Accessibility features: None
    Features
    • Levels: Three
    • Stories: 3
    • Pool features: None
    Lot
    • Size: 3,408 sqft
    • Features: Urban Land-Sassafras-Chillum
    Details
    • Additional structures: Above Grade, Below Grade
    • Parcel number: 2654//0801
    • Zoning: R1
    • Special conditions: Standard

    Construction

    Type & style
    • Home type: SingleFamily
    • Architectural style: Tudor
    • Property subtype: Single Family Residence
    Materials
    • Stone
    • Foundation: Concrete Perimeter
    Condition
    • New construction: No
    • Year built: 1937

    Utilities & green energy

    • Sewer: Public Sewer
    • Water: Public

    Community & neighborhood

    Location
    • Region: Washington
    • Subdivision: Crestwood

    Other

    Other facts
    • Listing agreement: Exclusive Right To Sell
    • Ownership: Fee Simple

    Price history

    DateEventPrice
    8/23/2023Sold$1,350,000+3.9%$561/sqft
    Source: Bright MLS #DCDC2105350 Report a problem
    7/31/2023Pending sale$1,299,000$540/sqft
    Source: Bright MLS #DCDC2105350 Report a problem
    7/27/2023Listed for sale$1,299,000+44.5%$540/sqft
    Source: Bright MLS #DCDC2105350 Report a problem
    3/3/2017Sold$899,000$374/sqft
    Source: Public Record Report a problem
    1/20/2017Pending sale$899,000$374/sqft
    Source: Coldwell Banker Residential Brokerage - Georgetown #DC9822608 Report a problem
    12/15/2016Listed for sale$899,000$374/sqft
    Source: Coldwell Banker Residential Brokerage - Georgetown #DC9822608 Report a problem
    12/12/2016Pending sale$899,000$374/sqft
    Source: Coldwell Banker Residential Brokerage - Georgetown #DC9822608 Report a problem
    12/8/2016Price change$899,000-3.9%$374/sqft
    Source: Coldwell Banker Residential Brokerage - Georgetown #DC9822608 Report a problem
    11/11/2016Listed for sale$935,000+60.9%$389/sqft
    Source: Coldwell Banker Residential Brokerage - Georgetown #DC9822608 Report a problem
    1/1/2015Sold$580,950-23.6%$241/sqft
    Source: Long & Foster Broker Feed #1005783018_100 Report a problem
    5/9/2011Sold$760,000+0.1%$316/sqft
    Source: Public Record Report a problem
    4/5/2011Pending sale$759,000$315/sqft
    Source: Coldwell Banker Residential Brokerage #DC7537986 Report a problem
    2/25/2011Listed for sale$759,000+30.6%$315/sqft
    Source: NRT MidAtlantic #DC7537986 Report a problem
    6/5/2008Sold$580,950-10.6%$241/sqft
    Source: Public Record Report a problem
    2/27/2008Price change$650,000-3.8%$270/sqft
    Source: NCI Report a problem
    2/1/2008Listed for sale$675,500$281/sqft
    Source: NCI Report a problem

    Public tax history

    YearProperty taxesTax assessment
    2025$9,255 +9.7%$1,189,340 +10.2%
    2024$8,437 +5.4%$1,079,640 +5.3%
    2023$8,004 +8.6%$1,025,690 +8.4%
    2022$7,373 +2.2%$946,090 +2.3%
    2021$7,212 +2.5%$924,810 +2.4%
    2020$7,033 +6.8%$903,160 +6.5%
    2018$6,583 +4.9%$847,850 +4.6%
    2017$6,273 +1.8%$810,420 +1.7%
    2016$6,162 +4.6%$796,650 +4.2%
    2015$5,889 +5.9%$764,240 +5.5%
    2014$5,563 -1.6%$724,670 -1.3%
    2013$5,654 +10.4%$734,250 -0.3%
    2012$5,119 $736,820
    2011$5,119 +24.3%$736,820 +33.5%
    2010$4,118 -24.1%$551,960 -21.8%
    2009$5,427 +8.3%$705,930 -6%
    2007$5,009 +5.2%$750,980 +15.7%
    2006$4,761 -4.4%$649,060 +10.1%
    2005$4,981 +12%$589,780 +17.7%
    2004$4,447 +3.2%$501,250 +0.6%
    2003$4,311 +25%$498,210 +28%
    2002$3,449 +16.5%$389,226 +15%
    2001$2,961 $338,457

    Find assessor info on the county website

    Neighborhood: Crestwood

    Nearby schools

    GreatSchools rating
    Schools provided by the listing agent
    • District: District Of Columbia Public Schools

    Source: Bright MLS. This data may not be complete. We recommend contacting the local school district to confirm school assignments for this home.

    Get a cash offer in 3 minutes
    Find out how much your home could sell for in as little as 3 minutes with a no-obligation cash offer.
    Estimated market value
    $1,411,700
    Get a cash offer in 3 minutes
    Find out how much your home could sell for in as little as 3 minutes with a no-obligation cash offer.
    Estimated market value
    $1,411,700