This charming Cape Cod-style stunner has an incomparable location in the prestigious Bluffs of Tidewater Plantation Resort: It is a 14,816 sq.ft. corner lot, with no other homes in between and within easy walking distance of the beautiful Bluffs pool and other upscale amenities there such as hot tub, grilling area, kiddie pool, large dressing rooms with showers, screened cabana and more, all exclusive to Bluffs' residents. There is even a lakeside picnic area, bocce and much more, as Tidewater itself is one of the most amenity-rich communities on the East Coast and at low HOAs and taxes. In 2022, world-class Tidewater Golf Course was named best in the nation; the Tidewater owners' beach cabana is located on the white sands of Cherry Grove Beach just minutes away and which is one of the top beaches in the U.S.; and safe, affordable North Myrtle Beach was named a Top-5 Beach Town in the U.S. Add on-site restaurant, tennis, pickle ball, fitness, additional pools, amenity center and 24-hour manned, gated security and there would still be more to appreciate and to see and to do. Tidewater neighborhoods are on a raised peninsula stretching from the Intracoastal Waterway to where the Atlantic Ocean rolls into the Cherry Grove Marsh. But no flooding and great, easy living. This home is architecturally designed to invite creativity and the outside inside. Windows are large and catch natural light, both up and downstairs in this large, two-story home. Mature exterior landscaping with decorative paths and front and rear porches and decks maximize continuous, comfortable indoor-outdoor living space. The home sits on a large, third-plus-acre lot with long driveway and a set-back oversized, double-car garage. Upstairs in the garage is a unique en suite with a private entrance, bed- and sitting-room, nice closet and fabulous balcony overlooking the backyard landscaping and toward the pool area. The fifth bedroom and fourth bath (a shower) are in this thoughtful en suite. There are four en suites in the house. Accordingly, the square footage in the heart of the home is impressive. Enter to the foyer from the front door, and choose to go up the stately, dark-cherry stairs to the second-story to the three bedrooms or forward to formal dining on the right and to a magnificent great room straight ahead. To the left is a half-bath for guests and then the grand master suite with well-planned master bath: two large closets, one room-sized and the other walk-in, organized for much storage, including linens; the main comfortable bedroom area and that large bath with two separate vanities and a large shower with bench and double-shower head. Directly across the hall to the right of the Great Room is a large kitchen with build-in seating, granite and primarily newer appliances and major home systems. There is also a pantry and ease of access to the dining room and the back deck also nearby for entertaining. Old Republic Platinum coverage is offered. However, many major items in the home are modified or newer: New Hot Water Tank; Newer roof / 6 inch gutters fall of 2023; Garage is oversized has sink and is 23x26; Bedroom over garage mini split is 2 years old; Range is one year old; Microwave 2; Dishwasher is two years old; Real hardwood floors in the dance studio/4th bd upstairs; Advantage pest control contract; Ac unit upper zone replaced in 2020; Ac unit bottom zone 3 years old. Concesion for refrigerator. TIDEWATER PLANTATION IS BEING RAPIDLY BUILT OUT. Do not miss this rare opportunity for a PERFECTLY SIZED & PRICED FOR PERSONALIZATION, upscale, highly sought-after home with a premium private location. Architecturally designed windows for interior light and backyard views, nice landscaping and walk to pool. Oversized garage with 5th bedroom. Entry staircase to the second floor leads to more never-ending storage space, secret enclaves and 3 more bedrooms, one a converted dance studio with hardwood floors. Do not miss...truly unique!
Sold for $600,000
$600,000
4825 Bucks Bluff Dr. #The Bluffs of Tidewater Plantation, North Myrtle Beach, SC 29582
4beds
3,200sqft
Single Family Residence
Built in 2001
0.34 Acres Lot
$840,500 Zestimate®
$188/sqft
$3,757 Estimated rent
Home value
$840,500
$714,000 - $992,000
$3,757/mo
Zestimate® history
Owner options
List your home for rent
$3,757/mo
Rent Zestimate®
Find your next renter with Zillow Rental Manager. Plus, with online applications, you can quickly screen prospective tenants – for free.
$3,757/mo
Rent Zestimate®
Refinance and save
$3,613/mo
Est. payment
Refinancing to a lower rate could help reduce your monthly payments and save thousands over the life of the loan.
$3,613/mo
Est. payment
Explore your selling options
Work with a Zillow partner agent
Leverage their expertise and Zillow's premium Showcase listings to get your home seen by more buyers.
Get startedList with your own agent
Get your home in front of millions of buyers by listing it on Zillow.
Learn how to do itSell it yourself
Take full control of how buyers see your home on Zillow by listing For Sale by Owner (FSBO).
List your homeWhat's special
Zillow last checked:
Listing updated:
Listed by:
Connie S Ross 702-306-2643,
New Way Properties,
Helen H Ashby 804-426-7758,
New Way Properties
Bought with:
Nancy V Skelley, 26671
RE/MAX Southern Shores
Source: CCAR,MLS#: 2418665 Originating MLS: Coastal Carolinas Association of Realtors
Originating MLS: Coastal Carolinas Association of RealtorsFacts & features
Interior
Bedrooms & bathrooms
- Bedrooms: 4
- Bathrooms: 4
- Full bathrooms: 3
- 1/2 bathrooms: 1
Rooms
- Room types: Den, Foyer, Recreation, Utility Room
Primary bedroom
- Features: Ceiling Fan(s), Linen Closet, Main Level Master, Walk-In Closet(s)
- Level: Main
Bedroom 1
- Level: Second
Bedroom 2
- Level: Second
Bedroom 3
- Level: Second
Primary bathroom
- Features: Dual Sinks, Jetted Tub, Separate Shower, Vanity
Dining room
- Features: Tray Ceiling(s), Separate/Formal Dining Room
Kitchen
- Features: Breakfast Bar, Breakfast Area, Kitchen Island, Pantry, Stainless Steel Appliances, Solid Surface Counters
Living room
- Features: Tray Ceiling(s), Ceiling Fan(s)
Other
- Features: Bedroom on Main Level, Entrance Foyer, Game Room, Library
Heating
- Central, Electric
Cooling
- Attic Fan, Central Air
Appliances
- Included: Dishwasher, Disposal, Microwave, Range, Refrigerator, Dryer, Washer
- Laundry: Washer Hookup
Features
- Air Filtration, Attic, Other, Pull Down Attic Stairs, Permanent Attic Stairs, Split Bedrooms, Window Treatments, Breakfast Bar, Bedroom on Main Level, Breakfast Area, Entrance Foyer, Kitchen Island, Stainless Steel Appliances, Solid Surface Counters
- Flooring: Carpet, Laminate, Tile, Wood
- Doors: Insulated Doors
- Attic: Pull Down Stairs,Permanent Stairs
Interior area
- Total structure area: 4,600
- Total interior livable area: 3,200 sqft
Property
Parking
- Total spaces: 7
- Parking features: Detached, Two Car Garage, Garage, Garage Door Opener
- Garage spaces: 2
Features
- Levels: Two
- Stories: 2
- Patio & porch: Deck, Front Porch
- Exterior features: Deck, Sprinkler/Irrigation, Other
- Pool features: Community, Outdoor Pool
Lot
- Size: 0.34 Acres
- Dimensions: 140' x 199' x 15' x 160'
- Features: Corner Lot, City Lot, Near Golf Course, Irregular Lot
Details
- Additional parcels included: ,
- Parcel number: 35105040005
- Zoning: Residentia
- Special conditions: None
- Other equipment: Satellite Dish
Construction
Type & style
- Home type: SingleFamily
- Architectural style: Contemporary
- Property subtype: Single Family Residence
Materials
- HardiPlank Type, Wood Frame
- Foundation: Slab
Condition
- Resale
- Year built: 2001
Details
- Builder model: Custom
- Warranty included: Yes
Utilities & green energy
- Water: Public
- Utilities for property: Cable Available, Electricity Available, Other, Sewer Available, Underground Utilities, Water Available
Green energy
- Energy efficient items: Doors, Windows
Community & HOA
Community
- Features: Beach, Clubhouse, Gated, Other, Private Beach, Recreation Area, Tennis Court(s), Golf, Long Term Rental Allowed, Pool
- Security: Gated Community, Security Service
- Subdivision: Tidewater Plantation
HOA
- Has HOA: Yes
- Amenities included: Beach Rights, Clubhouse, Gated, Other, Private Membership, Pet Restrictions, Security, Tennis Court(s)
- Services included: Association Management, Common Areas, Cable TV, Legal/Accounting, Pool(s), Recycling, Recreation Facilities, Security
- HOA fee: $211 monthly
Location
- Region: North Myrtle Beach
Financial & listing details
- Price per square foot: $188/sqft
- Date on market: 8/12/2024
- Listing terms: Cash,Conventional
- Electric utility on property: Yes
Price history
| Date | Event | Price |
|---|---|---|
| 12/4/2024 | Sold | $600,000-9.1%$188/sqft |
Source:  CCAR #2418665 Report a problem CCAR #2418665 Report a problem | ||
| 10/31/2024 | Contingent | $659,900$206/sqft |
Source: CCAR #2418665 Report a problem | ||
| 10/7/2024 | Price change | $659,900-5.1%$206/sqft |
Source: CCAR #2418665 Report a problem | ||
| 9/8/2024 | Price change | $695,000-5.3%$217/sqft |
Source: CCAR #2418665 Report a problem | ||
| 8/12/2024 | Listed for sale | $734,000$229/sqft |
Source: CCAR #2418665 Report a problem | ||
Public tax history
Tax history is unavailable.
Neighborhood: 29582
Nearby homes
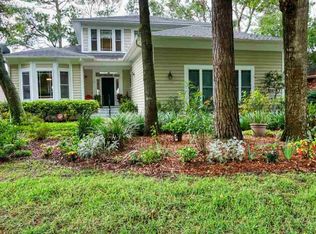
- $718,1003 bd4 ba2.8k sqft4826 Bucks Bluff Dr, North Myrtle Beach, SC 29582Off Market
- $---- sqft4828 Bucks Bluff Dr LOT 588, North Myrtle Beach, SC 29582Off Market

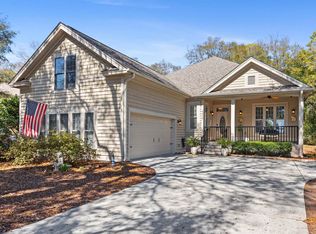
- $570,0003 bd3 ba2.1k sqft4827 Bucks Bluff Dr, North Myrtle Beach, SC 29582Sold
- $888,37110,454 Square Feet4828 Bucks Bluff Dr, North Myrtle Beach, SC 29582Off Market
- $600,0005 bd4 ba3.4k sqft4825 Bucks Bluff Dr, North Myrtle Beach, SC 29582Sold
- $775,8003 bd3 ba2.8k sqft4824 Bucks Bluff Dr, North Myrtle Beach, SC 29582Off Market
- $565,0003 bd3 ba2.3k sqft4829 Bucks Bluff Dr, North Myrtle Beach, SC 29582Sold
- $966,6003 bd3 ba3.4k sqft4830 Bucks Bluff Dr LOT 587, North Myrtle Beach, SC 29582Off Market
Nearby schools
GreatSchools rating
- 6/10Ocean Drive ElementaryGrades: PK-5Distance: 2.6 mi
- 9/10North Myrtle Beach Middle SchoolGrades: 6-8Distance: 3.3 mi
- 6/10North Myrtle Beach High SchoolGrades: 9-12Distance: 2.9 mi
Schools provided by the listing agent
- Elementary: Ocean Drive Elementary
- Middle: North Myrtle Beach Middle School
- High: North Myrtle Beach High School
Source: CCAR. This data may not be complete. We recommend contacting the local school district to confirm school assignments for this home.


Get pre-qualified for a loan
At Zillow Home Loans, we can pre-qualify you in as little as 5 minutes with no impact to your credit score.An equal housing lender. NMLS #10287.
Sell for more on Zillow
Get a Zillow Showcase℠ listing at no additional cost and you could sell for .
$840,500
2% more
+$16,810
With Zillow Showcase(estimated)
$857,310
- South Carolina
- Horry County
- North Myrtle Beach
- 29582
- 4825 Bucks Bluff Dr. Unit The Bluffs of Tidewater Plantation
Nearby cities
Nearby zip codes
Other North Myrtle Beach Topics
- Apartments for Rent in 29582
- Houses for Sale in 29582
- Houses for Rent in 29582
- 29582 Real Estate
- North Myrtle Beach Condos
- Houses for Sale in North Myrtle Beach
- Newest Listings in North Myrtle Beach
- North Myrtle Beach Home Values
- North Myrtle Beach Real Estate Agents
- North Myrtle Beach Refinance
- North Myrtle Beach Mortgage Rates
