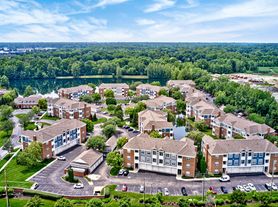
Introducing the B3 Willow Floor Plan, a thoughtfully crafted 2 bed, 2 bath residence located in the vibrant city of Indianapolis. Spanning 1130 sq ft, this floor plan offers a modern design with an emphasis on comfort and style. Enjoy premium amenities that cater to your lifestyle needs. Experience an innovative layout that seamlessly blends convenience with elegance. Contact us today to schedule your tour of this inspiring floor plan.
Apartment for rent
Special offer
$1,659/moFees may apply
4825 Cameron Ridge Dr, # 15-121, Indianapolis, IN 46240
2beds
1,130sqft
Price may not include required fees and charges. Learn more|
Apartment
Available Fri Aug 7 2026
Cats, dogs OK
In unit laundry
Attached garage parking
Ceiling, fireplace
What's special
Modern designInnovative layoutConvenience with elegancePremium amenities
- 49 days |
- -- |
- -- |
Zillow last checked:
Listing updated:
Travel times

Let’s turn your rent into credit progress
Build credit history with every on-time payment and get credit for the payment you’re already making.
Facts & features
Interior
Bedrooms & bathrooms
- Bedrooms: 2
- Bathrooms: 2
- Full bathrooms: 2
Heating
- Ceiling, Fireplace
Appliances
- Included: dryer, washer
- Laundry: In Unit
Features
- Vaulted Ceilings
- Flooring: Vinyl
- Has fireplace: Yes
Interior area
- Total interior livable area: 1,130 sqft
Property
Parking
- Parking features: Attached, Detached, Garage, Gated
- Has attached garage: Yes
- Details: Contact manager
Features
- Stories: 3
- Pool features: Pool
Details
- Additional structures: Garage(s)
Construction
Type & style
- Home type: Apartment
- Property subtype: Apartment
Condition
- Year built: 2012
Building
Details
- Building name: River Ridge
Management
- Pets allowed: Yes
Community & HOA
Community
- Features: Fitness Center, Gated, Pool
- Security: Gated Community
HOA
- Amenities included: Fitness Center, Gated, Landscaping, Pool
Location
- Region: Indianapolis
Financial & listing details
- Lease term: 6 months, 7 months, 8 months, 9 months, 10 months, 11 months, 12 months
Price history
| Date | Event | Price |
|---|---|---|
| 7/21/2026 | Price change | $1,659-5.7%$1/sqft |
Source: Zillow Rentals Report a problem | ||
| 7/17/2026 | Price change | $1,759+6%$2/sqft |
Source: Zillow Rentals Report a problem | ||
| 6/29/2026 | Price change | $1,659+5.1%$1/sqft |
Source: Zillow Rentals Report a problem | ||
| 6/1/2026 | Listed for rent | $1,579+4.6%$1/sqft |
Source: Zillow Rentals Report a problem | ||
| 4/7/2022 | Listing removed | -- |
Source: Zillow Rental Network Premium_1 Report a problem | ||
| 4/1/2022 | Listed for rent | $1,509+15.3%$1/sqft |
Source: Zillow Rental Network Premium_1 Report a problem | ||
| 4/14/2021 | Listing removed | -- |
Source: Zillow Rental Network Premium_1 Report a problem | ||
| 4/1/2021 | Listed for rent | $1,309-0.4%$1/sqft |
Source: Zillow Rental Network Premium_1 Report a problem | ||
| 8/30/2020 | Listing removed | $1,314$1/sqft |
Source: Barrett and Stokely Report a problem | ||
| 6/1/2020 | Listed for rent | $1,314$1/sqft |
Source: Barrett and Stokely Report a problem | ||
Neighborhood: Keystone at the Crossing
Nearby schools
GreatSchools rating
- 5/10Nora Elementary SchoolGrades: PK-5Distance: 2.8 mi
- 6/10Eastwood Middle SchoolGrades: 6-8Distance: 3.9 mi
- 7/10North Central High SchoolGrades: 9-12Distance: 2.3 mi
Nearby apartments for rent



Similar homes for rent


There are 16 available units in this apartment building
- Special offer! Move-in by 7/31 and receive $750 off first month rent free on 12 month lease: Celebrate America's Birthday with $750 off first full month if you move-in by 7/31 on a 12 month lease.Expires July 31, 2026