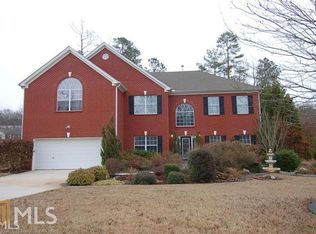
Some dreams stay dreams; others become reality- this is reality, and it can be yours! Welcome to a taste of elegance and comfort with modern appeal, thoughtfully designed to feel inviting at every turn. Positioned on a beautiful cul-de-sac lot, this home makes an immediate impression. Come inside to an open, 2-story foyer with neutral-colored LVP flooring and a stunning staircase. To the left, the conversation-worthy living room showcases gorgeous ceramic tile flooring that continues into the elegant dining room- perfect for intimate luncheons, holiday gatherings, and dinner parties. Just beyond the dining room, the kitchen, displaying the lovely ceramic tile flooring, becomes the heart of the home where conversations flow as meals are prepared. The breakfast area opens seamlessly to the fireside family room, complete with neutral-tone LVP flooring and plenty of space for relaxing or entertaining. A convenient half bath and two coat closets complete the main level. And now, back to that stunning staircase! Upstairs, 4 bedrooms and 2 full bathrooms await. Tucked away from the secondary bedrooms, the spacious primary suite offers a peaceful retreat with a beautiful double tray ceiling, double closets, and a luxuriously refreshed ensuite bath featuring a double-sink vanity, separate soaking tub, and shower. The largest secondary bedroom offers wonderful flexibility and could easily serve as an office, rec room, playroom, or whatever best suits your needs. Two additional generously sized bedrooms, along with the largest secondary bedroom, all share the updated Jack-and-Jill bathroom. A centrally located laundry room makes laundry day a little more manageable and completes the upstairs level. Think we're done? Think again! Maximizing space is easy here with a 3-year-old, 12x20 shed in the backyard- ideal for lawn equipment, storage, a workshop, hobby space, or your own little escape from the main house. Desirable upgrades throughout, a cul-de-sac setting, 2-car garage parking with plenty of additional parking, and very close proximity to shopping, dining, and highway access make this home value on top of value. With no HOA, there's added flexibility for those considering a future rental or investment opportunity. Come see for yourself and turn your dream of homeownership into reality!
Active
$338,000
4825 Carly Way, Lithonia, GA 30058
4beds
2,170sqft
Single Family Residence
Built in 2006
0.38 Acres Lot
$337,100 Zestimate®
$156/sqft
$-- HOA
What's special
Spacious primary suiteStunning staircaseCul-de-sac settingDouble closetsDouble-sink vanityLuxuriously refreshed ensuite bathCentrally located laundry room
- 5 days
- 508
- 76
Likely to sell faster than
Zillow last checked:
Listing updated:
Listed by:
Brittania Dennard 770-656-6216,
HomeSmart
Source: GAMLS,MLS#: 10844857
Facts & features
Interior
Bedrooms & bathrooms
- Bedrooms: 4
- Bathrooms: 3
- Full bathrooms: 2
- 1/2 bathrooms: 1
Rooms
- Room types: Family Room, Other
Kitchen
- Features: Breakfast Area, Pantry
Heating
- Central, Zoned
Cooling
- Ceiling Fan(s), Central Air
Appliances
- Included: Dishwasher, Oven/Range (Combo), Refrigerator, Stainless Steel Appliance(s)
- Laundry: In Hall, Upper Level
Features
- High Ceilings, Separate Shower, Soaking Tub, Tile Bath, Tray Ceiling(s), Entrance Foyer, Walk-In Closet(s)
- Flooring: Carpet, Hardwood, Tile, Vinyl
- Basement: None
- Number of fireplaces: 1
- Fireplace features: Family Room, Gas Starter
Interior area
- Total structure area: 2,170
- Total interior livable area: 2,170 sqft
- Finished area above ground: 2,170
- Finished area below ground: 0
Video & virtual tour
Property
Parking
- Total spaces: 2
- Parking features: Attached, Garage
- Has attached garage: Yes
Features
- Levels: Two
- Stories: 2
- Patio & porch: Patio
Lot
- Size: 0.38 Acres
- Features: Cul-De-Sac, Level
Details
- Additional structures: Shed(s)
- Parcel number: 15 001 02 036
Construction
Type & style
- Home type: SingleFamily
- Architectural style: Brick Front,Traditional
- Property subtype: Single Family Residence
Materials
- Brick, Concrete, Vinyl Siding
- Roof: Composition
Condition
- Updated/Remodeled
- New construction: No
- Year built: 2006
Utilities & green energy
- Sewer: Public Sewer
- Water: Public
- Utilities for property: Cable Available, Electricity Available, High Speed Internet, Natural Gas Available, Sewer Connected, Water Available
Community & HOA
Community
- Features: Street Lights
- Security: Carbon Monoxide Detector(s), Smoke Detector(s)
- Subdivision: South River Bend
HOA
- Has HOA: No
- Services included: None
Location
- Region: Lithonia
Financial & listing details
- Price per square foot: $156/sqft
- Tax assessed value: $317,400
- Annual tax amount: $5,534
- Date on market: 9/12/2026
- Listing agreement: Exclusive Right To Sell
- Listing terms: Cash,Conventional,FHA,VA Loan
- Electric utility on property: Yes
Estimated market value
$337,100
$320,000 - $354,000
$2,397/mo
Price history
| Date | Event | Price |
|---|---|---|
| 9/12/2026 | Listed for sale | $338,000+77.9%$156/sqft |
Source:  FMLS GA #7836868 Report a problem FMLS GA #7836868 Report a problem | ||
| 3/24/2021 | Listing removed | -- |
Source: Owner Report a problem | ||
| 1/10/2020 | Sold | $190,000+2.2%$88/sqft |
Source: Public Record Report a problem | ||
| 10/19/2019 | Listed for sale | $186,000+54%$86/sqft |
Source: Owner Report a problem | ||
| 8/24/2011 | Listing removed | $1,495$1/sqft |
Source: RealRentals.com Report a problem | ||
| 7/11/2011 | Price change | $1,495-3.5%$1/sqft |
Source: RealRentals.com Report a problem | ||
| 6/14/2011 | Listed for rent | $1,550$1/sqft |
Source: RealRentals.com Report a problem | ||
| 1/11/2010 | Sold | $120,800-24.5%$56/sqft |
Source: Public Record Report a problem | ||
| 11/25/2009 | Price change | $159,900-3%$74/sqft |
Source: About Sales LLC #3864488 Report a problem | ||
| 3/1/2009 | Listed for sale | $164,900+6.3%$76/sqft |
Source: Listhub #3864488 Report a problem | ||
| 10/17/2008 | Sold | $155,200$72/sqft |
Source: Public Record Report a problem | ||
Public tax history
| Year | Property taxes | Tax assessment |
|---|---|---|
| 2025 | $3,722 -5.9% | $126,960 -4.1% |
| 2024 | $3,956 +23.7% | $132,440 +4.4% |
| 2023 | $3,198 -5% | $126,880 +16.3% |
| 2022 | $3,367 +29.4% | $109,120 +43.6% |
| 2021 | $2,603 -29.5% | $76,000 +1% |
| 2020 | $3,694 +15.5% | $75,240 +17.6% |
| 2019 | $3,199 +4.1% | $63,960 +4.9% |
| 2018 | $3,074 +3% | $60,960 +3.7% |
| 2017 | $2,985 +2.5% | $58,800 +3.2% |
| 2016 | $2,911 | $57,000 +68.6% |
| 2014 | $2,911 | $33,800 |
| 2013 | -- | $33,800 |
| 2012 | -- | $33,800 -42% |
| 2011 | -- | $58,272 -14.2% |
| 2010 | $3,113 | $67,880 |
| 2009 | $3,113 -16.2% | $67,880 -19.4% |
| 2008 | $3,713 +324.1% | $84,240 |
| 2007 | $876 | $84,240 +278.1% |
| 2006 | $876 +41.4% | $22,280 +39.3% |
| 2005 | $619 | $16,000 |
| 2004 | $619 | $16,000 |
Find assessor info on the county website
Monthly payment
Est. payment
Payment breakdown
Explore the cost of this home by adjusting the details. Changes won't be saved.Climate risks
Neighborhood: 30058
Nearby schools
Schools provided by the listing agent
- Elementary: Browns Mill
- Middle: Salem
- High: Martin Luther King Jr
Source: GAMLS. This data may not be complete. We recommend contacting the local school district to confirm school assignments for this home.
Similar homes
- $305,0003 bd2 ba1.8k sqft6401 E Glen Rd, Lithonia, GA 30038Active

 MLS ID #10844090, Christy Barnard, Watkins Real Estate Associates. GAMLS
 - $320,0005 bd3 ba2.4k sqft740 Pebble Blvd, Covington, GA 30016Active
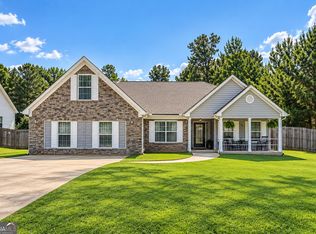 MLS ID #10846181, Christopher Doss, Dwelli. GAMLS
 - $329,9005 bd3 ba2.2k sqft132 McKenzie Ct, Stockbridge, GA 30281Active
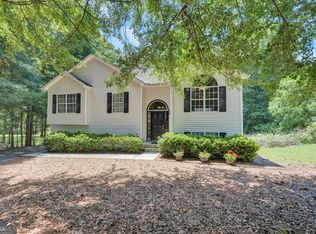 MLS ID #10781606, Christie Thornton, Chapman Group Realty, Inc.. GAMLS
 - $280,0004 bd3 ba2.3k sqft7248 Wheeler Trl, Lithonia, GA 30058Active
 MLS ID #10811983, Tortesheia Singleton, Keller Williams Realty Atl. Partners. GAMLS
 - $309,0004 bd2 ba2.1k sqft118 Bradford Pl, Stockbridge, GA 30281ActiveMLS ID #10832634, Shelby Rawlings, Self Property Advisors. GAMLS
- $380,0004 bd3 ba2.7k sqft856 Haydens Rdg, Ellenwood, GA 30294ActiveMLS ID #10837824, Michelle Lee, 14th & Luxe Realty. GAMLS
- $365,0005 bd3 ba3.1k sqft3415 Ashford Loop, Ellenwood, GA 30294ActiveMLS ID #10835791, Michael A Nolan, eXp Realty. GAMLS
- $349,9004 bd3 ba2.1k sqft200 Cedar Rd, Covington, GA 30016ActiveMLS ID #10814977, Kevin Berry, Keller Williams Lake Oconee. GAMLS
- $394,9004 bd4 ba2.6k sqft1625 Lake Dow Rd, McDonough, GA 30252ActiveMLS ID #10845996, Chance Adamson, Southern Classic Realtors. GAMLS
- $405,0004 bd4 ba3.1k sqft3408 Lakeview Lndg, Lithonia, GA 30038ActiveMLS ID #10765902, Tammie Lowe, Virtual Properties Realty.com. GAMLS
- $349,9004 bd3 ba2.4k sqft157 Talon Pl, McDonough, GA 30253ActiveMLS ID #10833322, Amy Mick, Southern Classic Realtors. GAMLS
- $325,0004 bd3 ba2.4k sqft5655 Laurel Ridge Dr, Atlanta, GA 30344ActiveMLS ID #10833985, Christopher Matos-Rogers, Coldwell Banker Realty. GAMLS
- $389,0004 bd3 ba2.8k sqft3567 Hancock Vw, Decatur, GA 30034ActiveMLS ID #10811101, Brenda Dollar, Keller Williams Atlanta Classic. GAMLS
- $350,0003 bd3 ba2.5k sqft129 Avalon Dr, McDonough, GA 30252ActiveMLS ID #10827194, Renee Bryant, SouthSide, REALTORS. GAMLS
- $359,0003 bd2 ba2.1k sqft235 Den Ric Dr, McDonough, GA 30253ActiveMLS ID #10835137, Heath Ladnier, Compass. GAMLS
- $380,0005 bd3 ba2.7k sqft1310 Vineyard Dr SE, Conyers, GA 30013ActiveMLS ID #10841801, Eric Blank, Watkins Real Estate Associates. GAMLS
- $305,0004 bd3 ba2.1k sqft708 Denise Ct, McDonough, GA 30252ActiveMLS ID #10837266, Kyli Brock, Keller Williams Realty Atl. Partners. GAMLS
- $356,0004 bd3 ba1.8k sqft3202 Summit Glen Dr, Loganville, GA 30052ActiveMLS ID #10800878, Brad Echols, Extol Realty. GAMLS
- $365,0004 bd3 ba3k sqft243 Harbor Pointe Dr, Stone Mountain, GA 30087ActiveMLS ID #10834733, Lucretia Ramsey, Ramsey Realty Service. GAMLS
- $329,0005 bd2 ba2k sqft30 Bermuda Way, Covington, GA 30016ActiveMLS ID #10803700, LeAnne M Long, RE/MAX Around Atlanta East. GAMLS
