Don't miss out on this well maintained 3 bedroom, 2 bath, 2 car garage home in Buckingham South Addition. Close to many amenities & public & private schools. Beautiful cathedral ceilings in living room, dining room & kitchen! Enjoy the spacious primary suite, a primary 3/4 bath, along with two nice sixed bedrooms & hall bath. The lower level has a spacious family room, office space area, laundry room & a storage room (which has a rough in for a 3/4 bath.) Step out the patio doors from the dining area onto a spacious deck with a gazebo, a patio & enjoy roasting marshmellows over the firepit! All enclosed in a large privacy fenced yard! Seller has replaced the patio doors & majority of windows. Additional updates since they have owned are: roof 2020; garage door 2024; AC 2022; water heater 2024; furnace 2015. The garage is extra deep and can accommodate storage cabinets or work/garden tool work tables. A nice shed in the back yard also. This truly is a move-in ready home.
Sold for $289,003
$289,003
4825 Chiswick Dr, Lincoln, NE 68516
3beds
1,568sqft
Single Family Residence
Built in 1992
8,276 Square Feet Lot
$294,600 Zestimate®
$184/sqft
$2,030 Estimated rent
Home value
$294,600
$265,000 - $327,000
$2,030/mo
Zestimate® history
Owner options
List your home for rent
$2,030/mo
Rent Zestimate®
Find your next renter with Zillow Rental Manager. Plus, with online applications, you can quickly screen prospective tenants – for free.
$2,030/mo
Rent Zestimate®
Refinance and save
$1,998/mo
Est. payment
Refinancing to a lower rate could help reduce your monthly payments and save thousands over the life of the loan.
$1,998/mo
Est. payment
Explore your selling options
Work with a Zillow partner agent
Leverage their expertise and Zillow's premium Showcase listings to get your home seen by more buyers.
Get startedList with your own agent
Get your home in front of millions of buyers by listing it on Zillow.
Learn how to do itSell it yourself
Take full control of how buyers see your home on Zillow by listing For Sale by Owner (FSBO).
List your homeWhat's special
Privacy fenced yardSpacious primary suiteCathedral ceilings
Zillow last checked:
Listing updated:
Listed by:
Judy Sasek 402-440-0875,
Woods Bros Realty
Bought with:
Tyler Reynolds, 20200007
Woods Bros Realty
Source: GPRMLS,MLS#: 22512029
Facts & features
Interior
Bedrooms & bathrooms
- Bedrooms: 3
- Bathrooms: 2
- Full bathrooms: 1
- 3/4 bathrooms: 1
- Partial bathrooms: 1
- Main level bathrooms: 2
Primary bedroom
- Features: Wall/Wall Carpeting
- Level: Main
- Area: 196
- Dimensions: 14 x 14
Bedroom 2
- Features: Wall/Wall Carpeting
- Level: Main
- Area: 126
- Dimensions: 9 x 14
Bedroom 3
- Features: Wall/Wall Carpeting
- Level: Main
- Area: 99
- Dimensions: 9 x 11
Primary bathroom
- Features: 3/4
Family room
- Features: Wall/Wall Carpeting
- Level: Basement
- Area: 247
- Dimensions: 13 x 19
Kitchen
- Features: Engineered Wood, Sliding Glass Door
- Level: Main
- Area: 88
- Dimensions: 11 x 8
Living room
- Features: Wall/Wall Carpeting, Cath./Vaulted Ceiling
- Level: Main
- Area: 210
- Dimensions: 15 x 14
Basement
- Area: 500
Office
- Features: Wall/Wall Carpeting
- Area: 100
- Dimensions: 10 x 10
Heating
- Natural Gas, Forced Air
Cooling
- Central Air
Appliances
- Included: Range, Refrigerator, Dishwasher, Disposal, Microwave
- Laundry: Concrete Floor
Features
- Ceiling Fan(s)
- Flooring: Wood, Vinyl, Carpet, Concrete
- Doors: Sliding Doors
- Windows: LL Daylight Windows
- Basement: Daylight,Finished
- Has fireplace: No
Interior area
- Total structure area: 1,568
- Total interior livable area: 1,568 sqft
- Finished area above ground: 1,168
- Finished area below ground: 400
Property
Parking
- Total spaces: 2
- Parking features: Attached, Garage Door Opener
- Attached garage spaces: 2
Features
- Levels: Split Entry
- Patio & porch: Porch, Patio, Deck
- Exterior features: Lighting
- Fencing: Wood,Full,Privacy
Lot
- Size: 8,276 Square Feet
- Dimensions: 69.43 x 115.86 x 69.49 x 118.79
- Features: Up to 1/4 Acre., City Lot, Public Sidewalk, Curb Cut, Curb and Gutter, Sloped
Details
- Additional structures: Shed(s), Gazebo
- Parcel number: 1617213003000
Construction
Type & style
- Home type: SingleFamily
- Architectural style: Traditional
- Property subtype: Single Family Residence
Materials
- Vinyl Siding
- Foundation: Concrete Perimeter
- Roof: Composition
Condition
- Not New and NOT a Model
- New construction: No
- Year built: 1992
Utilities & green energy
- Sewer: Public Sewer
- Water: Public
- Utilities for property: Electricity Available, Natural Gas Available, Water Available, Sewer Available, Phone Available, Fiber Optic, Cable Available
Community & HOA
Community
- Subdivision: Buckingham South
HOA
- Has HOA: No
Location
- Region: Lincoln
Financial & listing details
- Price per square foot: $184/sqft
- Tax assessed value: $281,900
- Annual tax amount: $3,863
- Date on market: 5/8/2025
- Listing terms: VA Loan,FHA,Conventional,Cash
- Ownership: Fee Simple
- Electric utility on property: Yes
Price history
| Date | Event | Price |
|---|---|---|
| 6/9/2025 | Sold | $289,003+1.4%$184/sqft |
Source:  GPRMLS #22512029 Report a problem GPRMLS #22512029 Report a problem | ||
| 5/9/2025 | Pending sale | $285,000$182/sqft |
Source: GPRMLS #22512029 Report a problem | ||
| 5/8/2025 | Listed for sale | $285,000+112.7%$182/sqft |
Source: GPRMLS #22512029 Report a problem | ||
| 7/5/2007 | Sold | $134,000+11.7%$85/sqft |
Source: Public Record Report a problem | ||
| 8/29/2003 | Sold | $120,000$77/sqft |
Source: Public Record Report a problem | ||
Public tax history
| Year | Property taxes | Tax assessment |
|---|---|---|
| 2025 | $3,622 -6.2% | $281,900 +1.9% |
| 2024 | $3,864 -11.9% | $276,700 +5.7% |
| 2023 | $4,388 +7.3% | $261,800 +27.3% |
| 2022 | $4,091 -0.2% | $205,700 |
| 2021 | $4,100 +20.5% | $205,700 +15.5% |
| 2020 | $3,403 -5.2% | $178,100 |
| 2019 | $3,589 +2.5% | $178,100 +2.1% |
| 2018 | $3,500 +4.5% | $174,500 |
| 2017 | $3,349 +14.5% | $174,500 +16.2% |
| 2016 | $2,925 | $150,200 |
| 2015 | $2,925 +0.7% | $150,200 +9.2% |
| 2014 | $2,905 +8.5% | $137,600 |
| 2013 | $2,676 | $137,600 |
| 2012 | -- | $137,600 +8.3% |
| 2011 | -- | $127,100 |
| 2010 | -- | $127,100 |
| 2009 | -- | $127,100 -5.6% |
| 2008 | -- | $134,632 |
| 2007 | -- | $134,632 |
| 2006 | -- | $134,632 |
| 2005 | $2,437 +7.5% | -- |
| 2004 | $2,266 | -- |
| 2003 | $2,266 +6.1% | -- |
| 2002 | $2,134 +1% | -- |
| 2001 | $2,114 +7.3% | -- |
| 2000 | $1,969 | -- |
Find assessor info on the county website
Neighborhood: 68516
Nearby homes
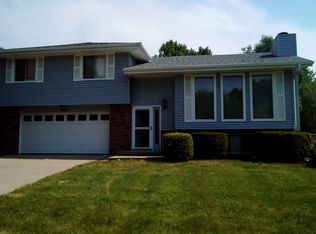
- $279,0003 bd2 ba1.2k sqft4817 Chiswick Dr, Lincoln, NE 68516Off Market
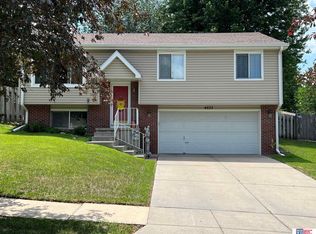
- $305,8003 bd2 ba1.6k sqft4833 Chiswick Dr, Lincoln, NE 68516Off Market
- $289,9003 bd2 ba1.1k sqft4809 Chiswick Dr, Lincoln, NE 68516Off Market
- $343,5003 bd3 ba1.2k sqft6231 Chiswick Ct, Lincoln, NE 68516Off Market
- $294,7002 bd2 ba1k sqft4824 London Rd, Lincoln, NE 68516Off Market
- $313,9002 bd2 ba1.5k sqft4841 Chiswick Dr, Lincoln, NE 68516Off Market
- $311,8003 bd3 ba1k sqft4816 London Rd, Lincoln, NE 68516Off Market
- $290,1003 bd2 ba1.3k sqft4832 London Rd, Lincoln, NE 68516Off Market
Nearby schools
GreatSchools rating
- 7/10Humann Elementary SchoolGrades: PK-5Distance: 0.2 mi
- 6/10Pound Middle SchoolGrades: 6-8Distance: 1.1 mi
- 4/10Lincoln Southeast High SchoolGrades: 9-12Distance: 2.4 mi
Schools provided by the listing agent
- Elementary: Humann
- Middle: Pound
- High: Lincoln Southeast
- District: Lincoln Public Schools
Source: GPRMLS. This data may not be complete. We recommend contacting the local school district to confirm school assignments for this home.
Sell for more on Zillow
Get a Zillow Showcase℠ listing at no additional cost and you could sell for .
$294,600
2% more
+$5,892
With Zillow Showcase(estimated)
$300,492
Sell for more on Zillow
Get a Zillow Showcase℠ listing at no additional cost and you could sell for .
$294,600
2% more
+$5,892
With Zillow Showcase(estimated)
$300,492
- Nebraska
- Lancaster County
- Lincoln
- 68516
- 4825 Chiswick Dr
